
This house on Funda: https://www.funda.nl/en/detail/koop/beverwijk/huis-reggestraat-6/44552909/
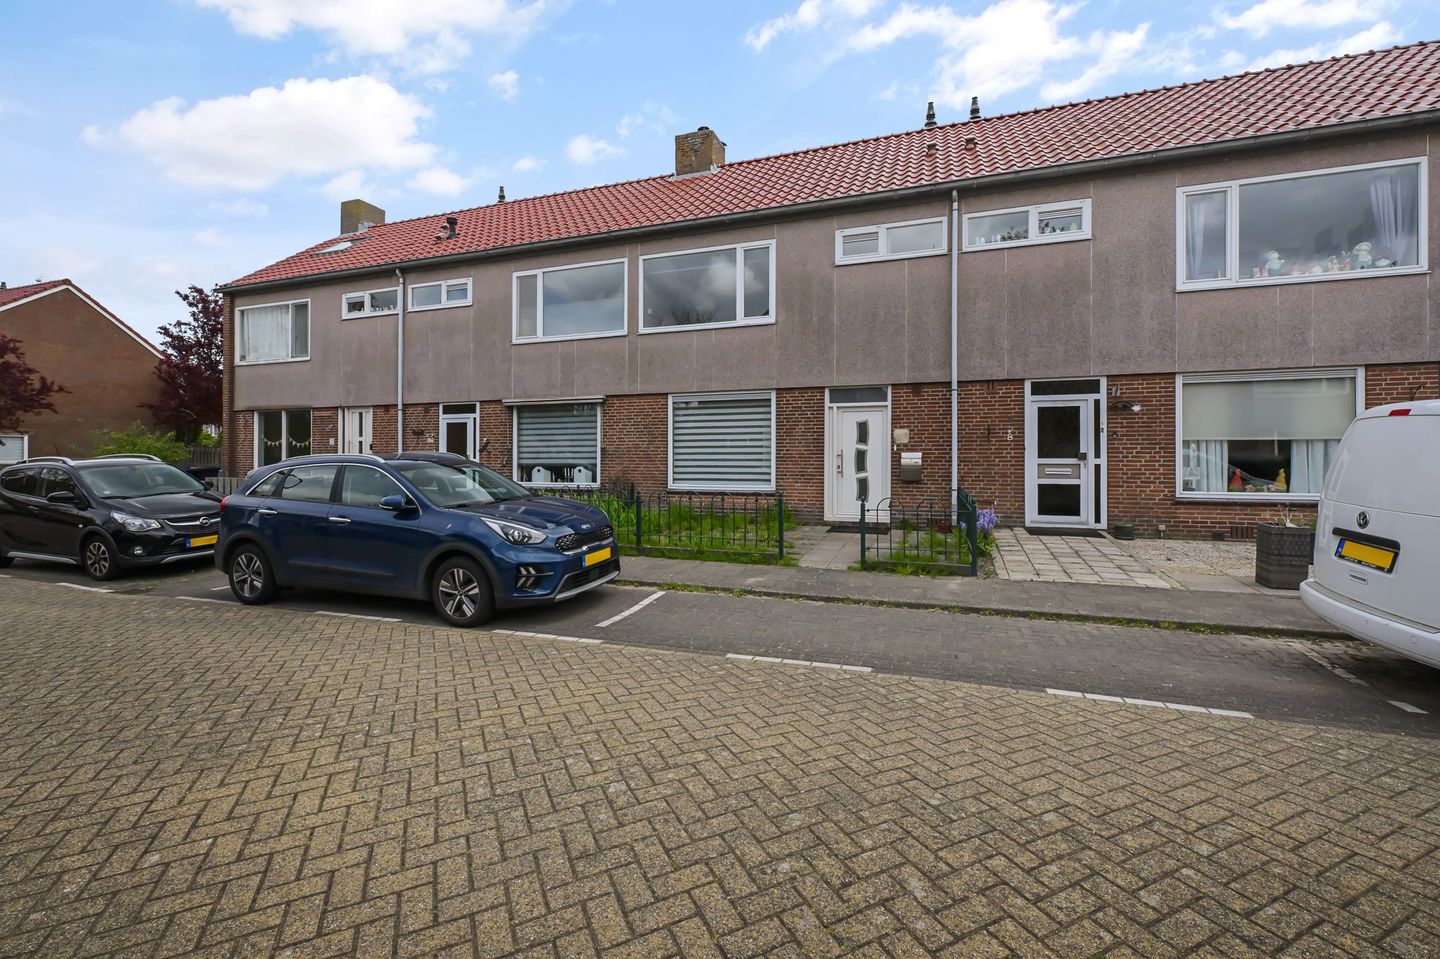
Eye-catcherRuime woning met zonnige tuin.
Description
Spacious home with a sunny garden and energy label B in a child-friendly neighborhood
Located on a quiet street in Beverwijk, this well-maintained terraced house offers a pleasant atmosphere and a practical layout. It’s the kind of home where you immediately feel at ease. Over the years the property has been carefully maintained and features include roof and wall insulation, double glazing, and an Intergas central heating system dating from 2016. Combined with energy label B, these features provide a comfortable and enjoyable living experience.
Inside, you’ll immediately notice how efficiently the space is arranged. The living room serves as a cozy living area with plenty of room for a comfortable seating area and a dining table. The kitchen connects well to the living area and also provides access to the sunny garden. On the first floor there are three bedrooms in total, offering plenty of possibilities for a family, a home office, or a hobby room. The bathroom is practically designed and equipped with the daily necessities. A fixed staircase leads to the second floor, which is currently an open space, but with a minor adjustment, a fourth bedroom can be created.
Outdoor living is equally enjoyable. The backyard of approximately 60 m² offers plenty of space to sit outside, play, or enjoy the sun. Additionally, there is a front garden and a convenient storage room for bikes, tools, or gardening supplies. This outdoor area provides you with a pleasant space to enjoy for most of the year.
Feeling excited? Give us a call for a viewing—we’d be happy to show you this home.
Year Built: 1966
Plot Area: 130 m²
Living Area: approx. 82 m²
Volume: 328 m³
Energy Label: B
The house is situated on a quiet street in a pleasant residential area in Beverwijk, with all daily amenities within easy reach. Shops, schools, sports clubs, and public transport are easily accessible, making it an ideal spot for both families and first-time buyers.
Transportation is also convenient. Main roads to Haarlem, Alkmaar, and Amsterdam can be reached quickly, and the beach, dunes, and various recreational options are just a short distance away. This way, you can enjoy a peaceful living environment while having everything you need close by.
Key Features
- Terraced house
- Three bedrooms with the possibility of a fourth
- Backyard of approximately 60 m²
- Energy label B
- Roof insulation present
- Wall insulation present
- Double glazing
- Intergas central heating system from 2016
- Quiet residential area
- Storage room available
Interested in this home? Immediately contact your own NVM purchasing agent. Your NVM purchasing agent looks out for your interests and saves you time, money, and worries. You can find the addresses of fellow NVM purchasing agents on Funda.
Features
Transfer of ownership
- Listed since
- Acceptance
- Available in consultation
- Asking price
- € 395,000 kosten koper
- Asking price per m²
- € 4,817
- Status
- Available
Construction
- Kind of house
- Single-family home, row house
- Building type
- Resale property
- Year of construction
- 1966
- Type of roof
- Gable roof covered with roof tiles
Surface areas and volume
- Areas
- Living area
- 82 m²
- Other space inside the building
- 20 m²
- External storage space
- 7 m²
- Plot size
- 130 m²
- Volume in cubic meters
- 328 m³
Layout
- Number of rooms
- 5 rooms (4 bedrooms)
- Number of bath rooms
- 1 bathroom and 1 separate toilet
- Bathroom facilities
- Shower, toilet, and sink
- Number of stories
- 3 stories
- Facilities
- Skylight, mechanical ventilation, and TV via cable
Energy
- Energy label
- Insulation
- Roof insulation, double glazing and insulated walls
- Heating
- CH boiler
- Hot water
- CH boiler
- CH boiler
- Intergas (gas-fired combination boiler from 2016, in ownership)
Cadastral data
- WIJK AAN ZEE EN DUIN C 2177
- Cadastral map
- Area
- 130 m²
- Ownership situation
- Full ownership
Exterior space
- Location
- Alongside a quiet road and in residential district
- Garden
- Back garden and front garden
- Back garden
- 61 m² (11.00 metre deep and 5.50 metre wide)
- Garden location
- Located at the southeast with rear access
Storage space
- Shed / storage
- Detached brick storage
- Facilities
- Electricity
Parking
- Type of parking facilities
- Public parking
© 2001-2026 funda