
This house on Funda: https://www.funda.nl/en/detail/koop/biddinghuizen/huis-klein-wissink-6/44438671/
Description
Semi-detached houses
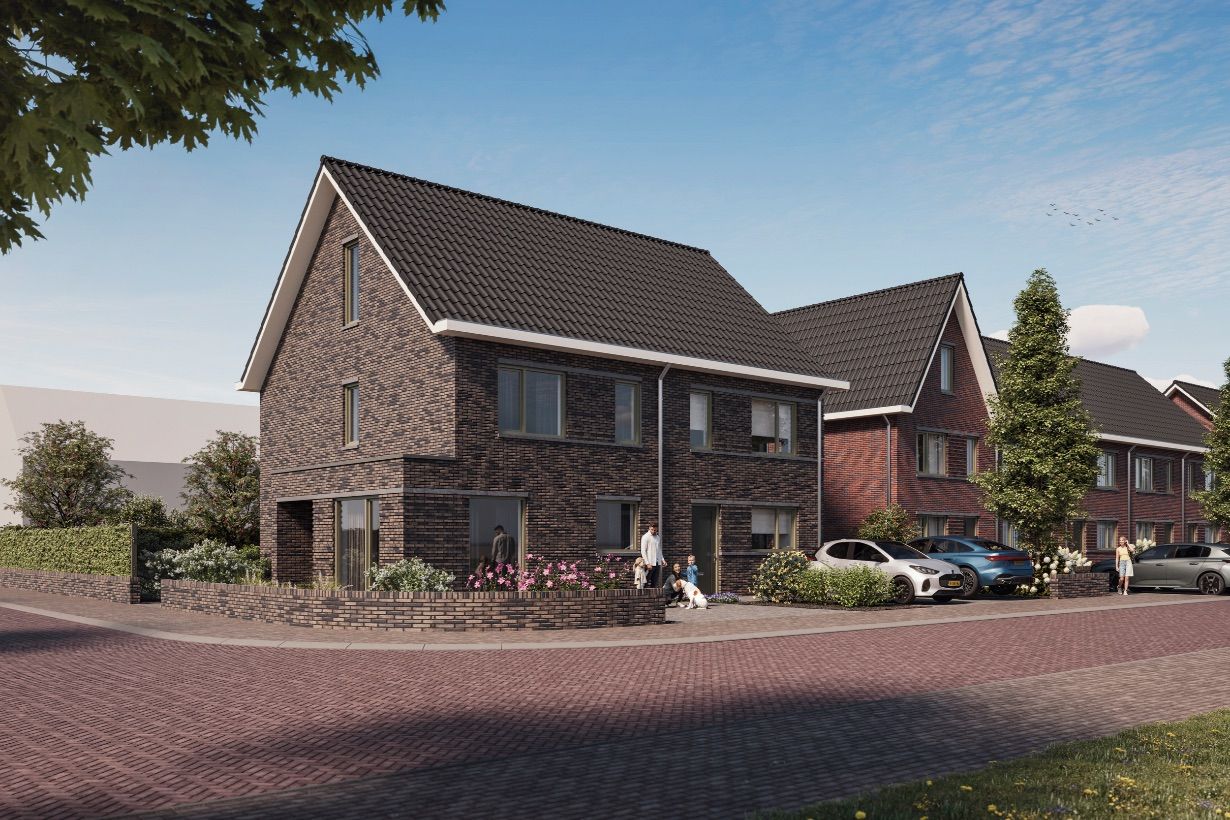
These beautiful semi-detached houses feature two parking spaces on private property, a sunny south-facing backyard, and a spacious external storage shed of approximately 12 m².
The houses are equipped as standard with a ground source heat pump and underfloor heating on the ground floor, the first floor, and in the bathroom. Additionally, the houses feature three spacious bedrooms and a generous open attic with the possibility of creating an extra (bed)room. The living room features French doors opening onto the garden. The spacious plots have a surface area of ??more than 300 m².
Layout type A – building numbers 1 and 13
Ground floor
Side entrance with access to the hall. The hall contains the meter cupboard, a toilet room with a wall-mounted toilet and washbasin, and a practical under-stairs cupboard.
The spacious eat-in kitchen is located at the front of the house. Thanks to the bay window, extra living space has been created here. The kitchen comes standard with a handleless layout, a quartzite worktop with sink, and a peninsula equipped with a hob with integrated extractor hood. Naturally, the kitchen is also equipped with a dishwasher. The garden-facing living room features French doors opening onto the back garden.
First floor
Landing with access to three bedrooms. The spacious master bedroom is located at the front and spans the full width of the house. Two bedrooms are situated at the rear.
The complete bathroom features large 60 x 60 cm floor tiles and 30 x 60 cm wall tiles. Additionally, the bathroom is equipped with a vanity unit, wall-mounted toilet, shower drain, glass shower screen, Grohe rain shower, electric towel radiator, and underfloor heating.
Attic
Spacious open attic space with a location for the heat pump, connections for a washing machine and dryer, and a window in the facade. There is sufficient room here to create an extra (bedroom) room.
Garden
Wide and deep south-facing back garden with a spacious storage shed. A brick garden wall will be constructed on the street side. Fencing covered with ivy will be installed along the side of the garden.
• Includes luxury kitchen with built-in Bosch appliances
• Includes Quartzite worktop
• Complete bathroom and toilet
• Lovely south-facing backyard
• External storage shed of approximately 12 m²
• Underfloor heating on the ground floor, first floor, and in the bathroom
• Heat pump with ground source
• Two parking spaces on private property
• Spacious plots of more than 300 m²
Features
Transfer of ownership
- Listed since
- Acceptance
- Available in consultation
- Asking price
- € 522,500 vrij op naam
- Asking price per m²
- € 3,732
- Status
- Under option
Construction
- Kind of house
- Single-family home, double house
- Building type
- New property
- Year of construction
- 2027
- Type of roof
- Gable roof covered with roof tiles
Surface areas and volume
- Areas
- Living area
- 140 m²
- External storage space
- 11 m²
- Plot size
- 326 m²
- Volume in cubic meters
- 522 m³
Layout
- Number of rooms
- 4 rooms (3 bedrooms)
- Number of bath rooms
- 1 bathroom
- Bathroom facilities
- Walk-in shower, underfloor heating, sink, and washstand
- Number of stories
- 2 stories and an attic
- Facilities
- Optical fibre, mechanical ventilation, TV via cable, and solar panels
Energy
- Energy label
- Insulation
- Roof insulation, energy efficient window, insulated walls, floor insulation and completely insulated
- Heating
- Electric heating, partial floor heating and heat pump
- Hot water
- Electrical boiler
Cadastral data
- DRONTEN
- Cadastral map
- Area
- 326 m²
Exterior space
- Location
- In residential district
- Garden
- Back garden, front garden and side garden
- Back garden
- 160 m² (15.22 metre deep and 10.51 metre wide)
Storage space
- Shed / storage
- Detached wooden storage
Parking
- Type of parking facilities
- Parking on private property
© 2001-2026 funda