
This house on Funda: https://www.funda.nl/en/detail/koop/bilthoven/appartement-julianalaan-3-d6/44673386/
Description
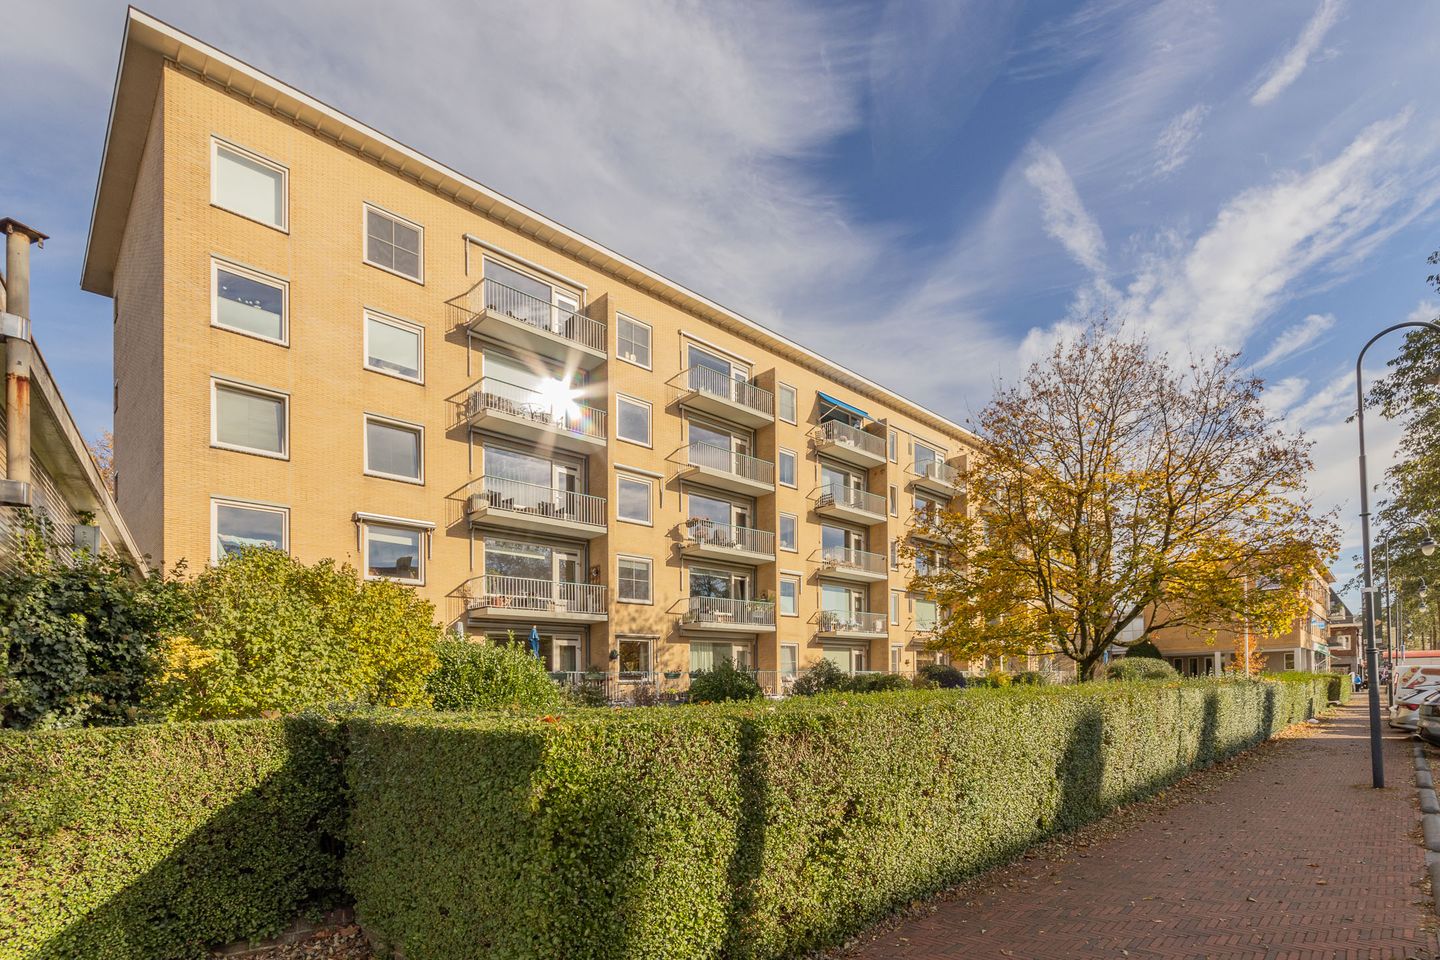
In the very heart of Bilthoven, next to the station, lies this beautiful apartment block designed by architect Dudok, featuring a comfortable three-room flat with a sunny south-facing balcony offering sweeping views. The practical layout, complete with a parking space in the communal car park, two communal cycle storage areas and a private storage room, combined with all the local amenities and a lively atmosphere, makes this flat ideal.
This flat boasts a well-designed layout with three rooms, a separate kitchen, a neat bathroom and a lovely balcony. It also features various original fitted cupboards and sliding doors. The complex has two communal cycle storage areas, a private storage room, and a rear entrance via the enclosed grounds—secured by an electric barrier—where residents may also use a parking space.
The location makes this flat well worth a look. The property is situated in the very heart of Bilthoven town centre. For your daily shopping, you can visit the shops just round the corner or the Kwinkelier shopping centre, a 5-minute walk away. There are also lovely cafés and restaurants within walking distance. Public transport links are excellent too. Bilthoven station is just round the corner, serving both trains and buses to Utrecht.
Bilthoven boasts a wooded setting that is a delight to explore. There are also plenty of sports facilities in the immediate vicinity, including hockey, tennis and golf. Furthermore, there are various schools, sports centres and playgrounds nearby. This makes this flat ideal for a wide range of people.
Layout:
Ground floor
The communal entrance, with its doorbell panel and letterboxes, leads into the central hall. From the central hall, you can reach the flat via the stairs or the lift.
Third floor
The entrance leads into the vestibule, where you’ll find the meter cupboard and space for a coat rack. All rooms in the flat are accessible from the hall. The separate toilet with washbasin is also located here.
All rooms are connected to one another by original sliding doors. The living room is bright thanks to the large window. From here, you have sweeping views of the green surroundings. The balcony is also accessible from here.
The room on the gallery side is spacious and ideal as an extension of the living room or as a study/bedroom. The room at the front (balcony) is suitable as a bedroom and adjoins the bathroom. The bathroom is well-maintained and features a washbasin with vanity unit, an additional cupboard and a walk-in shower. There is also a separate space here for the washing machine.
The kitchen is fitted with a fridge-freezer and a dishwasher. It is functional and offers the opportunity to modernise it entirely to your own taste. There is also a handy built-in cupboard here.
Basement
This floor, housing the storage room and bicycle storage areas, can be reached via the stairwell or lift. It is accessible via the rear grounds. These grounds are secured by an electric barrier that can be opened using a remote control.
Key features:
- Energy rating D;
- Private storage room;
- 2 communal bicycle storage areas;
- 1 parking lot;
- Ideal location near woodland, public transport, shops and restaurants;
- Healthy and active owners’ association;
- Owners’ association contribution: €357.94 per month, including advance payments for block heating;
- As this concerns a property with a history of ownership, additional clauses will be included in the contract of sale: an asbestos clause (possible given the year of construction), a non-owner-occupancy clause and an age clause;
- Sale ‘as is’
- Availability: immediately.
Features
Transfer of ownership
- Listed since
- Acceptance
- Available in consultation
- Asking price
- € 300,000 kosten koper
- Asking price per m²
- € 4,225
- Status
- Available
- VVE (Owners Association) contribution
- € 357.94 per month
Construction
- Type apartment
- Galleried apartment (apartment)
- Building type
- Resale property
- Year of construction
- 1955
- Specific
- Monumental building
- Type of roof
- Flat roof covered with asphalt roofing
- Accessibility
- Accessible for the elderly
Surface areas and volume
- Areas
- Living area
- 71 m²
- Exterior space attached to the building
- 5 m²
- External storage space
- 10 m²
- Volume in cubic meters
- 235 m³
Layout
- Number of rooms
- 3 rooms (2 bedrooms)
- Number of bath rooms
- 1 bathroom and 1 separate toilet
- Bathroom facilities
- Walk-in shower, sink, and washstand
- Number of stories
- 1 story
- Facilities
- Outdoor awning and elevator
- Located at
- 3rd floor
Energy
- Energy label
- Insulation
- Mostly double glazed, energy efficient window and energy efficient window plus
- Heating
- Communal central heating
- Hot water
- Electrical boiler
Cadastral data
- DE BILT E 2906
- Cadastral map
- Ownership situation
- Full ownership
Exterior space
- Location
- In centre and unobstructed view
- Garden
- Sun terrace
- Balcony/roof terrace
- Balcony present
Parking
- Type of parking facilities
- Parking on private property and public parking
VVE (Owners Association) checklist
- Registration with KvK
- Yes
- Annual meeting
- Yes
- Periodic contribution
- Yes (€ 357.94 per month)
- Reserve fund present
- Yes
- Maintenance plan
- Yes
- Building insurance
- Yes
© 2001-2026 funda