
This house on Funda: https://www.funda.nl/en/detail/koop/bilthoven/huis-haagbeuklaan-14/44657755/
Description
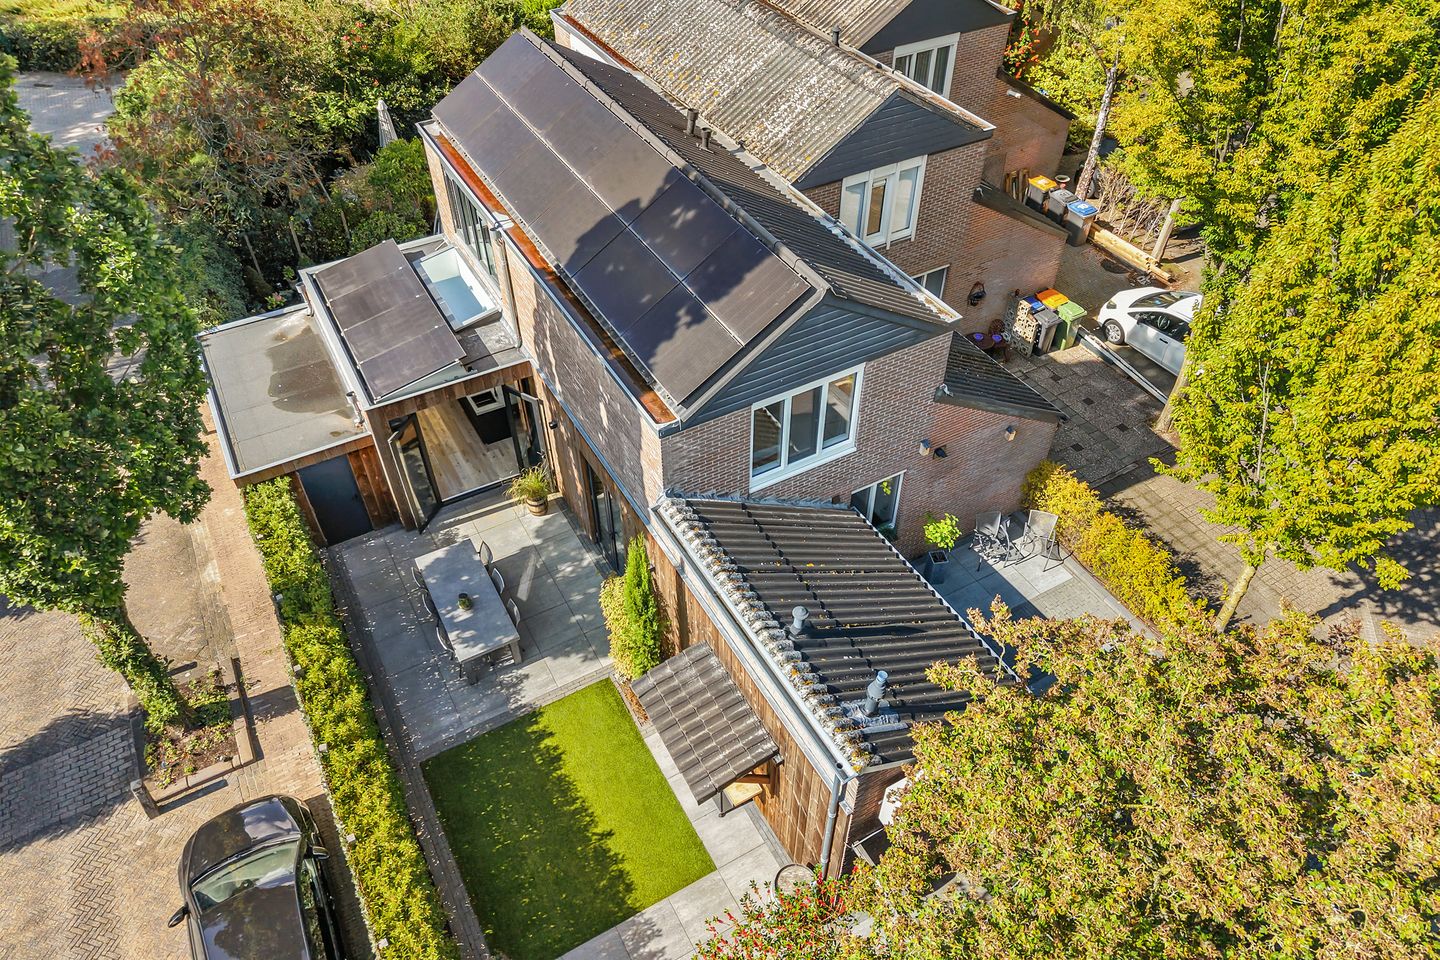
Modern, comfortable and surprisingly spacious, with a high-quality finish that reflects the care and attention invested in renovating this property over recent years. At Haagbeuklaan 14 in Bilthoven, you will find this well-maintained, move-in-ready end-of-terrace house offering approximately 109 m² of living space, two generous bedrooms with the possibility of creating a third, a spacious living area, a sunny south-facing rear garden, a private parking space and energy label A. For those requiring an additional bedroom, the first floor offers interesting possibilities. An alternative floor plan illustrates how three bedrooms could be created on this level.
Since 2020, the property has been extensively modernised and improved. Among other things, the kitchen and bathroom have been renewed, the kitchen has been extended, the electrical installation has been upgraded, and the main roof has been replaced and subsequently further insulated. With 16 solar panels, air conditioning in the living room and bedrooms, underfloor heating and various insulation measures, considerable attention has also been paid to comfortable and energy-efficient living.
The ground floor provides a particularly pleasant living space, with the seating area at the front and a generous kitchen-diner at the rear. Two sets of French doors and the skylight above the kitchen enhance the connection with the garden. The first floor offers two spacious bedrooms and a fully equipped bathroom, while the loft provides additional storage space.
PROPERTY LAYOUT
Ground floor:
The entrance opens into a well-presented hallway with the meter cupboard and toilet. The consumer unit was renewed in 2020 and has a three-phase electrical connection. Fibre-optic internet is also available. The modern toilet is fitted with a wall-hung WC and washbasin.
Attractive double doors lead from the hallway into the living area. Almost the entire ground floor is finished with continuous PVC flooring without thresholds, while the walls and ceilings have been smoothly plastered. The seating area is located at the front of the property and offers a pleasant outlook. To the side, French doors provide direct access to the rear garden. The Mitsubishi air-conditioning unit is neatly integrated into the ceiling and can both cool and heat the room. Connections for a speaker system are also present.
The living room flows seamlessly into the generous dining area and kitchen at the rear. Installed in 2020, the kitchen is undoubtedly one of the highlights of the property. At its centre is a spacious cooking and sink island with a BORA hob and integrated extractor. There is also an extensive range of Siemens built-in appliances, including an oven, combination oven, raised dishwasher and warming drawer. A full-height refrigerator and separate freezer are neatly integrated into the appliance wall. The kitchen also features a wine cooler and a 10-litre Plieger kitchen boiler.
At the breakfast bar, part of the worktop is finished in oak, creating a comfortable place to sit. Power sockets and a USB connection provide additional convenience. A skylight above the kitchen and island brings extra daylight into the space. French doors from the kitchen also provide direct access to the garden.
At the front of the property, the hallway provides access to a practical laundry and storage room. This is where the washing machine and dryer connections and the Nefit central heating boiler are located. There is also a separate shower area, which is currently not used as an everyday bathroom but could be brought back into regular use. Additional storage space is also available here.
First floor:
The wooden staircase leads to the first-floor landing, which is finished with wood-effect Novilon flooring. From the landing, both bedrooms, the bathroom and the loft are accessible.
The bedroom at the front is generously proportioned and fitted with uPVC window frames with triple glazing. The air-conditioning unit can both heat and cool the room. Recessed spotlights and neatly integrated storage contribute to the calm and well-finished appearance of the room.
The second bedroom is also spacious and features the same wood-effect flooring, recessed spotlights and air conditioning. This room has hardwood window frames with insulating glazing. Thanks to its generous dimensions, there is also scope to alter the layout and, if desired, create a third bedroom.
The bathroom was completely renovated in 2020 and has a contemporary finish. It features Magnum electric underfloor heating, a bathtub, a separate shower with rain shower and glass screen, a double washbasin with vanity unit and drawers, and a heated mirror. There is also a wall-hung WC with concealed cistern. Wood-effect floor tiles, recessed spotlights and dark accents give the bathroom a warm and modern appearance. Mechanical ventilation is provided by the Orcon system.
An additional floor plan illustrates how the first floor could be reconfigured to accommodate three bedrooms. This flexibility allows the property to adapt to changing living requirements, whether for a growing family, a home office or a guest bedroom.
Loft:
The loft is accessible from the landing via a folding loft ladder. The mechanical ventilation unit is located here. The roof has been insulated and a wooden floor has been installed, making this an excellent space for additional storage.
Garden:
Due to the property's corner position, the rear garden extends largely alongside the house and enjoys a favourable south-facing orientation. This gives the outdoor space a generous feel and provides several areas in which to enjoy the sunshine and outdoor living throughout the day. Artificial grass, paving, greenery and several terraces combine to create a well-maintained and low-maintenance garden.
French doors from both the living room and kitchen provide access to the garden, making it easy to connect indoor and outdoor living on pleasant days. Outdoor lighting, electricity and a water connection are available, as well as a covered area.
Adjoining the property is a practical wooden storage shed with electricity, ideal for bicycles, garden equipment and other belongings. At the front, there is an additional garden area as well as a private parking space. A gate also provides a practical connection between the rear garden and the parking area.
LOCATION AND SURROUNDINGS
Haagbeuklaan is situated in a quiet and green residential area of Bilthoven, with a wide range of amenities within easy reach. The extensive woodland areas of Beukenburg and De Leyen are nearby, offering plenty of opportunities for walking, exercise or simply enjoying nature.
The location is also convenient for everyday needs. A supermarket is within walking distance, while Bilthoven's renewed shopping area, including Julianalaan, Emmaplein, Vinkenlaan and De Kwinkelier, is easily reached by bicycle. Various primary schools, sports facilities and playgrounds can also be found nearby.
The neighbourhood has a pleasant and relaxed atmosphere, with residents of different ages. Children can enjoy playing outside, while the overall residential environment remains peaceful and comfortable. It is precisely this combination of greenery, space and nearby amenities that makes the area attractive for those seeking comfortable living without being far removed from everyday conveniences.
Accessibility is also good. The A2, A27 and A28 motorways are easily reached, while nearby bus stops and Bilthoven railway station provide convenient public transport connections. Utrecht Science Park, including Utrecht University and UMC Utrecht, as well as Utrecht city centre, are also readily accessible by bicycle.
Here you can enjoy peaceful and green surroundings, with everyday amenities close at hand and good connections to Bilthoven, De Bilt, Utrecht and the surrounding towns.
ON BEHALF OF THE SELLER(S)
When we purchased the property in 2020, we immediately saw the potential to truly make it our own. In the years that followed, we therefore renovated and renewed many aspects of the house, always aiming to achieve a good balance between appearance, comfort and technology.
We completely renovated the kitchen and bathroom, extended the kitchen and modernised the electrical installation. The main roof was also replaced and subsequently further insulated. Later, we added the solar panels.
What we have particularly appreciated is that all these improvements are not only attractive to look at, but also provide a great deal of comfort in everyday life. The air conditioning, underfloor heating, solar panels and modern kitchen have made this a very complete and enjoyable home for us.
SURFACE AREAS
For details of the surface areas and further measurements, please refer to the measurement report, which can be requested by contacting us. No rights can be derived from the floor plans, as these have been prepared for indicative and promotional purposes only.
RECENT RENOVATIONS AND IMPROVEMENTS
In 2020, the property was modernised in many respects. The kitchen and bathroom were renewed, the kitchen was extended and the storage area was also modified. In the same year, the consumer unit, air conditioning and mechanical ventilation were renewed or added. The electric underfloor heating in the bathroom also dates from this period.
The main pitched roof of the property was completely replaced in 2020, during which the asbestos-containing roof panels present at the time were removed. In 2021, the roof was further insulated with PIR boards. The ground floor has been insulated from below with insulating foam, and the cavity walls were also retroactively insulated by a previous owner.
In 2022, 16 Hyundai Solar panels with a maximum output of 395 Wp per panel were installed. The exterior paintwork was carried out by a professional painting contractor in 2023. The central heating boiler was serviced in March 2026 and the air-conditioning system was serviced in 2025.
KEY FEATURES
- Year of construction: 1975;
- Energy label A, valid until 20 January 2030;
- Currently arranged with two generous bedrooms; an alternative floor plan is available illustrating the possibility of creating three bedrooms;
- 16 solar panels, installed in 2022, with a maximum output of 395 Wp per panel;
- Nefit Topline gas-fired combination boiler from 2015, privately owned;
- Mitsubishi air conditioning in the living room and both bedrooms, suitable for both cooling and heating;
- Underfloor heating on the ground floor and electric underfloor heating in the bathroom;
- Insulating glazing, including HR glazing and triple glazing;
- Roof and floor insulation, with retroactively insulated cavity walls;
- Mechanical ventilation;
- Renewed consumer unit with three-phase electrical connection;
- Fibre-optic internet connection;
- Private parking space;
- Sunny south-facing rear garden;
- Attached wooden storage shed with electricity;
- Freehold property.
Features
Transfer of ownership
- Listed since
- Acceptance
- Available in consultation
- Asking price
- € 675,000 kosten koper
- Asking price per m²
- € 6,193
- Status
- Available
Construction
- Kind of house
- Single-family home, corner house
- Building type
- Resale property
- Year of construction
- 1975
- Type of roof
- Gable roof covered with other
Surface areas and volume
- Areas
- Living area
- 109 m²
- External storage space
- 10 m²
- Plot size
- 152 m²
- Volume in cubic meters
- 424 m³
Layout
- Number of rooms
- 3 rooms (2 bedrooms)
- Number of bath rooms
- 2 bathrooms and 1 separate toilet
- Bathroom facilities
- Shower, double sink, walk-in shower, bath, and washstand
- Number of stories
- 2 stories and a loft
- Facilities
- Air conditioning and optical fibre
Energy
- Energy label
- Insulation
- Roof insulation, energy efficient window and floor insulation
- Heating
- CH boiler, electric heating and partial floor heating
- Hot water
- CH boiler and electrical boiler
- CH boiler
- Nefit (gas-fired combination boiler from 2015, in ownership)
Cadastral data
- DE BILT F 3309
- Cadastral map
- Area
- 152 m²
- Ownership situation
- Full ownership
Exterior space
- Location
- In residential district
- Garden
- Side garden
- Side garden
- 62 m² (11.85 metre deep and 5.32 metre wide)
- Garden location
- Located at the south
Storage space
- Shed / storage
- Attached wooden storage
- Facilities
- Electricity
Parking
- Type of parking facilities
- Parking on private property and public parking
© 2001-2026 funda