
This house on Funda: https://www.funda.nl/en/detail/koop/bilthoven/huis-julianalaan-103/17248703/
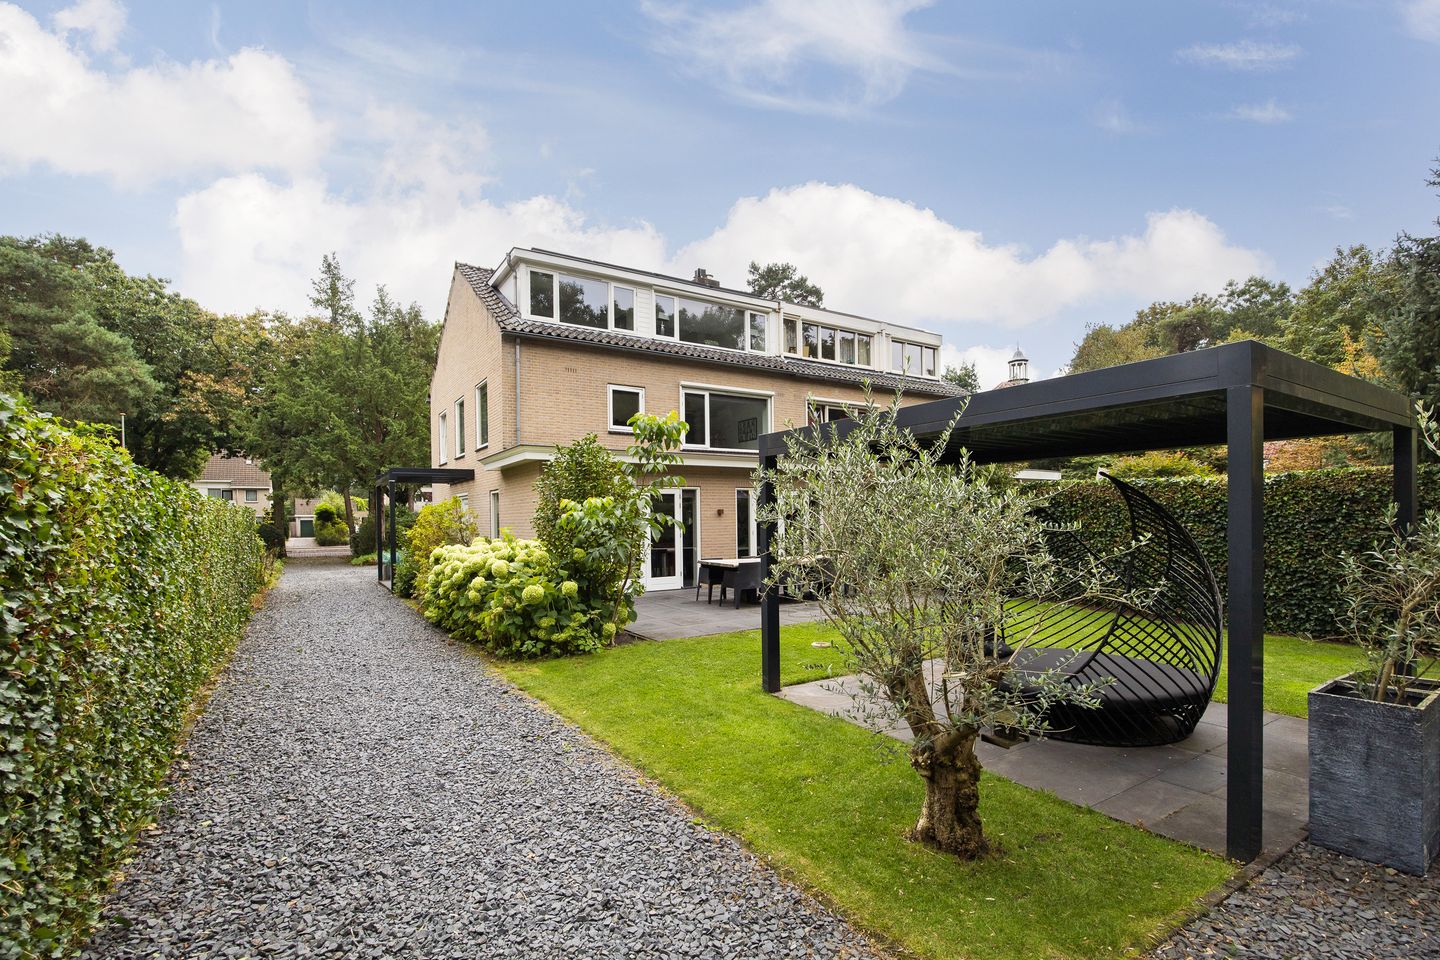
Julianalaan 1033722 GG BilthovenBilthoven Centrum
€ 1,595,000 k.k.
Veelzijdig wonen én werken met 5 slaapkamers, praktijkruimte én sauna
Description
*** PLAN EENVOUDIG ZELF EEN AFSPRAAK IN VIA RVLMAKELAARS.NL OF VIA FUNDA / MOVE ***
Royaal, duurzaam en bijzonder veelzijdig wonen én werken op 1.329 m² met vijf slaapkamers, praktijkruimte én sauna!
Welkom aan de Julianalaan 103 in Bilthoven. Een zeer royale twee-onder-een-kapwoning op een perceel van maar liefst 1.329 m², met vijf slaapkamers en een vrijstaande praktijk-/kantoorruimte in de zonnige en diep bemeten achtertuin. Het totale gebruiksoppervlakte wonen bedraagt ca. 249,6 m², verdeeld over 190,4 m² in het woonhuis en 59,2 m² in de praktijkruimte. De woning beschikt daarnaast over energielabel A+, 44 zonnepanelen, een in september 2026 geïnstalleerde hybride warmtepomp, een laadpaal en een berging achter op het perceel.
Via de entree kom je binnen in de hal met garderobe, toiletruimte, meterkast en trapopgang. Vanuit hier is de ruime woonkamer bereikbaar. Aan de voorzijde bevindt zich de zithoek met erker en aan de achterzijde liggen de eetkamer en open keuken. Door de breedte en diepte van de leefruimte is er gemakkelijk plaats voor zowel een royale zithoek als een grote eettafel. De openslaande deuren aan de achterzijde geven direct toegang tot de tuin.
De keuken bevindt zich aan de tuinzijde. De inbouwapparatuur bestaat onder andere uit twee combi ovens uit 2026, een vaatwasser uit 2019, koelkast en vriezer. Ook is er een Quooker aanwezig, waarvan het binnenwerk in 2025 is vervangen. In de woonkamer, keuken en hal ligt vloerverwarming met warm water.
Een belangrijk onderdeel van deze woning is het perceel. Met een oppervlakte van 1.329 m² is er veel ruimte rondom het huis en loopt de tuin ver door naar achteren. Langs de woning ligt je eigen oprit en verderop op het perceel staat de vrijstaande praktijk-/kantoorruimte. Helemaal achter in de tuin bevindt zich een fijne berging met overkapping. De opzet maakt het mogelijk om wonen en werken goed van elkaar te scheiden.
Op de eerste verdieping bevinden zich drie slaapkamers. Eén van de slaapkamers heeft toegang tot het balkon. Ook bevindt zich hier de badkamer met ligbad, inloopdouche, dubbele wastafel en toilet. De tweede verdieping biedt nog twee slaapkamers.
De grootste kamer loopt over een groot deel van de diepte van de woning. Verder zijn er op deze verdieping een separate toiletruimte en een plek voor de wasapparatuur. Hierdoor is ook deze verdieping praktisch en op verschillende manieren in te delen.
De vrijstaande praktijk-/kantoorruimte heeft een oppervlakte van ca. 60 m² en bestaat uit twee werk-/praktijkruimtes, sanitaire voorzieningen en een sauna. De ruimte is voorzien van elektrische vloerverwarming, airco, CV ketel en HR++ beglazing. Daarmee zijn er verschillende gebruiksmogelijkheden, bijvoorbeeld als praktijk, kantoor, atelier of werkruimte aan huis. Het object momenteel gebruikt als woning met praktijk en kantoor.
De afgelopen jaren is veel aandacht besteed aan verduurzaming. De woning heeft momenteel energielabel A+. In september 2026 is een nieuwe hybride warmtepomp geïnstalleerd, een Remeha Elga Ace All-in-One CW5 8 kW. Door de plaatsing hiervan kan het energielabel bij een nieuwe beoordeling naar verwachting hoger uitvallen. Verder zijn er 44 zonnepanelen aanwezig: 30 panelen op de praktijkruimte uit 2020 en 14 panelen op de woning uit 2023.
Ook op het gebied van isolatie zijn verschillende maatregelen getroffen. De gevels zijn in 2017 voorzien van spouwmuurisolatie en in 2013 zijn voorzetwanden aangebracht. In 2017 is daarnaast vloerisolatie aangebracht. De woning heeft HR+ beglazing en de praktijk-/kantoorruimte HR++ beglazing. De elektrische installatie van de woning is in 2013 vernieuwd en die van de praktijkruimte in 2017. Ook is glasvezel aanwezig. Bij de voordeur staat een laadpaal voor een elektrische auto, die bij verkoop achterblijft. De houten buitenkozijnen van de woning zijn in 2019 en 2024 geschilderd; die van de praktijk-/kantoorruimte in 2025.
Ligging en omgeving
Wonen aan de Julianalaan betekent wonen in het groene en geliefde Bilthoven, met veel voorzieningen binnen handbereik. Het centrum, het NS-station, winkels, scholen en dagelijkse voorzieningen bevinden zich op loopafstand. Tegelijkertijd staat Bilthoven bekend om de groene woonomgeving, waardoor hier een centrale ligging wordt gecombineerd met rust, ruimte en natuur. Vanaf station Bilthoven zijn er goede treinverbindingen richting onder meer Utrecht en Amersfoort. Ook met de fiets of auto zijn omliggende plaatsen en belangrijke uitvalswegen goed bereikbaar. Daarmee is dit een fijne plek voor wie groot en groen wil wonen, zonder de verbinding met de stad te verliezen.
Indeling van de woning
- Begane grond: entree, ruime hal met garderobe, meterkast, toiletruimte en trapopgang, royale woonkamer aan de voorzijde met erker, eetkamer en open keuken aan de tuinzijde met openslaande deuren naar de tuin.
- Eerste verdieping: overloop, drie slaapkamers, balkon en badkamer met ligbad, inloopdouche dubbele wastafel en toilet.
- Tweede verdieping: overloop met opstelplaats voor wasapparatuur, twee slaapkamers en separate toiletruimte.
- Praktijk-/kantoorruimte: twee royale praktijk-/werkruimtes, sanitaire voorzieningen en sauna.
- Buiten: royale voortuin, oprit, uitzonderlijk diepe achtertuin, vrijstaande praktijk-/kantoorruimte en berging met overkapping en losstaand fietsenschuurtje.
Bijzonderheden
- Bouwjaar: 1959
- Perceeloppervlakte: 1.329 m²
- Totaal gebruiksoppervlakte wonen: ca. 249,6 m²
- Waarvan woning: ca. 190,4 m²
- Waarvan praktijk-/kantoorruimte: ca. 59,2 m²
- Externe bergruimte: ca. 15,3 m²
- Gebouwgebonden buitenruimte/balkon: ca. 2,2 m²
- Vrijstaande praktijk-/kantoorruimte met sauna en sanitaire voorzieningen
- Energielabel: A+; in september 2026 is een nieuwe hybride warmtepomp geïnstalleerd, waardoor het energielabel naar verwachting bij een nieuwe beoordeling hoger kan uitvallen
- Nieuwe hybride warmtepomp uit september 2026, Remeha Elga Ace All-in-One CW5 8 kW
- 44 zonnepanelen in eigendom
- Vloerverwarming met warm water in woonkamer, keuken en hal
- Elektrische vloerverwarming in de praktijk-/kantoorruimte
- Spouwmuurisolatie uit 2017 en voorzetwanden uit 2013
- Vloerisolatie aangebracht in 2017
- HR+ beglazing in de woning en HR++ beglazing in de praktijk-/kantoorruimte
- Quooker aanwezig, binnenwerk vernieuwd in 2025
- Elektrische installatie woning vernieuwd in 2013 en praktijk-/kantoorruimte in 2017
- Airconditioning in praktijk- / kantoorruimte uit juli 2026
- Glasvezelaansluiting aanwezig
- Laadpaal aanwezig en blijft achter
- Huidige gebruik als woning met praktijk en kantoor door de gemeente toegestaan
- Oplevering in overleg.
Wij gebruiken de NVM- koopovereenkomst. Hierin kunnen extra clausules worden toegevoegd zoals: de ouderdomsclausule, de niet- zelfbewoningsclausule en/of de asbestclausule. De tekst hiervan kunt u bij ons opvragen.
Aankoopmakelaar inschakelen:
Uw NVM-aankoopmakelaar komt op voor uw belang en bespaart u tijd, geld en zorgen. Adressen van collega NVM-aankoopmakelaars in Utrecht vindt u op Funda.
*** EASILY SCHEDULE A VIEWING YOURSELF VIA RVLMAKELAARS.NL OR VIA FUNDA / MOVE ***
Spacious, sustainable and exceptionally versatile living and working on a 1,329 m² plot, with five bedrooms, a separate practice/office space and sauna!
Welcome to Julianalaan 103 in Bilthoven. This exceptionally spacious semi-detached house stands on a generous plot of no less than 1,329 m² and offers five bedrooms as well as a detached practice/office building in the sunny and exceptionally deep rear garden. The total usable living area is approximately 249.6 m², consisting of approximately 190.4 m² in the main house and 59.2 m² in the practice/office space. The property also benefits from an A+ energy label, 44 solar panels, a hybrid heat pump installed in September 2026, an EV charging point and a storage building at the rear of the plot.
The entrance opens into a hallway with cloakroom area, toilet, meter cupboard and staircase. From here, you enter the spacious living room. The sitting area is situated at the front of the house and features a bay window, while the dining area and open-plan kitchen are located at the rear. Thanks to the width and depth of the living space, there is ample room for both a generous seating area and a large dining table. French doors at the rear provide direct access to the garden.
The kitchen is positioned on the garden side of the house. The built-in appliances include two combination ovens dating from 2026, a dishwasher from 2019, a refrigerator and freezer. There is also a Quooker boiling-water tap, the internal components of which were replaced in 2025. The living room, kitchen and hallway are fitted with water-based underfloor heating.
One of the key features of this property is the impressive plot. With a total area of 1,329 m², there is an abundance of outdoor space surrounding the house, while the rear garden extends a considerable distance behind the property. A private driveway runs alongside the house and, further down the plot, you will find the detached practice/office building. At the very rear of the garden is a useful storage building with a covered area. The layout makes it possible to keep living and working areas pleasantly separate from one another.
The first floor comprises three bedrooms, one of which has access to the balcony. Also on this floor is the bathroom, fitted with a bathtub, walk-in shower, double washbasin and toilet.
The second floor offers a further two bedrooms. The largest bedroom extends across much of the depth of the property. This floor also includes a separate toilet and a designated area for laundry appliances. This makes the upper floor both practical and flexible in terms of layout and use.
The detached practice/office building has an area of approximately 60 m² and consists of two work/practice rooms, sanitary facilities and a sauna. The building is equipped with electric underfloor heating, air conditioning, a central heating boiler and HR++ double glazing. This creates a wide range of possible uses, for example as a practice, office, studio or workspace at home. The property is currently used as a residence with practice and office facilities.
Considerable attention has been paid to sustainability in recent years. The house currently has an A+ energy label. In September 2026, a new hybrid heat pump was installed: a Remeha Elga Ace All-in-One CW5 8 kW. As a result of this installation, the energy label may potentially be upgraded following a new assessment. In addition, there are 44 privately owned solar panels: 30 panels on the practice/office building dating from 2020 and 14 panels on the main house dating from 2023.
Various insulation improvements have also been carried out. The cavity walls were insulated in 2017 and internal insulated walls were installed in 2013. Floor insulation was added in 2017. The main house is fitted with HR+ glazing and the practice/office building with HR++ glazing. The electrical installation in the house was renewed in 2013 and that of the practice/office building in 2017. A fibre-optic internet connection is also present. An EV charging point is located near the front entrance and will remain with the property following the sale. The wooden exterior window frames of the house were painted in 2019 and 2024, while those of the practice/office building were painted in 2025.
Location and surroundings
Living on Julianalaan means enjoying one of Bilthoven’s green and highly regarded residential areas, with a wide range of amenities close at hand. The town centre, railway station, shops, schools and everyday amenities are all within walking distance. At the same time, Bilthoven is known for its leafy surroundings, offering an attractive combination of a central location, peace, space and nature.
Bilthoven railway station provides convenient train connections to, among other destinations, Utrecht and Amersfoort. The surrounding towns and major roads are also easily accessible by bicycle and car. This makes the property an excellent choice for those looking for generous and green surroundings without losing the convenience and connectivity of city life.
Layout
- Ground floor: entrance, spacious hallway with cloakroom area, meter cupboard, toilet and staircase, generous living room at the front with bay window, dining area and open-plan kitchen at the rear with French doors opening onto the garden.
- First floor: landing, three bedrooms, balcony and bathroom with bathtub, walk-in shower, double washbasin and toilet.
- Second floor: landing with laundry area, two bedrooms and separate toilet.
- Practice/office building: two spacious practice/work rooms, sanitary facilities and sauna.
- Outside: generous front garden, private driveway, exceptionally deep rear garden, detached practice/office building, storage building with covered area and separate bicycle shed.
Key features
- Year of construction: 1959
- Plot size: 1,329 m²
- Total usable living area: approx. 249.6 m²
- Main house: approx. 190.4 m²
- Practice/office space: approx. 59.2 m²
- External storage space: approx. 15.3 m²
- Building-related outdoor space/balcony: approx. 2.2 m²
- Detached practice/office building with sauna and sanitary facilities
- Energy label: A+; a new hybrid heat pump was installed in September 2026, which may result in a higher energy rating following a new assessment
- New hybrid heat pump installed in September 2026: Remeha Elga Ace All-in-One CW5 8 kW
- 44 privately owned solar panels
- Water-based underfloor heating in the living room, kitchen and hallway
- Electric underfloor heating in the practice/office building
- Cavity wall insulation dating from 2017 and internal insulated walls dating from 2013
- Floor insulation installed in 2017
- HR+ glazing in the main house and HR++ glazing in the practice/office building
- Quooker boiling-water tap, internal components renewed in 2025
- Electrical installation in the main house renewed in 2013 and in the practice/office building in 2017
- Air conditioning in the practice/office building installed in July 2026
- Fibre-optic internet connection available
- EV charging point present and included in the sale
- Current use as a residence with practice and office facilities is permitted by the municipality
- Completion by mutual agreement
We use the NVM purchase agreement. Additional clauses can be added here, such as: the old age clause, the non-self-occupancy clause and/or the asbestos clause. You can request the text of this from us.
Enable purchase broker:
Your NVM purchase broker stands up for your interests and saves you time, money and worries.
You can find addresses of fellow NVM purchase brokers in Utrecht on Funda.
Features
Transfer of ownership
- Listed since
- Acceptance
- Available in consultation
- Asking price
- € 1,595,000 kosten koper
- Asking price per m²
- € 6,380
- Status
- Available
Construction
- Kind of house
- Villa, double house
- Building type
- Resale property
- Year of construction
- 1959
- Type of roof
- Gable roof
Surface areas and volume
- Areas
- Living area
- 250 m²
- Exterior space attached to the building
- 2 m²
- External storage space
- 15 m²
- Plot size
- 1,329 m²
- Volume in cubic meters
- 847 m³
Layout
- Number of rooms
- 6 rooms (5 bedrooms)
- Number of bath rooms
- 1 bathroom and 2 separate toilets
- Bathroom facilities
- Sauna, double sink, walk-in shower, bath, and toilet
- Number of stories
- 3 stories
- Facilities
- Optical fibre, mechanical ventilation, passive ventilation system, sauna, and solar panels
Energy
- Energy label
- Insulation
- Completely insulated
- Heating
- Partial floor heating
Cadastral data
- DE BILT E 2894
- Cadastral map
- Area
- 1,329 m²
- Ownership situation
- Full ownership
Exterior space
- Location
- Alongside a quiet road, in wooded surroundings and in residential district
- Garden
- Back garden, front garden and side garden
- Back garden
- 971 m² (75.60 metre deep and 12.85 metre wide)
- Garden location
- Located at the northwest with rear access
- Balcony/roof terrace
- Balcony present
Storage space
- Shed / storage
- Detached wooden storage
Parking
- Type of parking facilities
- Parking on private property
© 2001-2026 funda