
This house on Funda: https://www.funda.nl/en/detail/koop/bladel/huis-beukenbos-79/44536133/
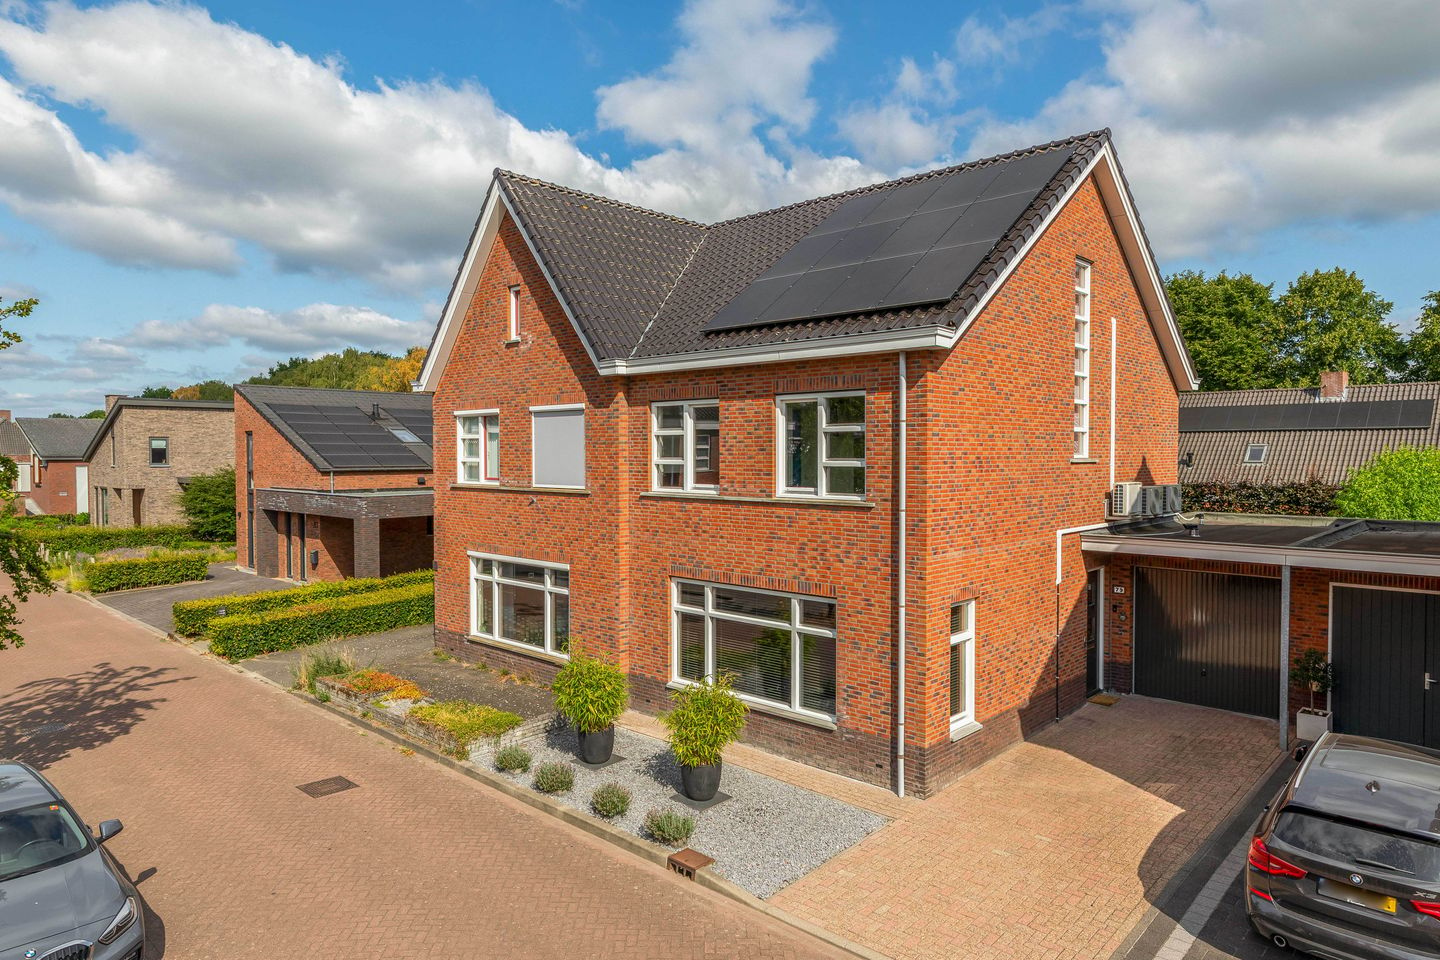
Wonen met ruimte, rust en comfort in hartje Bladel
Description
Are you looking for a spacious home in a fantastic location in Bladel? Beukenbos 79 combines a peaceful setting with the luxury of the village centre and nature just around the corner. Whether you’re relaxing in the light-filled living room, enjoying the privacy of the garden or exploring the possibilities of the spacious loft: here you’ll find plenty of space to live comfortably.
Ground floor
Upon entering the entrance hall with its solid wooden floor, you’ll immediately notice the well-maintained appearance of the property. Here you’ll find the staircase, a practical cloakroom area under the stairs, the meter cupboard (equipped with fibre-optic broadband) and a modern, partially tiled toilet with a wall-mounted toilet and washbasin.
The spacious L-shaped living room stands out thanks to the large windows at the front, which allow plenty of natural light to flood onto the solid oak plank flooring. For extra comfort on hot or cold days, the seating area is equipped with air conditioning. The living room flows seamlessly into the kitchen at the rear. This features a practical corner layout and is fully equipped, including a granite worktop, gas hob, stainless steel extractor hood, combi oven, fridge and dishwasher.
First floor
The landing provides access to the bedrooms, the bathroom and a separate toilet. At the rear is the spacious master bedroom, which spans the full width of the property, featuring laminate flooring and a luxurious walk-in wardrobe. At the front, there is a second, very spacious room. These were originally two separate rooms that are now connected via an open passageway; if desired, you can easily restore them to their original state.
The modern bathroom is a place to unwind, fitted with a bath, a shower with a thermostatic mixer tap and a stylish vanity unit with two hardstone washbasins. The second toilet on this floor is also fitted with a wall-mounted toilet and a washbasin.
Second floor
A fixed staircase leads up to the very spacious open-plan loft. This space offers countless possibilities, such as creating two additional bedrooms, thanks in part to the large side window and the skylight. The loft has laminate flooring and air conditioning. A semi-enclosed area houses the washing machine connection, the central heating boiler (2018), the mechanical ventilation unit and the inverter for the solar panels.
Garden, canopy and garage
An absolute highlight of the property is the attractive, attached patio canopy. With a neat tiled floor and its own air conditioning, this space serves as a fully-fledged extension of the living room. The canopy can be completely enclosed with sliding glass doors, allowing you to enjoy this space all year round.
The sunny back garden is laid out to be low-maintenance, featuring a tiled patio, artificial grass and plant borders, and offers complete privacy. There is also a wooden storage shed. The front garden is equally low-maintenance with gravel, and the driveway has space for two cars. Direct access from the canopy leads to the adjoining garage, which features a steel up-and-over door and electrical connections at the front.
Key features
- Insulation: Fitted with roof, cavity wall and floor insulation.
- Glazing: Hardwood window frames with HR++ glass.
- Heating: Central heating boiler (Remeha, installed in 2018) and air conditioning (living room, canopy and loft).
- Sustainability: Solar panels installed (with inverter in the loft).
- Installations: Mechanical ventilation and fibre-optic connection.
- Location: Quiet street near a playground and open countryside, and within walking distance of the town centre via a footpath.
- Parking: Private driveway for two cars and an adjoining garage.
Features
Transfer of ownership
- Listed since
- Acceptance
- Available in consultation
- Asking price
- € 665,000 kosten koper
- Asking price per m²
- € 4,586
- Status
- Available
Construction
- Kind of house
- Single-family home, linked semi-detached residential property
- Building type
- Resale property
- Year of construction
- 2009
- Type of roof
- Gable roof covered with roof tiles
Surface areas and volume
- Areas
- Living area
- 145 m²
- Other space inside the building
- 17 m²
- Exterior space attached to the building
- 26 m²
- External storage space
- 6 m²
- Plot size
- 215 m²
- Volume in cubic meters
- 594 m³
Layout
- Number of rooms
- 5 rooms (3 bedrooms)
- Number of bath rooms
- 1 bathroom and 1 separate toilet
- Bathroom facilities
- Shower, double sink, and bath
- Number of stories
- 3 stories
- Facilities
- Air conditioning, skylight, optical fibre, mechanical ventilation, TV via cable, and solar panels
Energy
- Energy label
- Insulation
- Roof insulation, double glazing, insulated walls and floor insulation
- Heating
- CH boiler
- Hot water
- CH boiler
- CH boiler
- Remeha (gas-fired combination boiler from 2018, in ownership)
Cadastral data
- BLADEL H 2209
- Cadastral map
- Area
- 215 m²
- Ownership situation
- Full ownership
Exterior space
- Location
- Alongside a quiet road and in residential district
- Garden
- Back garden and front garden
- Back garden
- 51 m² (5.70 metre deep and 9.00 metre wide)
- Garden location
- Located at the north
Storage space
- Shed / storage
- Attached wooden storage
Garage
- Type of garage
- Attached brick garage
- Capacity
- 1 car
- Facilities
- Electricity and running water
Parking
- Type of parking facilities
- Parking on private property and public parking
© 2001-2026 funda