
This house on Funda: https://www.funda.nl/en/detail/koop/blaricum/appartement-zalm-26/17301913/
Description
A bright and comfortable three-bedroom flat on the ground floor with a lovely, sunny south-facing garden.
This charming three-bedroom flat is situated in a small-scale apartment block in the quiet and leafy neighbourhood of Bijvanck.
The property features two bedrooms, a bright living room, an open-plan kitchen and a lovely, sunny south-facing back garden.
The garden also boasts a spacious stone outbuilding with a loft and a private rear entrance.
The location is particularly pleasant, with various shops, a health centre and public transport all within walking distance. Major roads, including the A27, are also easily accessible.
An ideal home for those seeking comfortable, single-storey living, with all daily amenities within easy reach.
Layout:
The entrance hall provides access to the various rooms. At the front is a bedroom that is also ideally suited as a study or hobby room. Adjacent to the hall is a storage cupboard, a modern toilet and a second, spacious bedroom with fitted wardrobes.
The bathroom is fitted with a shower, a washbasin and a washing machine connection.
There is also a separate boiler/storage room housing the central heating combi boiler, installed in 2025.
The bright living/dining room forms the heart of the flat and features an open-plan kitchen. From the living room, you can step straight out into the sunny back garden via the garden door.
The living room is fitted with a modern air-conditioning system (air-to-air heat pump), which can be used for both cooling and heating. The other rooms are heated via the central heating system.
Sunny back garden
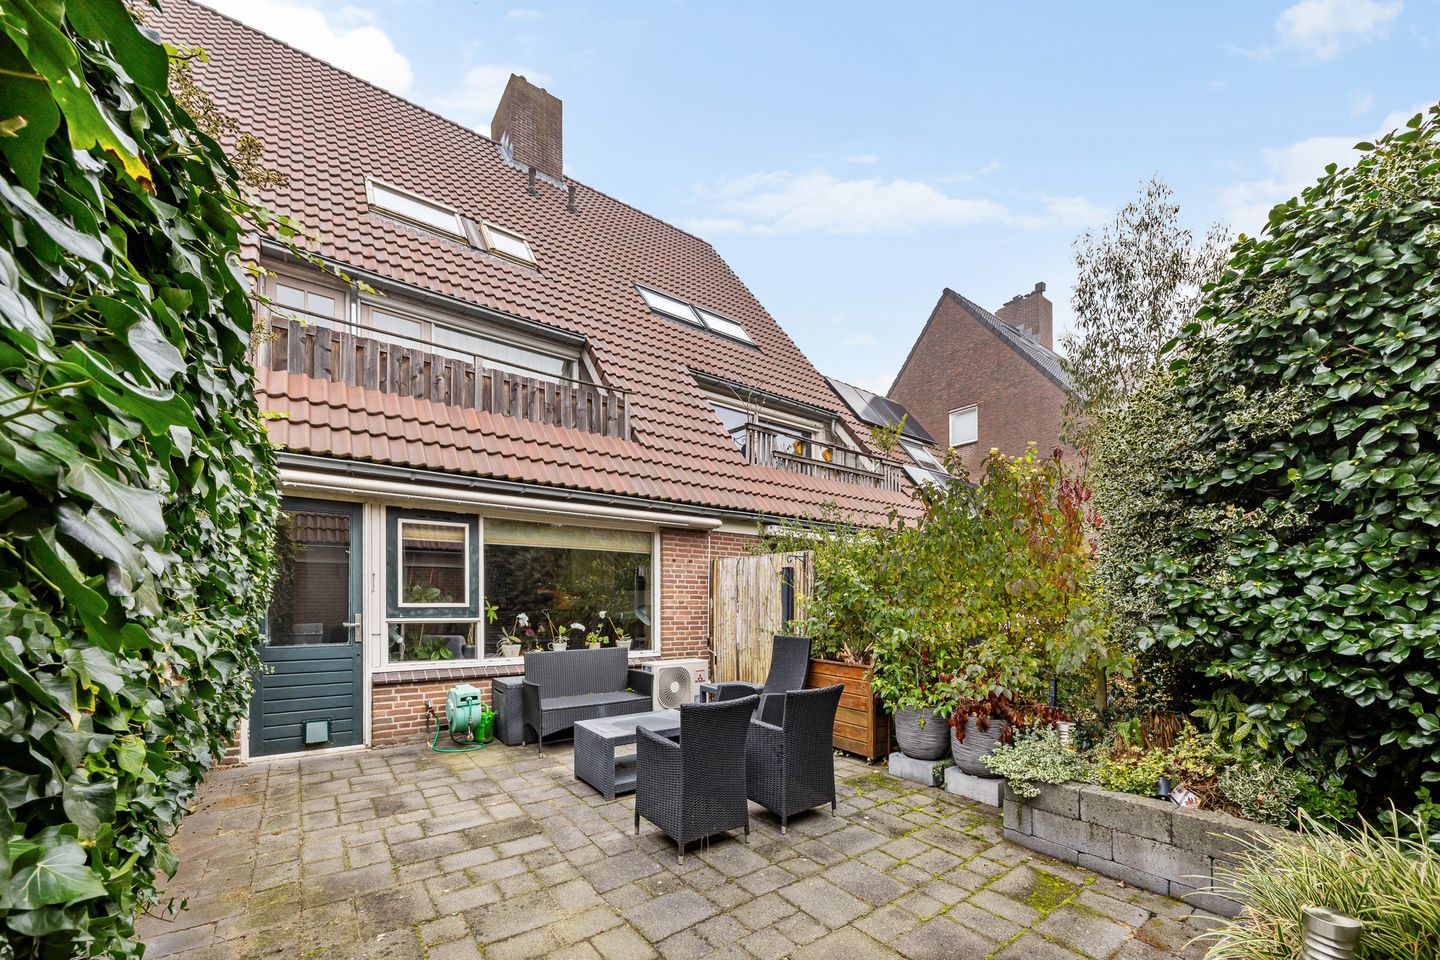
A definite highlight of this property is the well-maintained, south-facing back garden. Here, you can really enjoy the sun and the great outdoors.
The garden features a spacious stone shed with a loft, ideal for extra storage space. Thanks to the rear access, the garden is also easily accessible.
Key Features:
• Energy rating C
• Bright 3-room flat of 65 m² on the ground floor
• Two bedrooms, one of which is also suitable as a study or hobby room
• A spacious and sunny south-facing garden
• Spacious stone shed with loft and rear access
• Bright living/dining room with open-plan kitchen
• Air conditioning in the living room, suitable for both cooling and heating
• High-efficiency combi boiler from 2025
• Situated in the quiet and leafy Bijvanck neighbourhood
• Shops, health centre and public transport within walking distance
• Within cycling distance of the Blaricummermeent, Oud Blaricum, Laren and the old village of Huizen
• Small-scale owners’ association
• Service charges: €76.61 per month
• As the seller has not lived in the flat themselves, a non-owner-occupancy clause will be included in the contract of sale
Asking price: €360,000 (costs payable by the buyer)
Hand-over by mutual agreement, possibly at short notice.
You’ll be delighted by the space, the comfort and the lovely sunny garden.
Features
Transfer of ownership
- Listed since
- Acceptance
- Available in consultation
- Asking price
- € 360,000 kosten koper
- Asking price per m²
- € 5,538
- Status
- Available
- VVE (Owners Association) contribution
- € 76.61 per month
Construction
- Type apartment
- Ground-floor apartment (apartment)
- Building type
- Resale property
- Year of construction
- 1980
Surface areas and volume
- Areas
- Living area
- 65 m²
- External storage space
- 7 m²
- Volume in cubic meters
- 237 m³
Layout
- Number of rooms
- 3 rooms (2 bedrooms)
- Number of bath rooms
- 1 bathroom and 1 separate toilet
- Bathroom facilities
- Shower and washstand
- Number of stories
- 3 stories
- Facilities
- Air conditioning, outdoor awning, optical fibre, and mechanical ventilation
- Located at
- Ground floor
Energy
- Energy label
- Insulation
- Double glazing and insulated walls
- Heating
- CH boiler
- CH boiler
- Remeha Avant ACE 28 C (gas-fired combination boiler from 2025, in ownership)
Cadastral data
- BLARICUM C 1480
- Cadastral map
- Ownership situation
- Full ownership
Exterior space
- Location
- Alongside a quiet road, in wooded surroundings and in residential district
- Garden
- Back garden
- Back garden
- 34 m² (6.80 metre deep and 5.05 metre wide)
- Garden location
- Located at the south with rear access
Storage space
- Shed / storage
- Detached brick storage
- Facilities
- Loft and electricity
- Insulation
- No insulation
Parking
- Type of parking facilities
- Public parking
VVE (Owners Association) checklist
- Registration with KvK
- Yes
- Annual meeting
- Yes
- Periodic contribution
- Yes (€ 76.61 per month)
- Reserve fund present
- Yes
- Maintenance plan
- Yes
- Building insurance
- Yes
© 2001-2026 funda