
This house on Funda: https://www.funda.nl/en/detail/koop/blaricum/huis-dokter-catzlaan-3/44487877/
Eye-catcherVerscholen villa op 2.086 m² perceel in de Gouden Driehoek
Description
DOCTOR CATZLAAN 3- BLARICUM
Exceptional Detached Villa on a Beautiful 2,086 m² Private Plot
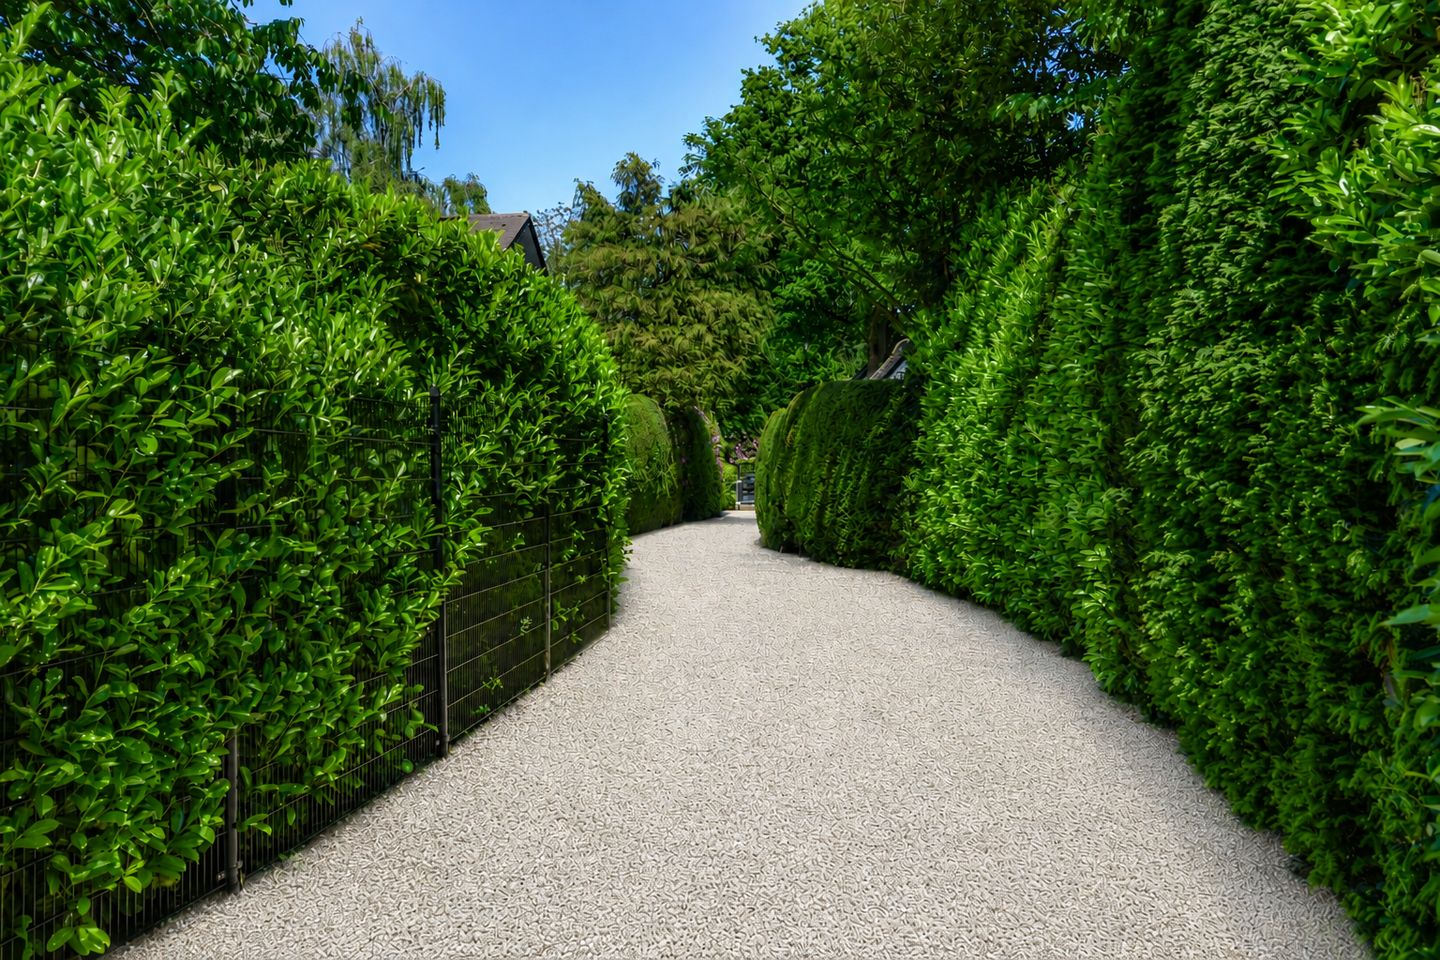
Approached via a long, secluded driveway from Doctor Catzlaan, this impressive detached villa immediately conveys a sense of tranquillity, privacy and exclusivity. Offering approximately 270 m² of living space on a magnificent plot of no less than 2,086 m², this is a substantial family residence surrounded by beautifully mature gardens with an almost park-like atmosphere. The carefully landscaped grounds provide complete privacy and offer a variety of sunny and shaded terraces throughout the day, creating a wonderful setting for both relaxation and outdoor entertaining.
The villa combines bold architectural design with a practical, family-friendly layout, offering generous living accommodation both inside and out. The spacious kitchen-dining room forms the heart of the home, with direct access to the terrace and gardens. In addition, the ground floor features two separate home offices, a utility room, cloakroom and an integral double garage with a practical storage loft above.
Ground Floor
A welcoming entrance hall with cloakroom and guest WC leads into the generous living accommodation. The spacious open-plan kitchen and dining room enjoys direct access to the terrace and beautifully landscaped garden, creating an effortless connection between indoor and outdoor living. The property further comprises a generous living room, two separate home offices, a practical utility room and an integral double garage.
First Floor
The first floor offers comfortable family accommodation with three spacious bedrooms, two bathrooms and extensive built-in storage. The attractive roof structure and dormer windows create light-filled rooms with a warm and inviting atmosphere. An additional loft above this level provides further storage space.
Souterrain
The fully usable lower ground floor offers approximately 57 m² of additional living space and can easily be adapted to suit a variety of lifestyles. It is ideally suited as guest accommodation, a gym, games room, wine cellar or a quiet home office.
Key Features
- Detached villa on a generous 2,086 m² private plot
- Approximately 270 m² of living space
- Approximately 1,087 m³ internal volume
- Integral double garage
- The integral garage offers excellent potential to be converted into a luxurious ground-floor principal bedroom suite with an en-suite bathroom
- Two dedicated home offices on the ground floor
- Souterrain of approximately 57 m²
- Carport and covered veranda
- Mature, park-like gardens offering exceptional privacy
- Long private driveway
- Situated in one of Blaricum's most desirable, green residential locations
- Artist's Impressions
Please note that the main exterior image and the additional image of the principal bedroom are artist's impressions. These visualisations illustrate the potential appearance of the villa should a traditional thatched roof be added, enhancing both its distinctive architecture and its setting within this leafy villa neighbourhood. They also demonstrate the possibility of converting the generous integral garage into a spacious ground-floor principal bedroom suite with an en-suite bathroom.
Features
Transfer of ownership
- Listed since
- Acceptance
- Available in consultation
- Asking price
- € 3,545,000 kosten koper
- Asking price per m²
- € 13,130
- Status
- Available
Construction
- Kind of house
- Villa, detached residential property
- Building type
- Resale property
- Year of construction
- 1987
- Specific
- Partly furnished with carpets and curtains
- Type of roof
- Gable roof covered with roof tiles
Surface areas and volume
- Areas
- Living area
- 270 m²
- Other space inside the building
- 27 m²
- Exterior space attached to the building
- 26 m²
- Plot size
- 2,086 m²
- Volume in cubic meters
- 1,087 m³
Layout
- Number of rooms
- 7 rooms (4 bedrooms)
- Number of bath rooms
- 2 bathrooms and 2 separate toilets
- Bathroom facilities
- 2 double sinks, 2 walk-in showers, bath, and 2 toilets
- Number of stories
- 2 stories, a loft, and a basement
- Facilities
- Alarm installation, mechanical ventilation, flue, sliding door, and TV via cable
Energy
- Energy label
- Insulation
- Roof insulation and double glazing
- Heating
- CH boiler
- Hot water
- CH boiler
- CH boiler
- Gas-fired combination boiler, in ownership
Cadastral data
- BLARICUM D 1743
- Cadastral map
- Area
- 2,086 m²
- Ownership situation
- Full ownership
Exterior space
- Location
- Alongside a quiet road, sheltered location and unobstructed view
- Garden
- Surrounded by garden
Garage
- Type of garage
- Built-in
- Capacity
- 2 cars
- Facilities
- Electrical door, loft, electricity and running water
Parking
- Type of parking facilities
- Parking on gated property and parking on private property
© 2001-2026 funda