
This house on Funda: https://www.funda.nl/en/detail/koop/blaricum/huis-kogge-7/44580802/
Description
**ENGLISH**
Wonderfully light living with space, greenery and privacy in Blaricum
In a pleasant yet wonderfully quiet and green location in Blaricum, you will find this bright corner house with everything needed for comfortable living. Kogge 7 combines space, privacy and a sunny south-facing garden with a smart layout and a warm, well-kept atmosphere. With four full-sized bedrooms, a large storage room and a surprising amount of living space, this is a home that effortlessly adapts to the everyday life of a family, people working from home, or anyone who simply enjoys having a little extra room around them.
The property features a pleasant living/dining room, a semi-open kitchen, a spacious bathroom, additional sanitary facilities on the second floor and plenty of storage space. Thanks to its corner position, the large side window and the wide windows at the garden side, an abundance of natural light flows in and creates a lovely connection with the outdoors. In addition, the house is well insulated and equipped with 10 solar panels.
Surroundings
Kogge 7 is situated in a green and quiet residential area in Blaricum, where children can still play freely and you come home to a relaxed streetscape. The neighbourhood has a well-maintained appearance, plenty of greenery and a pleasant sense of calm. Thanks to the corner location and the surrounding greenery, you experience that extra feeling of freedom and privacy here.
Blaricum is known for its village charm, beautiful nature and attractive old village centre. Schools, sports facilities, shops and daily amenities are all located within easy reach. Nature lovers will also feel right at home here: forests, heathland and various walking and cycling routes are close by. Nearby towns such as Huizen, Laren, Bussum and Amsterdam are easily accessible by car and public transport.
Layout
Ground floor
Through the covered entrance, you enter the hallway with a renewed meter cupboard, wardrobe space and a separate toilet with washbasin.
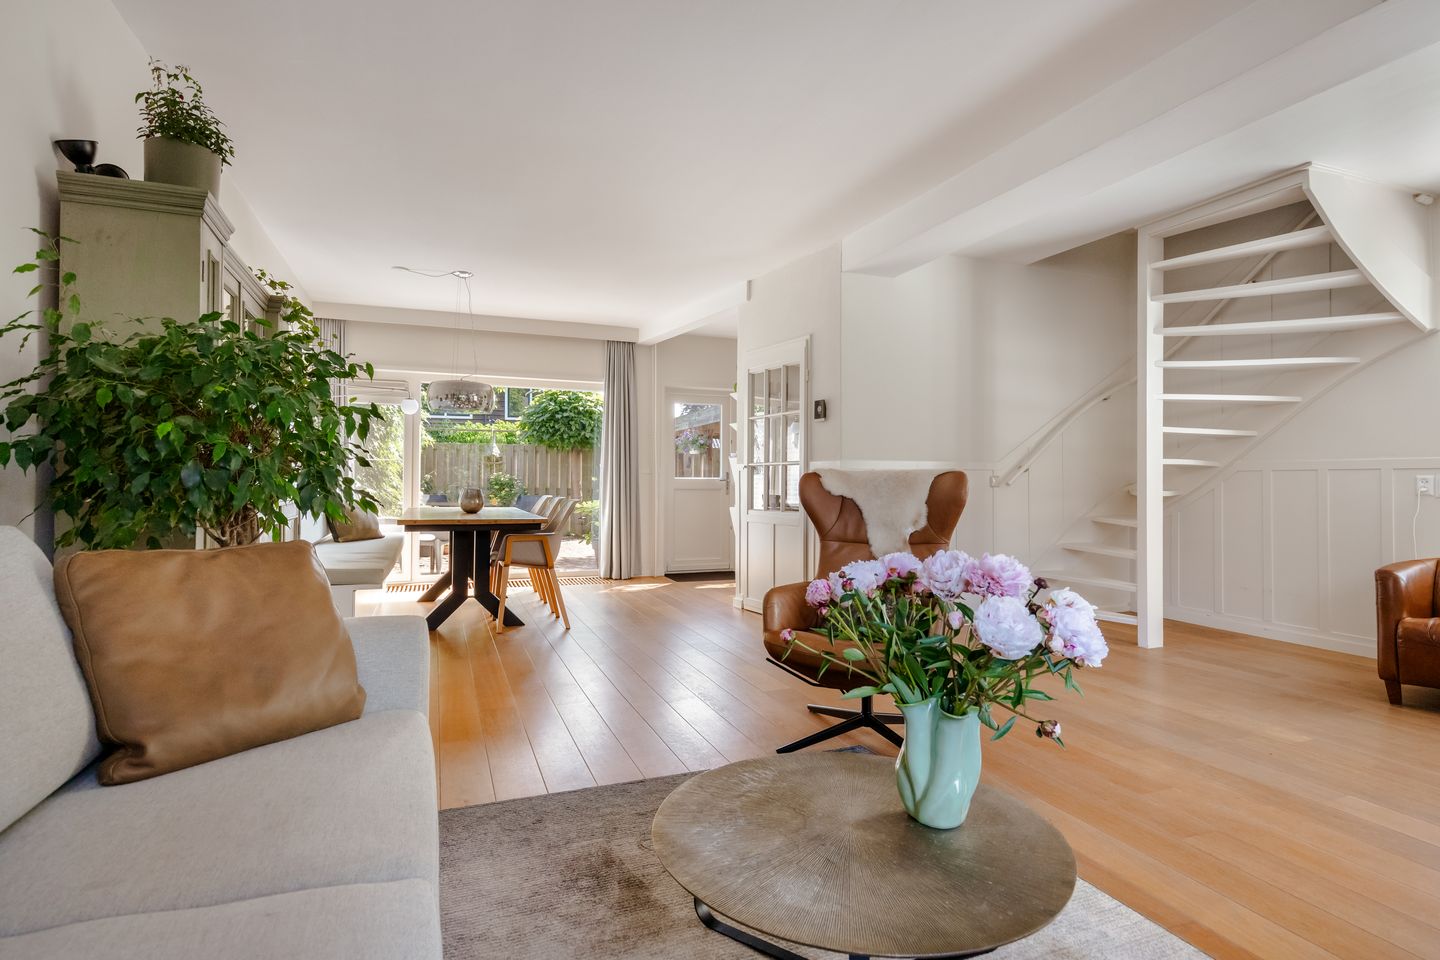
The living room is bright and atmospheric, with a warm feel thanks to the beautiful oak wooden floor, plastered walls and ceilings. The large side window creates a lovely play of light and provides a pleasant sightline, making the living room feel spacious and open.
At the garden side is the dining area, a wonderful spot for long weekend brunches, homework at the table or cosy dinners overlooking the garden. The wide window brings the outdoors in beautifully and provides a pleasant green backdrop. Adjacent to this is the semi-open kitchen, practically arranged with plenty of storage space and luxury built-in appliances. From the kitchen, you can step straight into the charming rear garden.
At the front of the house is the spacious attached storage room/shed with loft and heating. Ideal for bicycles, tools, garden equipment or anything you prefer to keep neatly out of sight.
First floor
The first floor offers three spacious and full-sized bedrooms. The rooms are well laid out, bright and suitable as bedrooms, children’s rooms, a home office or guest room.
The landing features a pleasant walk-in closet, providing useful additional space for clothing, linen or other belongings. The bathroom is generous, bright and complete, with a bathtub, shower, toilet and double washbasin.
Second floor
A fixed staircase leads to the second floor. Here you will find a spacious landing/attic area with an additional shower, washbasin, storage space, the central heating system from 2022 and a separate laundry room with connections for the washing machine and dryer.
In addition, there is a large fourth bedroom with a skylight and extra storage space. A lovely room for a teenager, guests, working from home or as a quiet hobby room.
Outdoor space
The sheltered and sunny rear garden is ideally positioned facing south and offers plenty of privacy. With several seating areas, green planting and an atmospheric veranda/covered terrace, there is always a pleasant spot to be found: in the sun, sheltered in the shade or cosily under the veranda.
The garden feels like an extension of the living space. The combination of privacy, greenery and a spacious layout makes this a wonderful place to dine outside, enjoy drinks or simply relax and unwind. There is also rear access.
The front garden is neatly landscaped and provides a warm welcome. It is also the perfect place to enjoy the early morning sun.
Features
• Quiet, green and child-friendly location in Blaricum;
• Well-maintained corner house with plenty of natural light;
• Living area of approximately 137 m² and gross volume of approximately 512 m³;
• Four full-sized bedrooms;
• Spacious living/dining room with beautiful oak wooden floor;
• Semi-open kitchen with ample storage space and luxury built-in appliances;
• Luxury bathroom with bathtub, shower, toilet and double washbasin;
• Additional shower and washbasin on the second floor;
• Sunny south-facing rear garden with covered terrace, patios and rear access;
• 10 solar panels, double glazing and roof, wall and floor insulation.
Disclaimer
This information has been compiled by us with due care. However, we accept no liability whatsoever for any incompleteness, inaccuracy or otherwise, nor for the consequences thereof. All stated measurements and surface areas are indicative. The buyer has their own duty to investigate all matters that are important to them. With regard to this property, the estate agent acts as advisor to the seller. We advise you to engage an expert NVM estate agent to guide you through the purchase process. If you have specific wishes regarding the property, we advise you to make these known to your purchasing agent in good time and to carry out, or have carried out, independent investigations into them. If you do not engage an expert representative, you are deemed by law to be sufficiently knowledgeable to oversee all matters of importance. The NVM terms and conditions apply.
Features
Transfer of ownership
- Listed since
- Acceptance
- Available in consultation
- Asking price
- € 735,000 kosten koper
- Asking price per m²
- € 5,365
- Status
- Available
Construction
- Kind of house
- Single-family home, corner house
- Building type
- Resale property
- Year of construction
- 1974
- Type of roof
- Gable roof covered with roof tiles
Surface areas and volume
- Areas
- Living area
- 137 m²
- Other space inside the building
- 15 m²
- External storage space
- 15 m²
- Plot size
- 189 m²
- Volume in cubic meters
- 512 m³
Layout
- Number of rooms
- 5 rooms (4 bedrooms)
- Number of bath rooms
- 2 bathrooms and 1 separate toilet
- Bathroom facilities
- Shower, double sink, walk-in shower, bath, toilet, and sink
- Number of stories
- 3 stories
- Facilities
- Skylight, mechanical ventilation, passive ventilation system, and solar panels
Energy
- Energy label
- Insulation
- Roof insulation, double glazing, insulated walls, floor insulation and completely insulated
- Heating
- CH boiler
- Hot water
- CH boiler
- CH boiler
- HR-107 ketel (gas-fired combination boiler from 2022, in ownership)
Cadastral data
- BLARICUM B 3574
- Cadastral map
- Area
- 189 m²
- Ownership situation
- Full ownership
Exterior space
- Location
- Alongside a quiet road, sheltered location and in residential district
- Garden
- Back garden, front garden and side garden
- Back garden
- 80 m² (10.00 metre deep and 8.00 metre wide)
- Garden location
- Located at the south with rear access
Storage space
- Shed / storage
- Attached brick storage
- Facilities
- Electricity and heating
Parking
- Type of parking facilities
- Parking on private property
© 2001-2026 funda