
This house on Funda: https://www.funda.nl/en/detail/koop/blaricum/huis-meentweg-3/44551667/
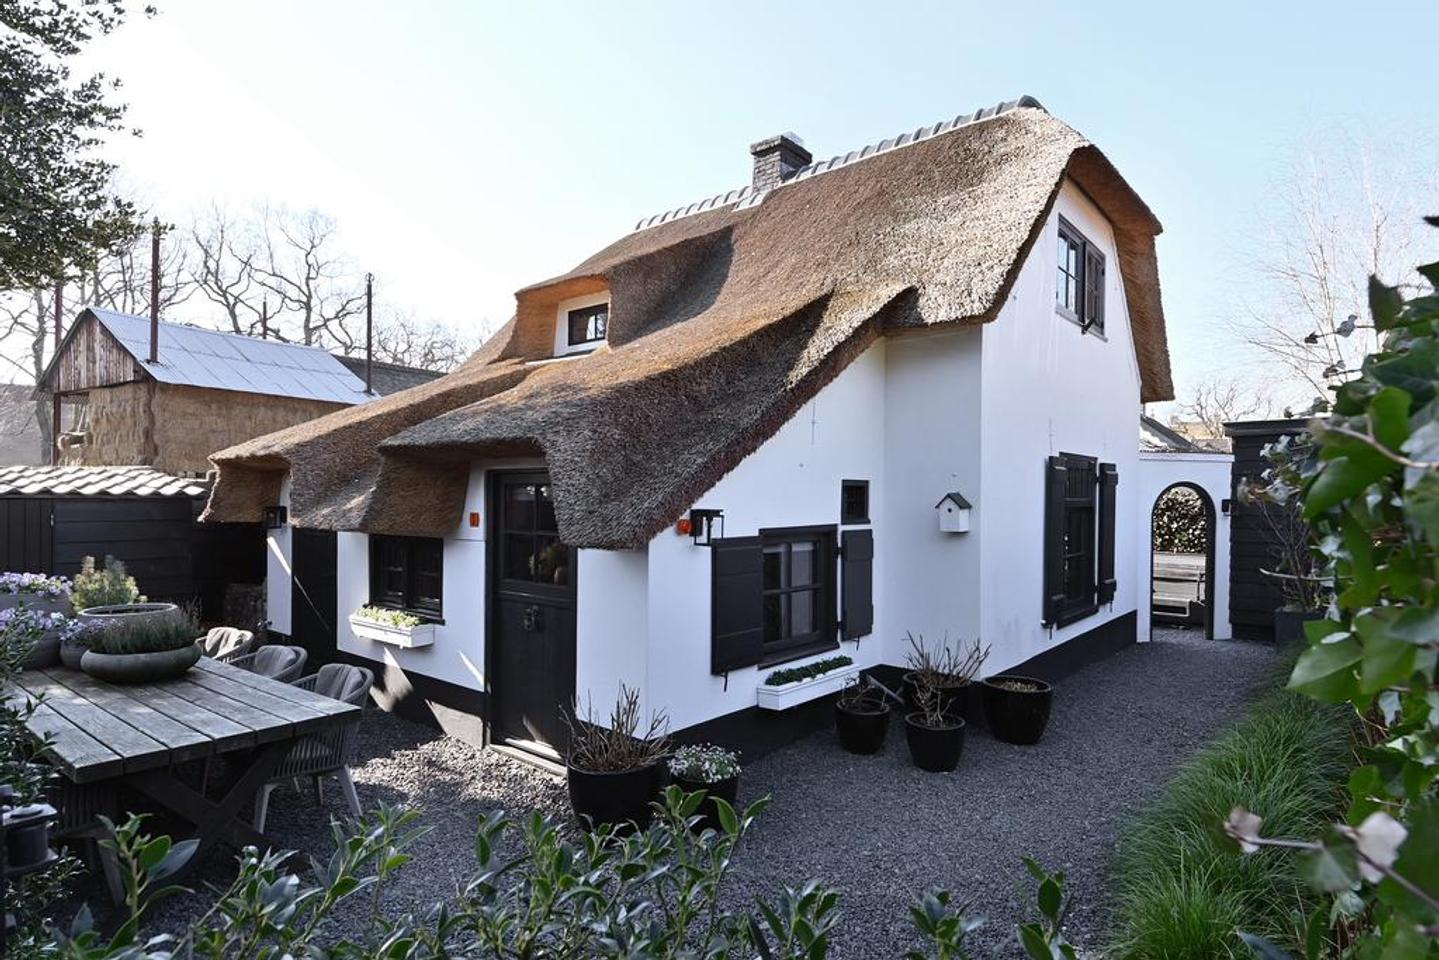
Eye-catcherKarakteristiek wonen op een unieke plek in hartje Blaricum
Description
quote owner:
"When we were looking for a home in Blaricum 4 years ago, we instantly fell for this stunning thatched cottage. The location at the heart of the village is still quiet, as it is situated along a narrow path. We particularly enjoyed the cozy and enormously sunny garden with its fabulous jacuzzi.”
At the heart of Blaricum village, on a pedestrian path, is this exquisitely quaint and charming thatched cottage with a sunny, secluded and beautifully landscaped wrap-around garden. with sun exposure from the early morning hours until the early evening. The property may not be large, but does have an extremely practical layout: ideal for a 1- to 2-person household. Within walking distance of all amenities, including shops, restaurants and the nature reserve.
In short: perfect for a small family or use as a pied a? terre.
Layout;
Modern kitchen with antique floor tiles and a range of fitted appliances, inviting living room with a wood burner with the original fireplace tile tableau, wooden flooring and French doors to the sunny terrace with a jacuzzi, storage/ wardrobe closet, bathroom with a shower, wooden vanity, toilet, European laundry.
Stairs to the;
1sst floor, bedroom with air conditioning and a 2nd bedroom with fitted wardrobes. This level is fitted with wooden flooring.
The property was completely remodeled and updated four years. ago, the thatched roof was renewed last year.
Simply unpack your boxes and enjoy: this home makes every day feel like a vacation.
A range of extras, including;
• Air conditioning ground floor and master bedroom
• Awning off the living room
• Antique tiles by the wood burner
• Partial double glazing
• Jacuzzi
This sale is subject to seller's discretional approval. Listing price € 795,000 k.k. (closing costs payable by buyer)
Highlights
• Welcoming
• Characteristic
• Charming
• Quaint
Features
Transfer of ownership
- Listed since
- Acceptance
- Available in consultation
- Asking price
- € 949,000 kosten koper
- Asking price per m²
- € 14,379
- Status
- Available
Construction
- Kind of house
- Single-family home, detached residential property
- Building type
- Resale property
- Construction period
- 1906-1930
- Type of roof
- Combination roof covered with cane
Surface areas and volume
- Areas
- Living area
- 66 m²
- External storage space
- 5 m²
- Plot size
- 161 m²
- Volume in cubic meters
- 237 m³
Layout
- Number of rooms
- 3 rooms (1 bedroom)
- Number of bath rooms
- 1 bathroom
- Bathroom facilities
- Walk-in shower, toilet, and sink
- Number of stories
- 2 stories
- Facilities
- Mechanical ventilation and TV via cable
Energy
- Energy label
- Insulation
- Roof insulation and partly double glazed
- Heating
- CH boiler
- Hot water
- CH boiler
- CH boiler
- Gas-fired, in ownership
Cadastral data
- BLARICUM E 812
- Cadastral map
- Area
- 145 m²
- Ownership situation
- Full ownership
- BLARICUM E 3134
- Cadastral map
- Area
- 16 m² (part of parcel)
- Ownership situation
- Full ownership
Exterior space
- Location
- Alongside a quiet road, sheltered location and in centre
- Garden
- Back garden, front garden and side garden
- Back garden
- 43 m² (4.50 metre deep and 9.50 metre wide)
- Garden location
- Located at the southwest
Storage space
- Shed / storage
- Detached wooden storage
Parking
- Type of parking facilities
- Public parking
© 2001-2026 funda