
This house on Funda: https://www.funda.nl/en/detail/koop/blaricum/huis-noolseweg-9/44458256/
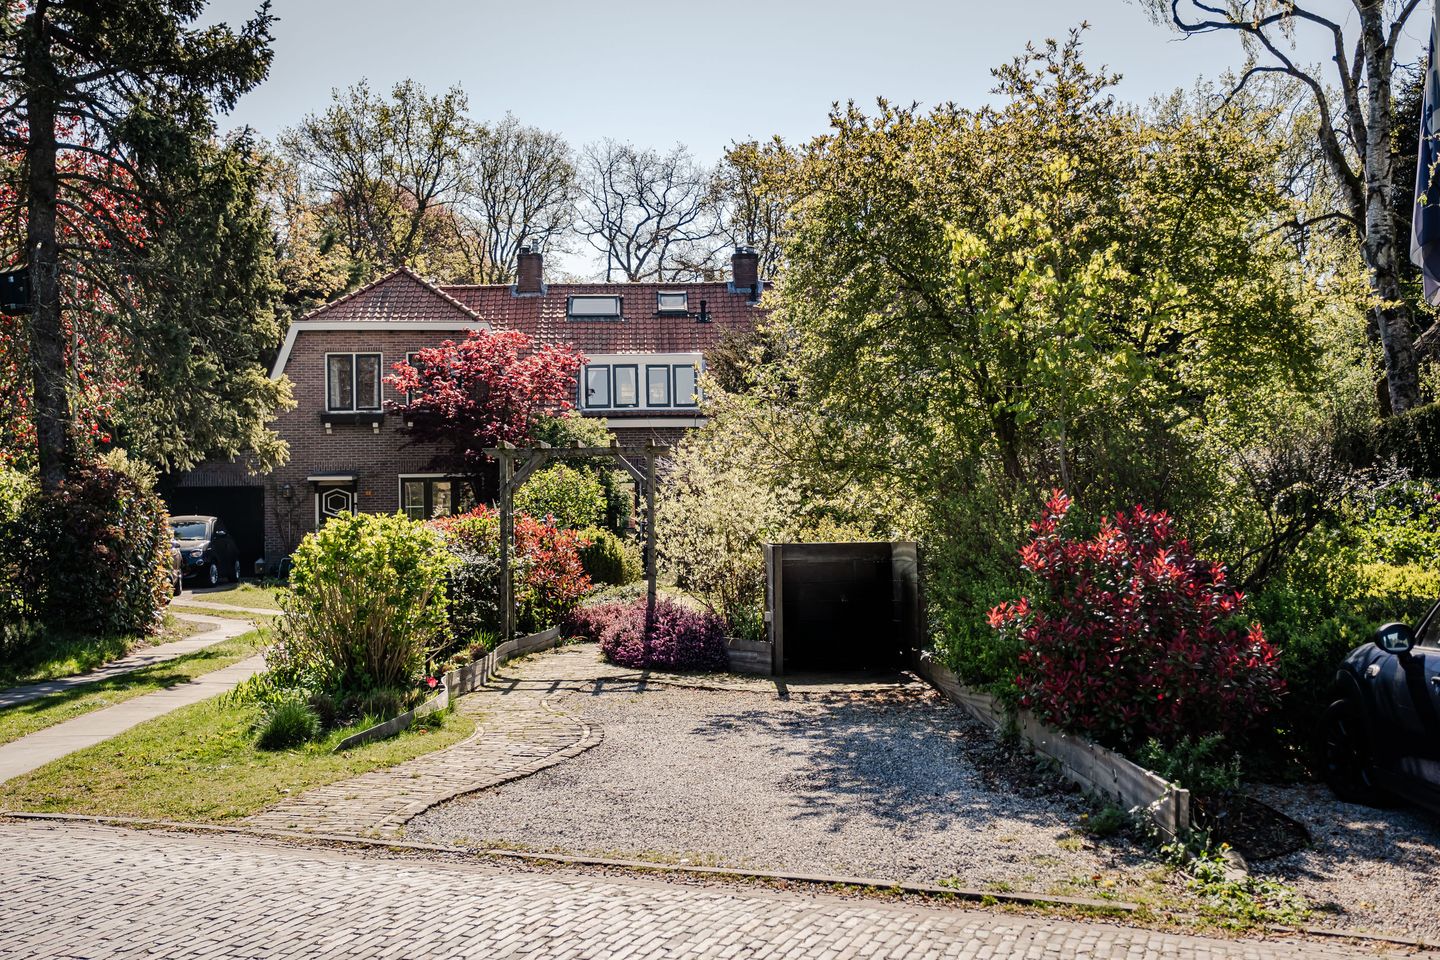
Noolseweg 91261 EA BlaricumBlaricum-Dorp
€ 1,175,000 k.k.
Description
**ENGLISH**
Surroundings
Living in the most desirable location, on one of the most beautiful streets in Blaricum who wouldn’t want that? The characteristic village of Blaricum, located in the beautiful Gooi region, is known for its charming thatched farmhouses and its historic, atmospheric village center. Within walking distance you will find cozy restaurants and cafés, elegant boutiques, daily amenities, and schools, while still enjoying peace and tranquility a unique combination of charm and comfort.
For lovers of nature and beautiful open views, this is truly a wonderful place to live, offering expansive views over the culturally and historically protected farmlands. Throughout the year, you can enjoy panoramic scenes of fairy-tale skies, flora, and fauna.
The Blaricummerheide and Tafelbergheide nature reserves are just a stone’s throw away and offer countless opportunities for walking, cycling, and enjoying the scenic Gooi landscape. The Goois Nature Reserve manages extensive heathlands, forests, farmlands, and drifting sand areas in this region, making the surroundings particularly attractive for outdoor enthusiasts.
Accessibility and amenities are also excellent. The A1 and A27 motorways can be reached within five minutes by car. In addition, the region continues to invest in a reliable public transportation network, including a fast bus connection between Hilversum and Huizen, providing quick access to the Naarden-Bussum railway station. The village also offers two primary schools, while several secondary schools are located within cycling distance. This allows you to enjoy peaceful, green living with all the benefits of the Gooi region within easy reach.
Layout
Through the beautifully landscaped front garden with private parking, you reach the entrance of the home. The hallway provides access to the toilet, staircase to the upper floor, and the living areas.
From here, you enter the cozy kitchen-diner at the rear of the property, a warm and inviting space with pleasant proportions. The kitchen is positioned along the wall and connects seamlessly with the dining area, creating a practical and open layout. The French doors opening onto the garden provide abundant natural light and a pleasant connection to the outdoors.
At the front of the home is the charming sitting room featuring a beautiful fireplace and views over the green front garden.
The hallway also provides access to the recently renovated cellar, which serves as an excellent and spacious storage area.
On the first floor, the landing gives access to two bedrooms, the bathroom, and a separate walk-in closet/laundry room. The largest bedroom is located at the front and offers a peaceful and comfortable place to sleep.
The second spacious bedroom is located at the rear and enjoys lovely views over the green treetops and surrounding natural scenery.
The bathroom is fully equipped with a bathtub, shower, washbasin, and toilet. The third room has been converted into a practically designed walk-in closet with connections for washing and drying equipment, adding extra comfort to daily living. From this floor, there is also access to the stylishly enclosed and tiled terrace, a wonderful additional outdoor space. A fixed staircase furthermore leads to the spacious and bright attic storage loft.
The plot stands out because of its generous outdoor space at both the front and rear of the property. Both gardens are exceptionally deep, feature multiple sunny and sheltered terraces, and have a practical yet playful layout. In the front garden, there is a high-quality covered structure offering ample storage space for gardening tools, outdoor furniture, and bicycles.
At the rear of the plot, there is also a fully equipped detached outbuilding with approximately 59 m² of usable floor area. This annex is currently arranged as a self-contained residential unit and features, on the ground floor, a living and dining room with open-plan kitchen, a bathroom, and a spacious storage room with central heating installation (2022). The rear entrance is also located here, along with connections for washing and drying equipment.
The upper floor of the annex offers a spacious and bright bedroom, a separate toilet, a large wardrobe, and practical storage space beneath the sloping roof. Thanks to this complete layout, the outbuilding is ideally suited for independent living, informal care accommodation, guest accommodation, working from home, or rental purposes, naturally subject to the applicable public regulations and permits.
Features
• Magnificent unobstructed views over the farmlands;
• Centrally yet quietly located, close to amenities, restaurants, and schools;
• Total living area: 160 m² (NEN measured);
• Fully functional detached annex of approximately 59 m² usable floor area;
• Annex qualifies as a fully self-contained residence with living room, kitchen, bathroom, bedroom, and separate toilet;
• 4 bedrooms;
• Deep and beautifully landscaped front and rear gardens with multiple terraces;
• Covered outdoor structure present;
• Transfer possible on relatively short notice;
• A purchase agreement is only concluded once the deed of sale has been signed.
Disclaimer
This information has been compiled by us with due care and attention. However, we accept no liability whatsoever for any incompleteness, inaccuracies, or otherwise, nor for the consequences thereof. All stated measurements and surface areas are indicative only. Buyers have their own duty to investigate all matters that may be important to them.
With regard to this property, the real estate agent acts as advisor to the seller. We recommend engaging a professional (NVM) real estate agent to assist you during the purchasing process. If you have specific wishes concerning the property, we advise you to communicate these in a timely manner to your purchasing agent and to independently investigate or have investigated such matters.
If you do not engage a professional representative, the law considers you sufficiently expert to oversee all matters of importance yourself. The NVM terms and conditions apply.
Features
Transfer of ownership
- Listed since
- Acceptance
- Available in consultation
- Asking price
- € 1,175,000 kosten koper
- Asking price per m²
- € 7,344
- Status
- Available
Construction
- Kind of house
- Single-family home, row house
- Building type
- Resale property
- Year of construction
- 1910
- Type of roof
- Gable roof covered with roof tiles
Surface areas and volume
- Areas
- Living area
- 160 m²
- Other space inside the building
- 5 m²
- Exterior space attached to the building
- 11 m²
- Plot size
- 400 m²
- Volume in cubic meters
- 706 m³
Layout
- Number of rooms
- 5 rooms (3 bedrooms)
- Number of bath rooms
- 2 bathrooms and 1 separate toilet
- Bathroom facilities
- 2 showers, 2 toilets, 2 sinks, and washstand
- Number of stories
- 2 stories, a loft, and a basement
- Facilities
- Skylight and mechanical ventilation
Energy
- Energy label
- Insulation
- Double glazing and floor insulation
- Heating
- CH boiler and partial floor heating
- Hot water
- CH boiler
- CH boiler
- Nefit (gas-fired combination boiler from 2016, in ownership)
Cadastral data
- BLARICUM D 163
- Cadastral map
- Area
- 400 m²
- Ownership situation
- Full ownership
Exterior space
- Location
- Alongside a quiet road and unobstructed view
- Garden
- Back garden and front garden
- Back garden
- 168 m² (28.00 metre deep and 6.00 metre wide)
- Garden location
- Located at the southwest
Parking
- Type of parking facilities
- Parking on private property and public parking
© 2001-2026 funda