
This house on Funda: https://www.funda.nl/en/detail/koop/blaricum/huis-schapendrift-7/44483486/
Schapendrift 71261 HK BlaricumBlaricum-Dorp
€ 1,195,000 k.k.
Description
Open house: Saturday 5th of October between 11:00 AM - 03:00 PM.
You are very welcome to come and view the house during the open house. You do not need to register for this.
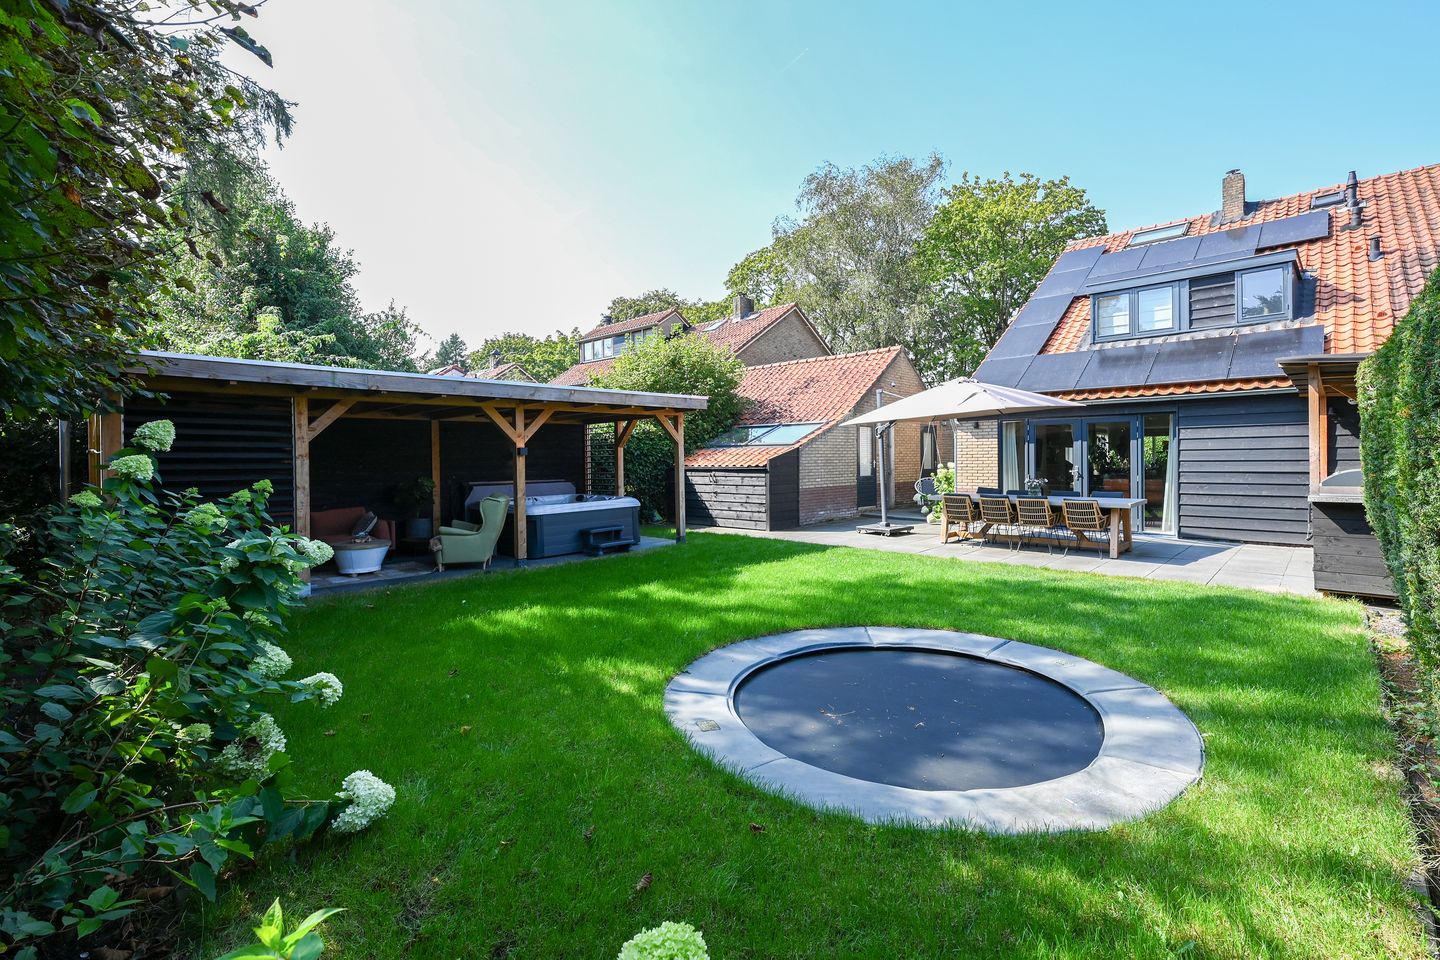
Literally a great opportunity, this beautifully situated, on the edge of the old village of Blaricum, extended semi-detached house, with a fully-fledged Guest House (approximately 13m2, not included in the total living area) in the garden.
The house is situated on a plot of 421 m² with a fantastic front and back garden and with at least 4 parking spaces on its own property.
The house was completely renovated a few years ago and is equipped with all conveniences.
Layout:
hall with stairs to the floors, meter cupboard, toilet with washbasin.
Living room with sitting area at the front and spacious dining room on the garden side, in the middle the spacious open, modern kitchen with built-in appliances. This is of course equipped with all conveniences.
First floor:
Landing, spacious master bedroom at the rear, adjacent to the modern bathroom with double walk-in shower, double washbasin, bath, toilet and underfloor heating. At the front are also two bedrooms, which vary in size.
Second floor:
Landing with the washing machine/dryer and central heating system.
Third spacious bedroom/dressing room with skylight.
The garden offers a lot of privacy.
Equipped with a lawn, beautiful borders and a lovely sun terrace with outdoor kitchen.
Detached guest house (approx. 13 m2) with bathroom, toilet and kitchen.
Special features:
- 16 solar panels (2023)
- gas fireplace in dining room
- living area with solid wooden floor and beautiful tiles, with underfloor heating
- parking on private property for several cars with electric access gate
- garden with sprinkler system
- outdoor kitchen
- independent guest house (suitable for au pair / office / guests)
- separate storage room
Subject to owner's approval. Delivery in consultation
Features
Transfer of ownership
- Listed since
- Acceptance
- Available in consultation
- Asking price
- € 1,195,000 kosten koper
- Asking price per m²
- € 8,723
- Status
- Available
Construction
- Kind of house
- Single-family home, double house
- Building type
- Resale property
- Year of construction
- 1952
- Type of roof
- Gable roof covered with roof tiles
Surface areas and volume
- Areas
- Living area
- 137 m²
- Other space inside the building
- 12 m²
- Exterior space attached to the building
- 7 m²
- External storage space
- 7 m²
- Plot size
- 421 m²
- Volume in cubic meters
- 498 m³
Layout
- Number of rooms
- 5 rooms (4 bedrooms)
- Number of bath rooms
- 1 bathroom and 1 separate toilet
- Bathroom facilities
- Walk-in shower, bath, toilet, and washstand
- Number of stories
- 3 stories
Energy
- Energy label
- Insulation
- Roof insulation, triple glazed, double glazing, eco-building, partly double glazed, no cavity wall, mostly double glazed, energy efficient window, draft protection, insulated walls, floor insulation, completely insulated and secondary glazing
- Heating
- CH boiler
- Hot water
- CH boiler
- CH boiler
- Gas-fired combination boiler, in ownership
Cadastral data
- BLARICUM C 1368
- Cadastral map
- Area
- 421 m²
- Ownership situation
- Full ownership
Exterior space
- Location
- Alongside a quiet road, sheltered location, in residential district and unobstructed view
- Garden
- Back garden, front garden and side garden
- Back garden
- 156 m² (0.13 metre deep and 0.12 metre wide)
- Garden location
- Located at the southeast
Storage space
- Shed / storage
- Detached brick storage
- Facilities
- Loft, electricity, heating and running water
Parking
- Type of parking facilities
- Parking on private property
© 2001-2026 funda