
This house on Funda: https://www.funda.nl/en/detail/koop/blaricum/huis-zuiderzeedreef-11/44500834/
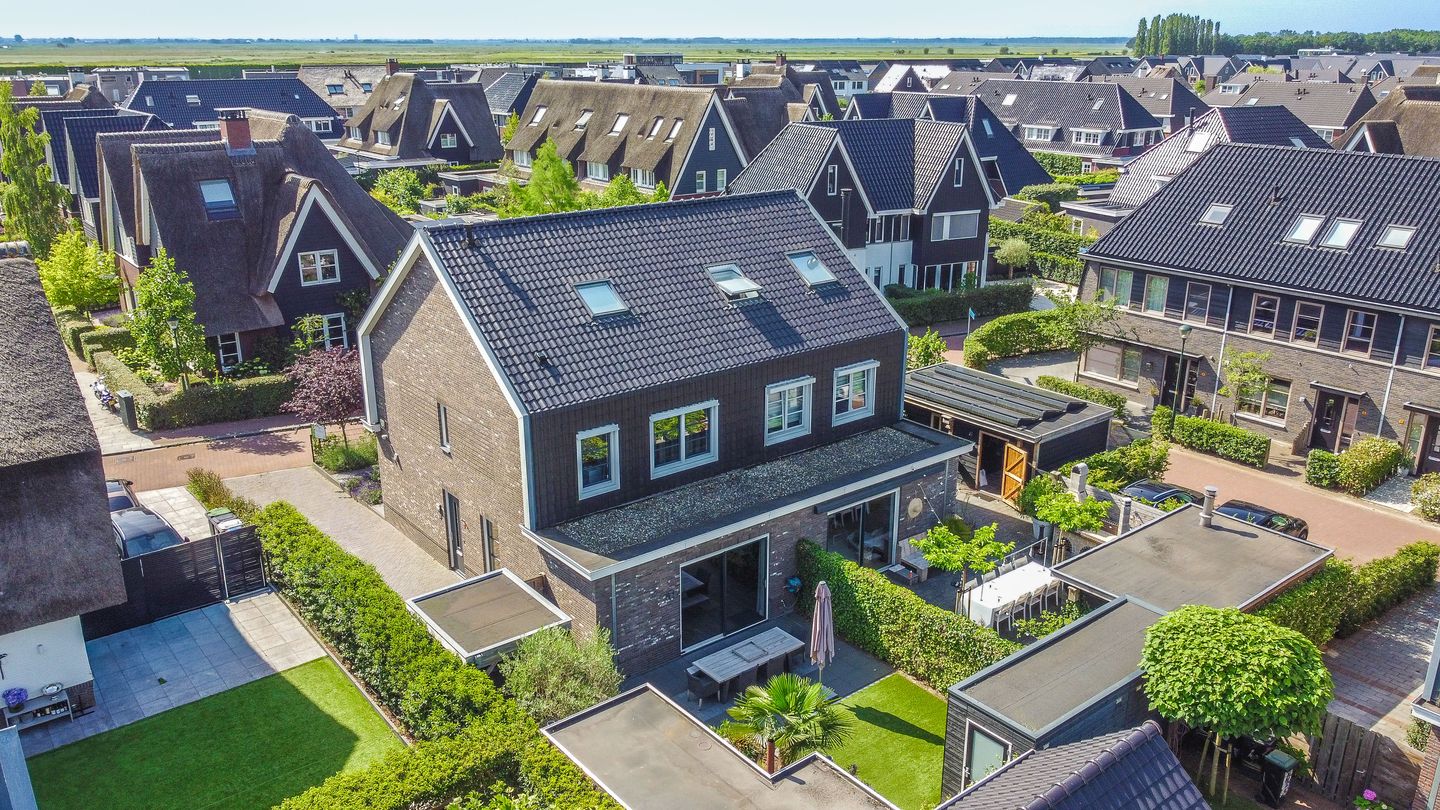
Modern, duurzaam en comfortabel wonen in Blaricum
Description
ZUIDERZEEDREEF 11 – BLARICUM
Character, Comfort and Contemporary Quality
Situated on Zuiderzeedreef in Blaricum, we are pleased to offer this recently built semi-detached home, completed in 2017. A property where contemporary living comfort and high-quality construction come together effortlessly. Its practical layout, sustainable features, and modern build year provide a comfortable and worry-free living environment.
Surroundings
Zuiderzeedreef is located in Blaricummermeent, a contemporary residential neighbourhood with a spacious and well-maintained streetscape. Here, you will enjoy a peaceful living environment surrounded by greenery.
Everyday amenities, schools, and sports facilities are all within easy reach, combining convenience and accessibility in a natural way. A wonderful place to live where tranquillity and comfort go hand in hand.
Layout and Living Experience
The ground floor offers a bright and open-plan layout. The garden-facing living room is directly connected to the terrace through a wide sliding glass door, creating a seamless transition between indoor and outdoor living. The flooring and neutral wall finishes give the room a refined appearance, while a subtle green feature wall creates a natural distinction between the sitting and dining areas.
At the front of the property is the contemporary L-shaped open-plan kitchen, finished to a modern standard and featuring a fixed breakfast bar positioned beneath the window. Large windows at both the front and rear provide an abundance of natural light throughout the entire floor.
The first floor accommodates three well-proportioned bedrooms arranged around the central landing. The modern bathroom is fitted with a bathtub, walk-in shower with a glass screen, wall-mounted toilet, and vanity unit with washbasin.
The second floor offers a full-sized fourth bedroom beneath the pitched roof, complete with bespoke fitted wardrobes and a roof window providing plenty of natural daylight.
Garden, Outdoor Living and Storage
The rear garden has been attractively landscaped with a well-balanced layout of terraces, lawn, and mature planting. Directly adjoining the house is a spacious paved terrace with ample room for a large outdoor dining table, perfectly connected to the living room through the wide sliding doors.
The centre of the garden features a rectangular lawn, framed by raised planting borders filled with a variety of shrubs and ornamental plants, including a palm tree and ornamental grasses. Dense green hedges and timber fencing surround the garden, creating a pleasant sense of privacy.
At the rear of the garden stands a detached timber storage shed. In addition, there is a covered outdoor lounge area with a timber structure and translucent side panels, providing a sheltered and comfortable place to relax.
Overall, the garden has been designed to be both attractive and low-maintenance, with a harmonious combination of paving, lawn, and established planting that creates structure, depth, and year-round appeal.
Sustainable and Energy-Efficient Features
The property is equipped with modern, energy-efficient installations, including a heat pump and underfloor heating throughout, ensuring a comfortable indoor climate while contributing to lower energy consumption.
Location and Accessibility
Zuiderzeedreef forms part of a modern residential street characterised by spacious, contemporary homes in Blaricum.
Blaricum enjoys a central location within the Gooi region, offering excellent connections to surrounding towns and cities. The combination of a green residential environment, convenient access to urban amenities, and everyday facilities within cycling distance makes this an exceptionally appealing place to live.
Features
-Garden-facing living room with wide sliding glass doors
-Contemporary open-plan kitchen with a fixed breakfast bar
-Four bedrooms arranged over two floors
-Modern bathroom with bathtub and walk-in shower
-Detached covered veranda / outdoor lounge area in the rear garden
-Beautifully landscaped rear garden with lawn and mature planting
Interested?
We warmly invite you to arrange a viewing and experience both this wonderful home and its surroundings for yourself.
Features
Transfer of ownership
- Listed since
- Acceptance
- Available in consultation
- Asking price
- € 898,000 kosten koper
- Asking price per m²
- € 6,027
- Status
- Available
Construction
- Kind of house
- Single-family home, double house
- Building type
- Resale property
- Year of construction
- 2017
- Type of roof
- Gable roof covered with roof tiles
Surface areas and volume
- Areas
- Living area
- 149 m²
- External storage space
- 6 m²
- Plot size
- 283 m²
- Volume in cubic meters
- 529 m³
Layout
- Number of rooms
- 5 rooms (4 bedrooms)
- Number of bath rooms
- 1 bathroom and 1 separate toilet
- Bathroom facilities
- Bath, toilet, sink, and washstand
- Number of stories
- 2 stories and an attic
- Facilities
- Mechanical ventilation and TV via cable
Energy
- Energy label
- Insulation
- Energy efficient window and floor insulation
- Heating
- Complete floor heating and heat pump
Cadastral data
- BLARICUM C 4571
- Cadastral map
- Area
- 283 m²
- Ownership situation
- Full ownership
Exterior space
- Garden
- Back garden, front garden and side garden
- Back garden
- 72 m² (8.50 metre deep and 8.50 metre wide)
- Garden location
- Located at the northwest
Storage space
- Shed / storage
- Detached wooden storage
- Facilities
- Electricity
- Insulation
- No insulation
Parking
- Type of parking facilities
- Parking on private property
© 2001-2026 funda