
This house on Funda: https://www.funda.nl/en/detail/koop/bleiswijk/huis-anthuriumweg-23/80809195/
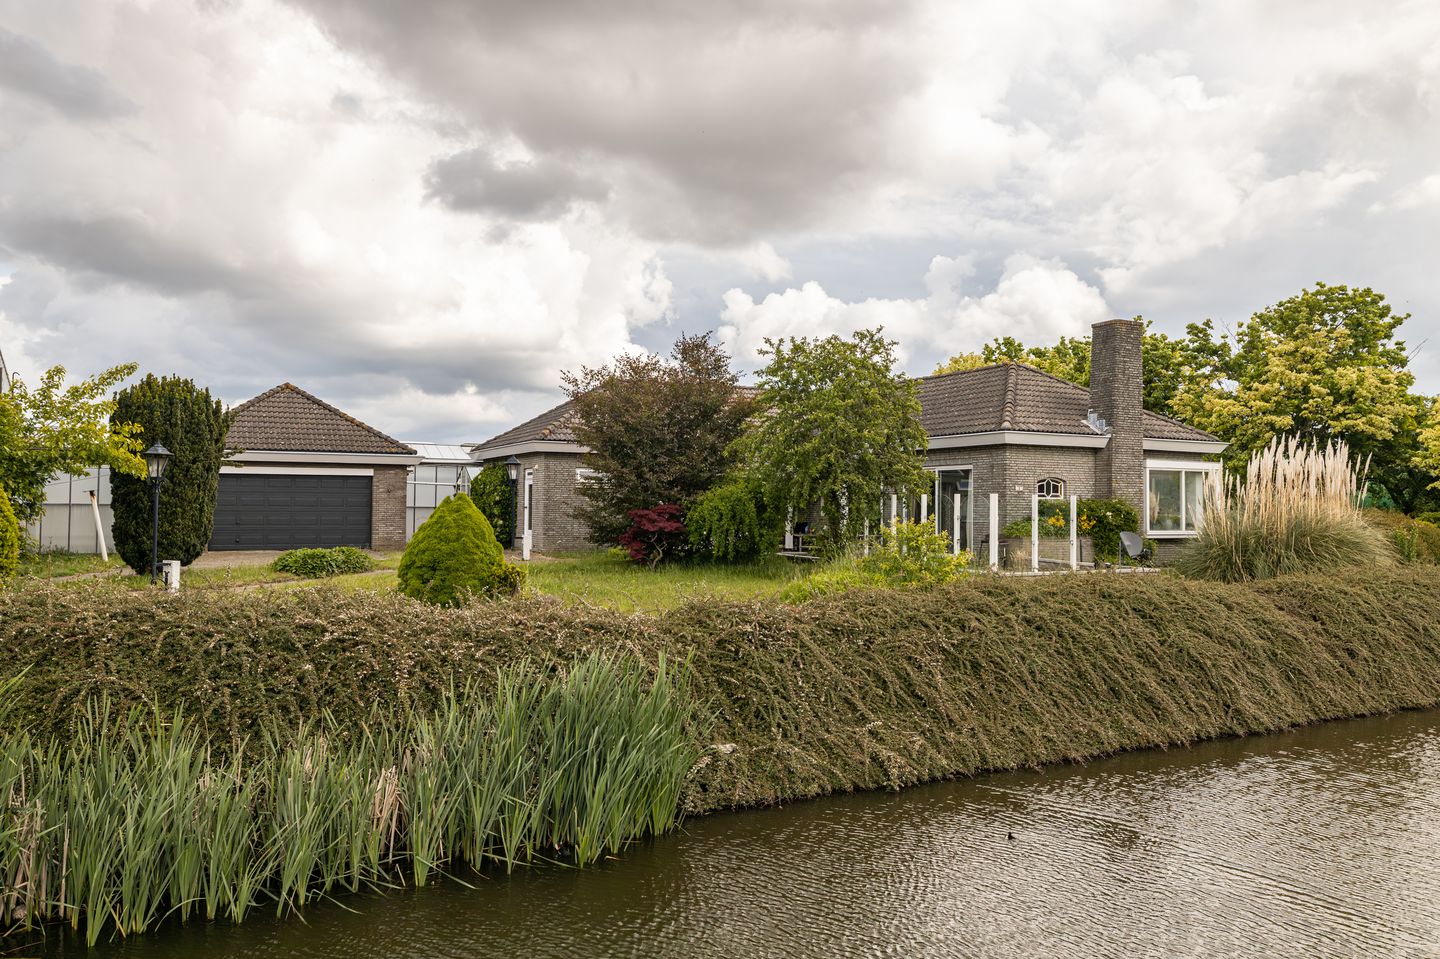
Anthuriumweg 232665 KV BleiswijkOverbuurtse Polder
€ 900,000 k.k.
Description
Immobilia is proud to present this detached country house, located on a quiet road in Bleiswijk. The home features six bedrooms, two (2) bathrooms, a garage, and a spacious lot. This makes the home ideal for anyone looking for a comfortable and peaceful place to live with their family. In addition, the home is not far from all facilities and highways. The village and public transportation are just a 10-minute bike ride away, providing excellent accessibility and comfort. There is on-site parking around the property. Are you interested? Feel free to contact us!
Ground Floor:
The spacious entryway provides access to the various rooms, including the staircase to the first floor, three bedrooms, the bathroom, the storage room with access to the second bathroom, the half-bath, and the living room. The half-bath is fully tiled and has a sink.
The first bedroom, measuring approximately 15 m², features a large set of windows on the side of the house, making it feel spacious and bright.
The second bedroom has an area of approximately 10 m² and also features a large set of windows. This room could also be used as a study or home office.
The master bedroom measures approximately 20 m² and features a built-in closet and two large sets of windows on the front and side of the house. This makes the room extra light and gives it a spacious feel.
The neat bathroom of approximately 10 m² features a well-maintained and tidy finish and is furnished with a spacious bathtub, shower, double sink, and ample cabinet space. It also has a set of windows, which provide natural light and ventilation.
There are two storage rooms, one measuring approximately 4 m² and the other approximately 5 m². The latter is fitted with a washing machine connection and provides access to the second practical bathroom, measuring approximately 2 m², which is equipped with a shower and toilet.
The spacious living room measures approximately 47 m² and offers plenty of opportunities to decorate it to your own taste. Thanks to the many large windows, the room enjoys plenty of natural light and offers sufficient space for a dining area. The living room is well-maintained, features a fireplace, and is finished with white stone tiles. A sliding door provides direct access to the backyard. This pleasant space offers a wonderful place to relax and unwind.
The bright, spacious, and nicely finished kitchen, measuring approximately 8 m², features an L-shaped layout and is equipped with various built-in appliances, including a dishwasher, stovetop, and range hood. The kitchen also offers ample cabinet space.
From the rear of the house, you reach the backyard, which features a spacious tiled patio and a fence. The garden offers plenty of space for a seating and dining area and has an open layout. Next to it is the spacious garage, measuring approximately 40 m². The rest of the lot is landscaped and well-maintained.
First Floor:
The staircase leads to the landing on the first floor, which provides access to various rooms, including three bedrooms.
The fourth bedroom is located at the rear and has an area of approximately 17 m². This room is wonderfully bright thanks to the skylight.
The fifth bedroom is also located at the back and has an area of approximately 31 m². This room features a built-in closet and a skylight.
The sixth bedroom is located at the front and has an area of approximately 23 m². Next to it, at the back, is a spacious storage room of approximately 36 m².
Thanks to the skylights, all bedrooms enjoy plenty of natural light, making the rooms feel bright and spacious. The sloped roofs also give the spaces extra character.
Features:
- Energy efficiency rating: C
- Located on a quiet street
- Spacious lot
- This is a rural home
- Bright sunroom
- Near various major roads and the city center
- On-site parking
- Spacious, secluded lot. Please note that square meter measurements are approximate. The lot must still be subdivided with the Land Registry. Costs for this will be borne by the seller.
- Non-resident clause applies.
A legally binding purchase agreement is only valid after signing:
A verbal agreement between a private seller and a private buyer is not legally binding. In other words, no sale has taken place. A legally binding sale is only in effect once both the private seller and the private buyer have signed the sales agreement. This is in accordance with Article 7:2 of the Dutch Civil Code. A confirmation of the verbal agreement via email or a draft of the sales agreement sent by email is not considered a “signed sales agreement.”
Explanation of NEN 2580:
The measurement instructions are based on NEN 2580. The measurement instructions are intended to establish a more uniform method of measurement for providing an indication of the usable area. The measurement instructions do not completely rule out differences in measurement results, due, for example, to differences in interpretation, rounding, or limitations in performing the measurement. The attached floor plans have been measured in accordance with the measurement instructions.
All information provided should be considered an invitation to make an offer or to enter into negotiations. No rights may be derived from this information.
Features
Transfer of ownership
- Listed since
- Acceptance
- Available in consultation
- Asking price
- € 900,000 kosten koper
- Asking price per m²
- € 3,965
- Status
- Available
Construction
- Kind of house
- Villa, detached residential property
- Building type
- Resale property
- Year of construction
- 1987
- Specific
- Partly furnished with carpets and curtains
- Type of roof
- Hipped roof covered with roof tiles
Surface areas and volume
- Areas
- Living area
- 227 m²
- External storage space
- 39 m²
- Plot size
- 1,245 m²
- Volume in cubic meters
- 795 m³
Layout
- Number of rooms
- 7 rooms (6 bedrooms)
- Number of bath rooms
- 2 bathrooms
- Bathroom facilities
- 2 showers, double sink, bath, and 2 toilets
- Number of stories
- 2 stories
- Facilities
- Passive ventilation system, flue, sliding door, and TV via cable
Energy
- Energy label
- Insulation
- Double glazing
- Heating
- CH boiler
- Hot water
- CH boiler and gas-fired boiler
- CH boiler
- Intergas 3036A HRE (gas-fired combination boiler from 2024, in ownership)
Cadastral data
- BLEISWIJK D 2673
- Cadastral map
- Area
- 1,245 m²
- Ownership situation
- Full ownership
Exterior space
- Location
- Alongside a quiet road and outside the built-up area
- Garden
- Surrounded by garden
Garage
- Type of garage
- Detached brick garage
- Capacity
- 2 cars
- Facilities
- Electricity
Parking
- Type of parking facilities
- Parking on private property
© 2001-2026 funda