
This house on Funda: https://www.funda.nl/en/detail/koop/blijham/huis-esweg-18/44541014/
Description
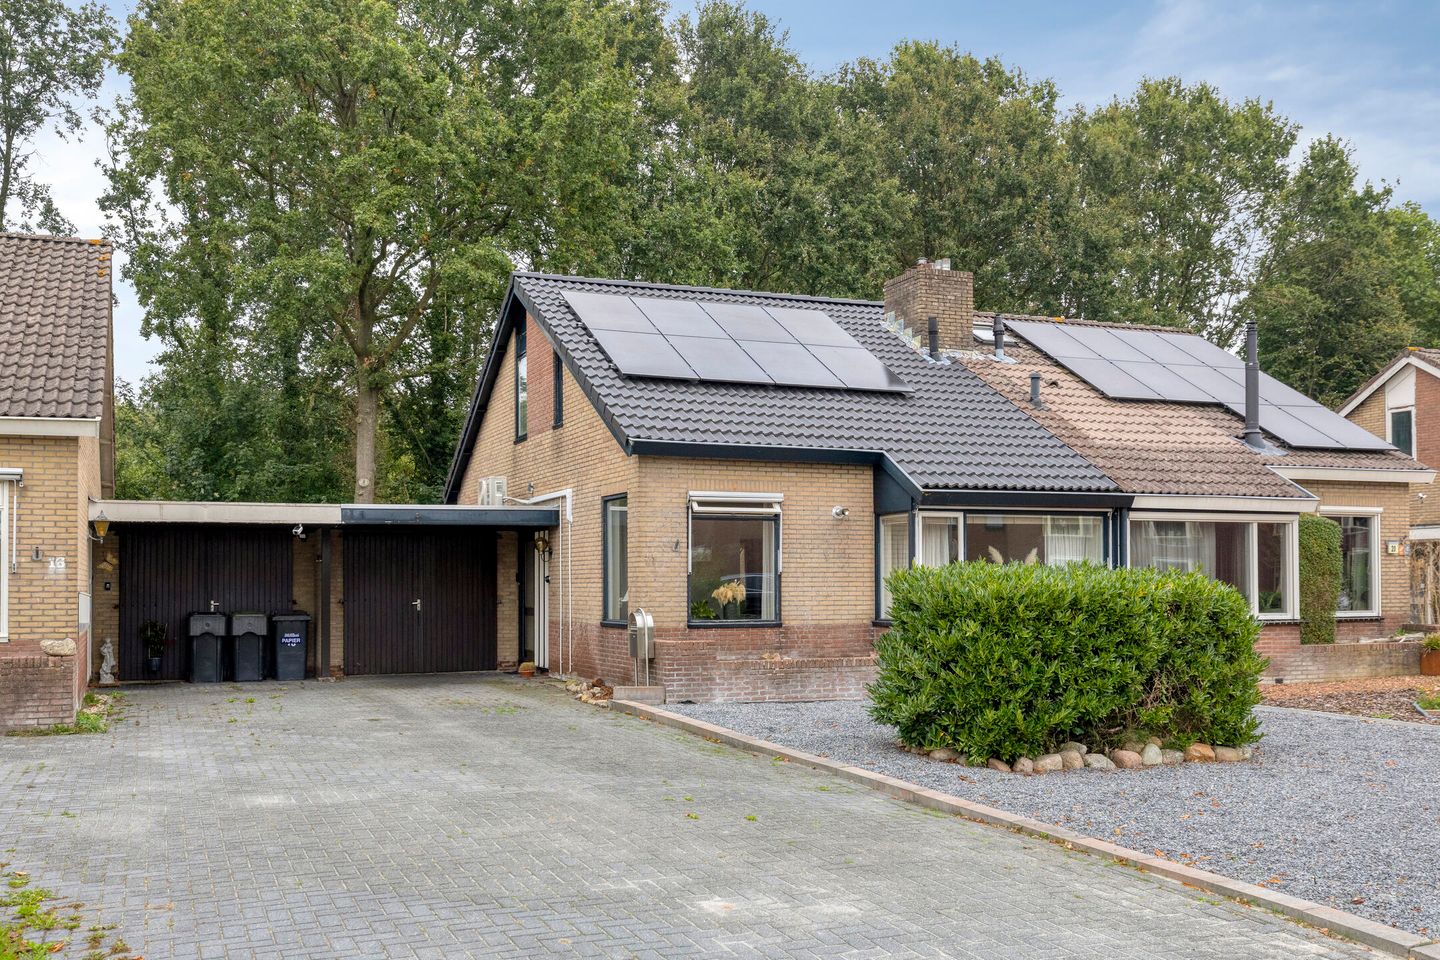
Met de besloten achtertuin grenzend aan “Park Blanckenborg” bevindt deze levensloopbestendige 2-onder-1-kapwoning zich in een schitterende woonomgeving met volop privacy. De aangebouwde, zeer royale, verlengde stenen garage is voorzien van een smeerput, heeft ruimte voor meerdere auto’s en / of een caravan. Tot slot voorziet de lange oprit in veel parkeergelegenheid.
Begane grond: overdekt entree, hal met trapopgang, gezellige woonkamer met erker en grote raampartijen, woonkeuken met keukeninrichting en een deur naar het terras, slaap-/werk-/hobbykamer, keurige badkamer met toilet, vaste wastafel, douche en designradiator.
Eerste verdieping: overloop, 2 slaapkamers (waarvan 1 voorzien van knieschotten en beide voorzien van vaste kast(en), badkamer met douchecabine, vaste wastafel en toilet, grote hobbyruimte aan de voorzijde van de woning waar tevens de CV is gesitueerd.
Bijzonderheden:
- slaap- en badkamer op de begane grond;
- verlengde aangebouwde garage (ruim 37m²) met smeerkelder;
- beschutte achtertuin gesitueerd op het noorden;
- totaal 4 slaapkamers;
- zowel Winschoten als de Duitse grens op korte afstand;
- gelegen in groene en rustige woonomgeving, geen achterburen;
- op slechts enkele minuten afstand van diverse voorzieningen (o.a. basisschool, supermarkt).
Features
Transfer of ownership
- Listed since
- Acceptance
- Available in consultation
- Asking price
- € 315,000 kosten koper
- Asking price per m²
- € 2,864
- Status
- Available
Construction
- Kind of house
- Single-family home, double house
- Building type
- Resale property
- Year of construction
- 1973
- Specific
- Partly furnished with carpets and curtains
- Type of roof
- Gable roof covered with roof tiles
- Accessibility
- Accessible for the elderly
Surface areas and volume
- Areas
- Living area
- 110 m²
- Other space inside the building
- 37 m²
- Exterior space attached to the building
- 20 m²
- Plot size
- 345 m²
- Volume in cubic meters
- 520 m³
Layout
- Number of rooms
- 5 rooms (4 bedrooms)
- Number of bath rooms
- 2 bathrooms
- Bathroom facilities
- 2 showers, 2 toilets, and 2 sinks
- Number of stories
- 2 stories
- Facilities
- Air conditioning, skylight, passive ventilation system, TV via cable, and solar panels
Energy
- Energy label
- Insulation
- Partly double glazed, energy efficient window, insulated walls and floor insulation
- Heating
- CH boiler and pellet burner
- Hot water
- CH boiler and electrical boiler
- CH boiler
- Intergas HReco30 (gas-fired combination boiler from 2020, in ownership)
Cadastral data
- WEDDE B 1287
- Cadastral map
- Area
- 296 m²
- Ownership situation
- Full ownership
- WEDDE B 1397
- Cadastral map
- Area
- 49 m²
- Ownership situation
- Full ownership
Exterior space
- Location
- On the edge of a forest, alongside park, alongside a quiet road, sheltered location and in wooded surroundings
- Garden
- Back garden and front garden
- Back garden
- 127 m² (13.00 metre deep and 9.75 metre wide)
- Garden location
- Located at the north
Garage
- Type of garage
- Attached brick garage and carport
- Capacity
- 2 cars
- Insulation
- No insulation
Parking
- Type of parking facilities
- Parking on private property and public parking
© 2001-2026 funda