
Bloemendaalseweg 107-A2061 CE BloemendaalBloemendaal
€ 879,000 k.k.
Description
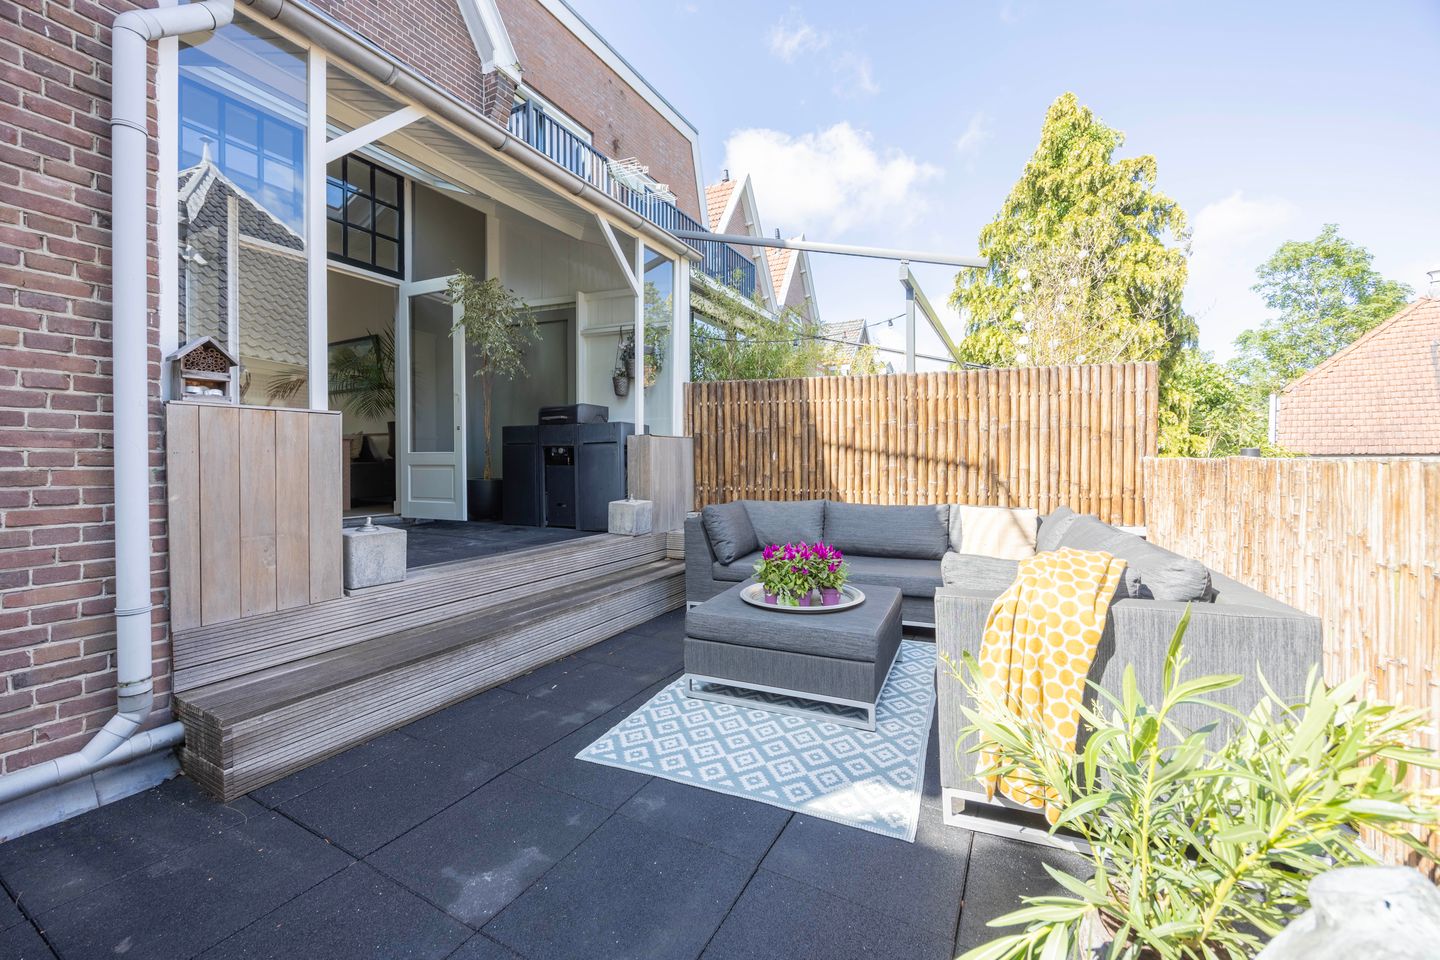
A remarkably charming and fully renovated corner upper-floor apartment featuring an Energy Label A, a spacious roof terrace, and a multi-purpose basement—all in the heart of Bloemendaal!
Do you want to live in a prime Bloemendaal location with every amenity close at hand, while enjoying surprising amounts of space, comfort, and flexibility? This stylish and impeccably maintained corner apartment at Bloemendaalseweg 107A offers it all. With a spacious, partially covered roof terrace on the first floor, a balcony on the second floor, a full-fledged basement, and an Energy Label A, this home offers a unique combination of character, sustainability, and living comfort.
The generous basement includes bedrooms, a kitchen, and a bathroom, making it ideally suited for a variety of uses. Possibilities include independent living quarters for an elderly parent or au pair, a space for older children living at home or attending university, a home office or practice, or even rental opportunities such as Airbnb.
The location is ideal: right in the heart of Bloemendaal’s charming village center, surrounded by a diverse range of shops, specialty stores, and inviting restaurants and cafés. At the same time, the dunes, the beach, and nature are just a short distance away. Furthermore, the bustling center of Haarlem can be reached within about 15 minutes by bike.
A home where character and modern living comfort blend perfectly. Spanning three spacious floors, an attic level, and a multi-purpose basement, this property offers a surprising amount of living space. The sunny southeast-facing roof terrace is a wonderful spot to enjoy the sun for most of the day. The distinctive bay window with stained-glass panes at the front allows for beautiful natural light and offers a charming view of the lively shopping street. At the rear, you can enjoy peace, privacy, and sunshine until late in the afternoon.
A unique opportunity for those seeking spacious, comfortable, and energy-efficient living in one of Bloemendaal’s most sought-after locations.
Layout:
Ground floor: Spacious entrance with meter cupboard and stairs to both the basement and the first floor.
Basement: Hall, 2nd hall with central heating system, bedroom with skylight, 2nd sleeping area with skylights, cozy kitchen-diner with refrigerator. Luxurious bathroom with rain shower and glass shower wall, washbasin and design radiator, dressing room with storage space and attractive living room.
1st floor: landing, modern wall-mounted toilet with fountain, bright living room with PVC floor, stained glass windows and patio doors to the spacious partly covered roof terrace (SE). The open kitchen is fully equipped with, among other things, a Quooker, large refrigerator, 4-burner gas stove, oven, microwave, dishwasher and door to the terrace.
2nd floor: Spacious landing, modern bathroom with walk-in shower with glass wall, two washbasins in a nice corner arrangement, floating toilet, underfloor heating and a design radiator. Bright front bedroom with fitted wardrobe and a second spacious bedroom at the rear with balcony and fitted wardrobes. Separate laundry room with connection for washing machine, dryer and inverter for the solar panels.
3rd floor: accessible by a loft ladder; ideal as extra storage space and with potential for expansion.
Features:
- Living area 185 m2;
- Energy label A;
- Complete basement suitable for practice, office, hobby room, fitness room or guesthouse;
- Large roof terrace and balcony, both facing the sun;
- Right in the center of Bloemendaal;
- Supermarkets, restaurants, boutiques and specialty shops right on your doorstep;
- Station and arterial roads just a few minutes away;
- VvE with only 2 members;
- Service costs €75 per month;
- 15 solar panels;
- Retail space can also be purchased;
- Delivery in consultation
Features
Transfer of ownership
- Listed since
- Acceptance
- Available in consultation
- Asking price
- € 879,000 kosten koper
- Asking price per m²
- € 4,751
- Status
- Available
- VVE (Owners Association) contribution
- € 75.00 per month
Construction
- Type apartment
- Upstairs apartment (apartment)
- Building type
- Resale property
- Year of construction
- 1913
- Type of roof
- Gable roof covered with roof tiles
Surface areas and volume
- Areas
- Living area
- 185 m²
- Exterior space attached to the building
- 36 m²
- Volume in cubic meters
- 662 m³
Layout
- Number of rooms
- 6 rooms (4 bedrooms)
- Number of bath rooms
- 2 bathrooms and 2 separate toilets
- Bathroom facilities
- 2 walk-in showers, 2 sinks, washstand, and toilet
- Number of stories
- 3 stories
- Facilities
- Solar panels
- Located at
- 1st floor
Energy
- Energy label
- Insulation
- Roof insulation and double glazing
- Heating
- CH boiler
- Hot water
- CH boiler and electrical boiler
- CH boiler
- Intergas (gas-fired combination boiler from 2018, in ownership)
Cadastral data
- BLOEMENDAAL A 12620
- Cadastral map
- Ownership situation
- Full ownership
Exterior space
- Location
- In centre and in residential district
- Balcony/roof terrace
- Roof terrace present and balcony present
Parking
- Type of parking facilities
- Paid parking and public parking
VVE (Owners Association) checklist
- Registration with KvK
- Yes
- Annual meeting
- No
- Periodic contribution
- Yes (€ 75.00 per month)
- Reserve fund present
- Yes
- Maintenance plan
- No
- Building insurance
- Yes
© 2001-2026 funda