
This house on Funda: https://www.funda.nl/en/detail/koop/bloemendaal/appartement-essenlaan-12-e/44678991/
Description
Spacious and comfortable Living in an exclusive four-room corner apartment, with sunny gardens and two private parking spaces
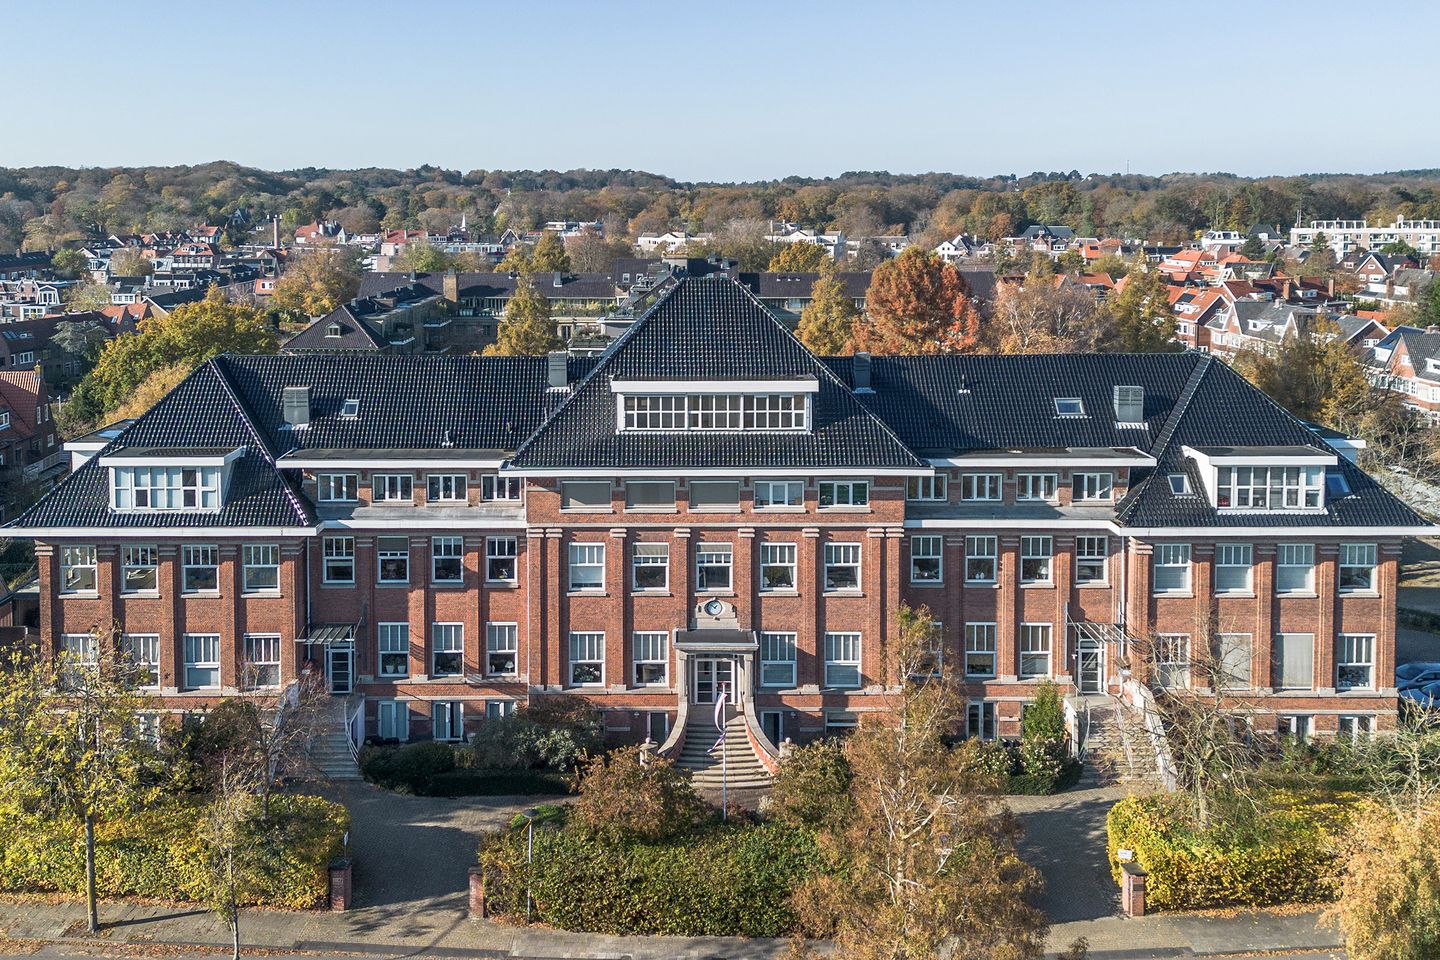
Situated in a beautiful location in Bloemendaal, within the small-scale and exclusive apartment complex ‘Résidence de L’Eau’, this exceptionally spacious and comfortable ground-floor four-room apartment offers approximately 149 m² of living space. It is an ideal home for those who appreciate the space and comfort of a generously proportioned property while enjoying the convenience and luxury of single-level living.
The apartment is characterised by its generous living areas, pleasant natural light and attractive connection to the sunny gardens at both the front and rear. French doors from several rooms create a seamless transition between indoor and outdoor living. The secluded west-facing rear garden provides a wonderful setting in which to relax and enjoy the afternoon and evening sun in complete tranquillity.
Comfort and practical amenities are equally well catered for. The apartment features two bedrooms, a separate study/dressing room, a modern kitchen, a fully equipped bathroom, private storage and no fewer than two parking spaces, one of which is situated beneath a carport. The carport is conveniently located and directly accessible via the rear garden. The property has been exceptionally well maintained and is ready for immediate occupation without the need for any significant work.
The surrounding area makes this location particularly special. Bloemendaal is renowned for its leafy green character and beautiful avenues, with the extensive natural landscape of Zuid-Kennemerland National Park just a short distance away. Here, you can enjoy wonderful walks through woodland and dunes, long cycling trips towards the coast or a stroll along the beach at Bloemendaal aan Zee. Sports enthusiasts will also find plenty of opportunities nearby, including various tennis- and padel courts as well as golf courses.
The charming village centre of Bloemendaal is within easy walking distance and offers a varied selection of shops, specialist stores, restaurants and outdoor cafés. For those who enjoy the vibrancy of city life, the historic centre of Haarlem is also close at hand. Here you will find an attractive selection of shops, restaurants and terraces, as well as a wealth of cultural attractions, including the Stadsschouwburg theatre, PHIL Haarlem, cinemas and various museums.
A particularly appealing combination of peace, space, nature, sport and culture, with all everyday amenities close by. A wonderful living environment to enjoy to the fullest, every single day.
Year of construction: Originally circa 1905 (converted into apartments in 2004). Living area: approximately 149 m². Storage: 8 m². Volume: approximately 455 m³.
Ground Floor
The communal entrance features a video intercom system and central hallway.
The apartment itself has a spacious entrance hall with elegant steel-framed doors leading into the generous living room. The living room features large windows and French doors opening onto the rear garden, creating an abundance of natural light and allowing the garden to become a natural extension of the living space.
The modern kitchen is situated at the front of the apartment and is fitted with a range of built-in appliances, including a five-burner induction hob with extractor hood, dishwasher, fridge-freezer combination, Quooker boiling water tap and combination oven/microwave. French doors from the kitchen also provide access to the sunny front garden.
The seating area is located at the rear of the living room and offers direct access to the secluded west-facing rear garden. This is a wonderful, sheltered spot in which to enjoy the afternoon and evening sunshine.
Both bedrooms are also situated at the rear of the apartment. The separate study/dressing room provides a practical additional space and is ideally suited for use as a home office or dressing room.
The fully equipped bathroom features a spacious shower, a double vanity unit with mirror heating and integrated lighting, a second toilet and a heated towel rail.
The hallway also provides access to a modern separate toilet with washbasin and a spacious, practical utility cupboard with connections for a washing machine and tumble dryer. The central heating boiler and mechanical ventilation system are also located here.
Special Features:
* Living area of approximately 149 m² and volume of approximately 455 m³.
* Two private parking spaces (one beneath a carport and one additional private parking space).
* Private storage unit and communal bicycle storage.
* Front garden enjoying the morning sun and a secluded west-facing rear garden.
* Fully insulated.
* Windows and garden doors fitted with shutters (2016).
* Video intercom system.
* Monthly service charges: €623.
* Just around the corner from Bloemendaal's shopping street and railway station.
* Within cycling distance of Haarlem city centre, as well as woodland, the sea and dunes.
Features
Transfer of ownership
- Listed since
- Acceptance
- Available in consultation
- Asking price
- € 985,000 kosten koper
- Asking price per m²
- € 6,611
- Status
- Available
- VVE (Owners Association) contribution
- € 623.00 per month
Construction
- Type apartment
- Apartment with shared street entrance
- Building type
- Resale property
- Year of construction
- 1924
- Type of roof
- Combination roof covered with roof tiles
Surface areas and volume
- Areas
- Living area
- 149 m²
- Exterior space attached to the building
- 15 m²
- External storage space
- 8 m²
- Volume in cubic meters
- 455 m³
Layout
- Number of rooms
- 4 rooms (3 bedrooms)
- Number of bath rooms
- 1 bathroom and 1 separate toilet
- Bathroom facilities
- Shower, double sink, toilet, and washstand
- Number of stories
- 1 story
- Facilities
- Elevator and mechanical ventilation
- Located at
- 1st floor
Energy
- Energy label
- Insulation
- Completely insulated
- Heating
- CH boiler
- Hot water
- CH boiler
- CH boiler
- Nefit (gas-fired combination boiler from 2019, in ownership)
Cadastral data
- BLOEMENDAAL A 11342
- Cadastral map
- Ownership situation
- Full ownership
- BLOEMENDAAL A 11342
- Cadastral map
- Ownership situation
- Full ownership
- BLOEMENDAAL A 11342
- Cadastral map
- Ownership situation
- Full ownership
Exterior space
- Location
- Alongside a quiet road and in residential district
- Garden
- Back garden and front garden
- Back garden
- 33 m² (3.00 metre deep and 11.13 metre wide)
- Garden location
- Located at the west with rear access
Garage
- Type of garage
- Carport and parking place
Parking
- Type of parking facilities
- Parking on private property
VVE (Owners Association) checklist
- Registration with KvK
- Yes
- Annual meeting
- Yes
- Periodic contribution
- Yes (€ 623.00 per month)
- Reserve fund present
- Yes
- Maintenance plan
- Yes
- Building insurance
- Yes
© 2001-2026 funda