
This house on Funda: https://www.funda.nl/en/detail/koop/bloemendaal/huis-duin-en-beeklaan-24/17239555/
Description
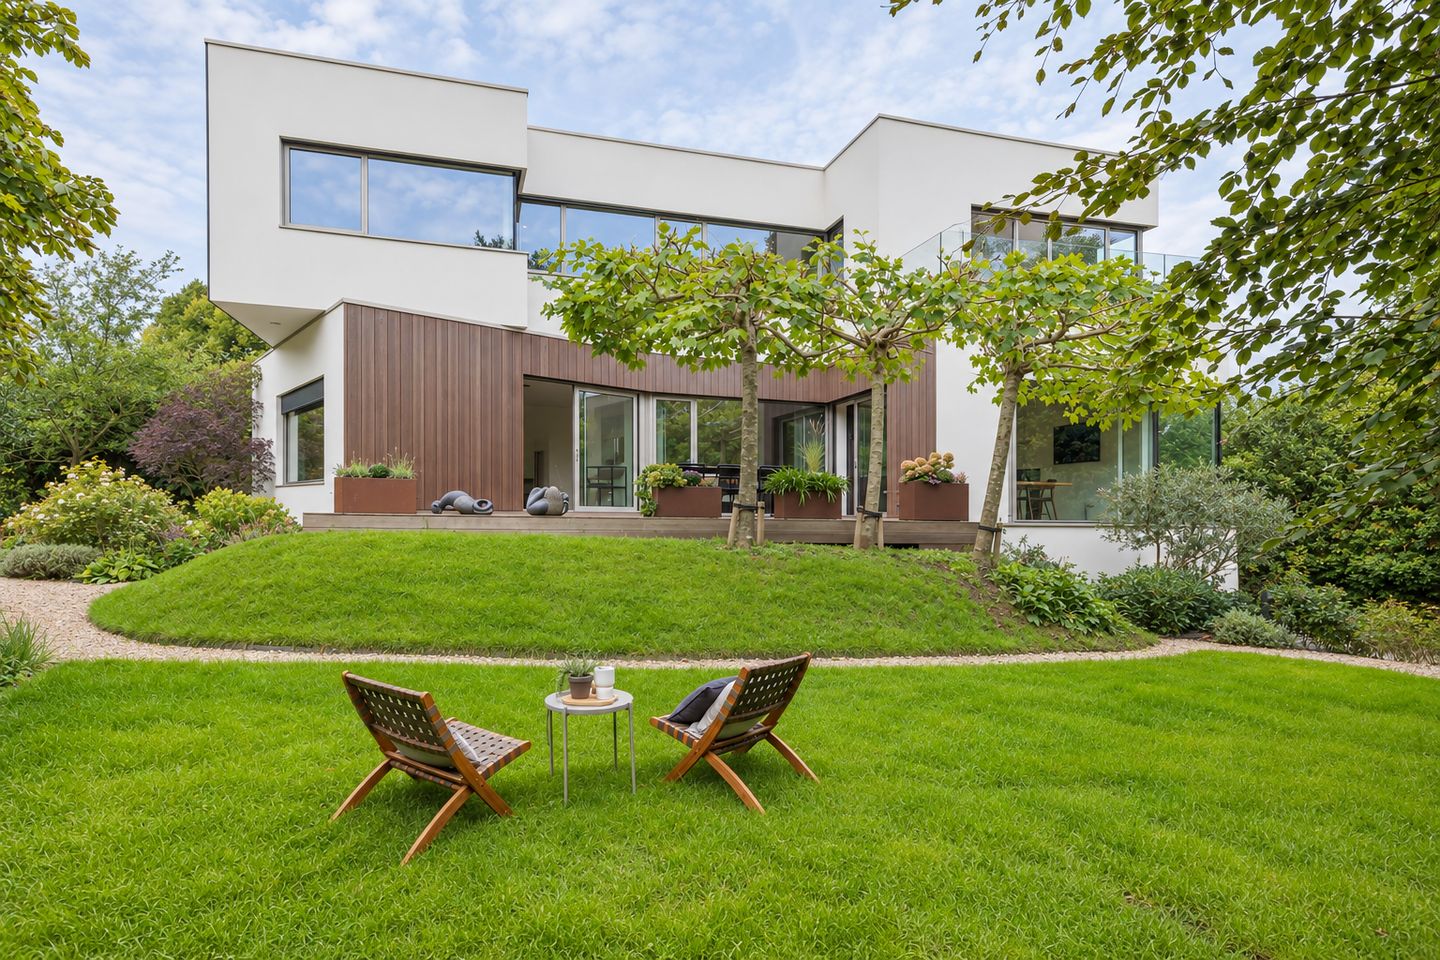
Looking for greenery, privacy and luxury? A villa that is ready to move into: Duin en Beeklaan 24.
A magnificent detached villa featuring six bedrooms, three bathrooms, a spacious living room, a luxurious open-plan kitchen, a generous integrated garage and a private driveway with parking for several cars. The property is virtually energy-neutral and equipped with 22 solar panels.
The villa is situated in one of the most beautiful locations in Bloemendaal, bordering Zuid-Kennemerland National Park and the Oosterplas recreational lake. Architect-designed and finished to an exceptionally high standard, the property offers every conceivable luxury in one of the greenest settings imaginable.
Haarlem’s historic city centre, the beach, the dunes and the railway station are all within cycling distance. Major roads are easily accessible, providing excellent connections to Amsterdam and beyond.
The property features a spacious integrated garage with room for three cars, as well as a generous driveway offering parking for several vehicles and an EV charging point.
Layout
Ground floor
The impressive wooden front door opens into a spacious entrance hall with a generous cloakroom and a separate toilet with washbasin. A glass sliding door provides access to the expansive living room. The beautiful floor-to-ceiling windows offer wonderful views of the garden. The living room also features an attractive open fireplace, while large sliding doors provide direct access to the terrace.
Adjacent to the living room is a garden room with an open fireplace. This room also enjoys beautiful views of the garden, and sliding doors open onto the sunny and secluded terrace.
The impressive and exceptionally luxurious open-plan kitchen is equipped with every conceivable convenience. It features high-quality Miele built-in appliances, including an extra-wide oven, steam oven, wine climate cabinet, dishwasher, four-burner gas hob with separate wok burner, extractor system, stainless-steel worktop, refrigerator and freezer. There is also a spacious dining area, while sliding doors provide direct access to the sunny terrace.
Lower ground floor
This level includes two very spacious rooms. These can be used as bedrooms but are equally suitable as a home office, gym, home cinema, playroom, guest accommodation or living quarters for an au pair.
This floor has its own bathroom with a walk-in shower, washbasin and laundry chute. There is also a separate toilet with washbasin and a technical room housing the high-quality Nibe heat pump, water softener and systems for hot water and ventilation.
A lockable door provides access to the exceptionally spacious integrated garage, which comfortably accommodates three cars and is fitted with an electrically operated garage door and a separate pedestrian entrance. The connections for the washing machine and dryer are also located here.
The impressive staircase leads to the:
First floor
The landing provides access to four spacious bedrooms. The generous principal bedroom features a luxurious and spacious walk-in wardrobe, a large sunny balcony and a private en-suite bathroom with a bathtub, walk-in shower, double washbasin, ample storage space and a separate toilet.
This floor also features a second separate toilet and an additional bathroom, equipped with a walk-in shower, washbasin and underfloor heating.
Location
This magnificent villa occupies a unique and highly sought-after location in Bloemendaal, surrounded by nature yet close to all amenities. Various sports clubs, including hockey, tennis and golf clubs, can be found in the immediate vicinity.
The charming village centre of Bloemendaal, offering a wide variety of shops and restaurants, is just a few minutes away. The beach, dunes and historic centre of Haarlem are also within easy cycling distance.
Key features
• Living area approximately 330 m²
• Other internal space approximately 62 m²
• Building-related outdoor space approximately 9.5 m²
• Volume approximately 1,458 m³
• Plot size approximately 960 m²
• Underfloor heating and floor cooling throughout the property
• Exceptionally luxurious and spacious open-plan kitchen equipped with high-end appliances
• Virtually energy-neutral and equipped with 22 solar panels
• Integrated sun shading throughout the property
• Water softener
• Spacious integrated garage with parking for several cars
• Private driveway with parking for several cars and an EV charging point
• Beautifully landscaped garden offering excellent privacy, several terraces and an irrigation system
• Quick completion possible
The non-binding information presented on this website has been compiled with due care based on information provided by the seller and/or third parties. We cannot guarantee the accuracy or completeness of this information. If you are interested in one of our properties, we recommend contacting us and/or seeking advice from your own professional adviser.
Features
Transfer of ownership
- Listed since
- Acceptance
- Available in consultation
- Asking price
- € 2,785,000 kosten koper
- Asking price per m²
- € 8,414
- Status
- Available
Construction
- Kind of house
- Villa, detached residential property
- Building type
- Resale property
- Year of construction
- 2016
- Type of roof
- Flat roof covered with asphalt roofing
Surface areas and volume
- Areas
- Living area
- 331 m²
- Other space inside the building
- 62 m²
- Exterior space attached to the building
- 10 m²
- External storage space
- 960 m²
- Plot size
- 960 m²
- Volume in cubic meters
- 1,458 m³
Layout
- Number of rooms
- 8 rooms (6 bedrooms)
- Number of bath rooms
- 3 bathrooms and 3 separate toilets
- Bathroom facilities
- 3 walk-in showers, underfloor heating, 3 washstands, sink, double sink, bath, and toilet
- Number of stories
- 3 stories
- Facilities
- Alarm installation, outdoor awning, mechanical ventilation, flue, sliding door, TV via cable, and solar panels
Energy
- Energy label
- Insulation
- Completely insulated
- Heating
- Geothermal heating, wood heater and complete floor heating
- Hot water
- Electrical boiler
Cadastral data
- BLOEMENDAAL A 11525
- Cadastral map
- Area
- 960 m²
- Ownership situation
- Full ownership
Exterior space
- Location
- In wooded surroundings, in residential district and unobstructed view
- Garden
- Surrounded by garden
- Balcony/roof terrace
- Balcony present
Garage
- Type of garage
- Built-in
- Capacity
- 3 cars
- Facilities
- Electrical door, electricity and running water
- Insulation
- Completely insulated
Parking
- Type of parking facilities
- Parking on private property
© 2001-2026 funda