
This house on Funda: https://www.funda.nl/en/detail/koop/bloemendaal/huis-iepenlaan-62/44423837/
Description
Living where it all comes together: space, greenery, and accessibility.
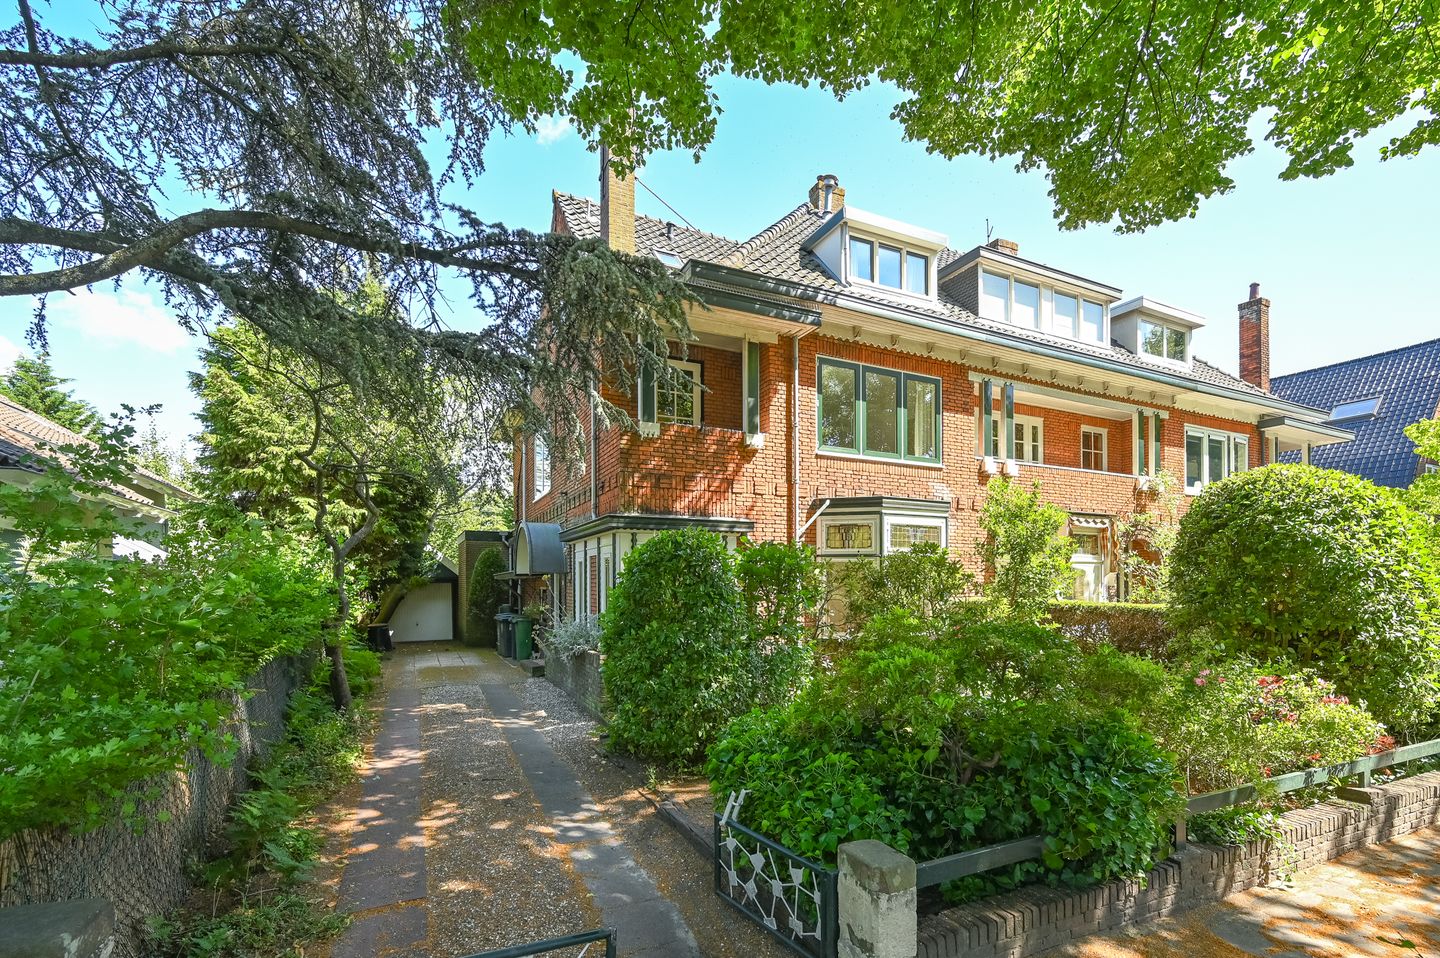
Situated on the leafy Iepenlaan, right next to the popular "Kinheimpark," stands this characterful semi-detached villa dating back to 1928. It is a home rich in history and atmosphere, offering surprisingly spacious living areas—located in a neighborhood where children still play outside, neighbors know one another, and nature begins literally around the corner.
Here, you enjoy a peaceful, green setting without ever feeling isolated. You can cycle to Haarlem’s city center, the beach, or the dunes in just a few minutes, while shops, schools, and sports clubs are all within walking or a short cycling distance.
A home offering both character and comfort.
Built in the beloved Amsterdam School style, the house features beautiful proportions, large windows, stained-glass details, and a wonderful quality of light. The ground floor boasts a spacious *en-suite* living area complete with a conservatory. The eat-in kitchen features a practical layout and offers plenty of potential for integration with the living room or for further expansion.
The upper floors house five bedrooms—perfect for a family looking for room to grow. Additionally, the attic offers potential for expansion into an extra room, a studio, or a home office.
Outdoor living, all year round.
Surrounding the house is a beautifully landscaped, sunny garden featuring multiple terraces, plenty of privacy, and always a spot in the sun—or the shade, perfect for enjoying a book and a cup of coffee. The spacious driveway accommodates several cars. There is also a generous garage with an adjoining shed equipped with electricity, ideal for storing bicycles and surfboards or for working on DIY projects. Side access and an outdoor tap complete the picture.
A neighborhood where families feel right at home.
The "Kinheimpark" villa district is green, spacious, and exceptionally child-friendly. The historic entrance via Iepenlaan, featuring the original gate, gives the area an almost village-like atmosphere. In the immediate vicinity, you will find various primary and secondary schools, higher education institutions, playgrounds, and sports clubs (offering everything from hockey and tennis to cricket and ice skating).
And yes: here, hopping on your cargo bike to head to school or the city center is just as easy as catching the train in the morning.
City, beach, and nature right on your doorstep.
Bloemendaal train station is just a few minutes’ walk away, offering direct connections to Amsterdam and Alkmaar. Nature lovers will delight in the nearby Bloemendaalse Bos—featuring Thijsse’s Hof and the deer park—or the vast Zuid-Kennemerland National Park. In the mood for culture? The Caprera open-air theatre is just around the corner. And if you keep cycling, you’ll soon find yourself with your feet in the sand at Zandvoort.
In short.
An inviting family home with character, space, and potential for expansion, situated in a prime location where greenery, city, and beach come together. A place where you can enjoy living today—and for years to come.
LAYOUT
Ground floor: entrance/vestibule, hallway, under-stair storage cupboard, toilet with small sink, en-suite living/dining room featuring parquet flooring, a bay window, and a fireplace; conservatory with sliding doors to the garden; separate eat-in kitchen at the rear equipped with various built-in appliances and a door leading to the back garden.
1st floor: landing, 2 large bedrooms (both with built-in wardrobes; the rear bedroom has access to a balcony), front bedroom/study with a balcony, bathroom featuring a shower cubicle, bathtub, and double vanity, separate toilet with small sink.
2nd floor: spacious landing with ample storage space and the Nefit central heating boiler; shower room with connections for a washing machine and dryer (potential to create an additional room here); front bedroom with a sink and a large dormer window (plus storage space behind the knee walls); rear bedroom also featuring a dormer window and a sink.
3rd floor: spacious attic.
OUTDOOR AREA
Front garden enjoying plenty of sunshine until the evening, driveway for multiple cars, garage, shed, and side access to a private back garden.
DETAILS
Handover date to be agreed upon; short-term availability possible.
Living area approx. 183 m², volume approx. 704 m³ (industry-standard measurement guidelines).
Plot size approx. 378 m² (freehold land).
Heating and hot water via Nefit central heating boiler (installed 2020).
Energy label E.
Year of construction: 1928.
Features
Transfer of ownership
- Listed since
- Acceptance
- Available in consultation
- Asking price
- € 1,329,000 kosten koper
- Asking price per m²
- € 7,262
- Status
- Available
Construction
- Kind of house
- Mansion, corner house
- Building type
- Resale property
- Year of construction
- 1928
- Type of roof
- Gable roof covered with roof tiles
Surface areas and volume
- Areas
- Living area
- 183 m²
- Exterior space attached to the building
- 7 m²
- External storage space
- 28 m²
- Plot size
- 378 m²
- Volume in cubic meters
- 704 m³
Layout
- Number of rooms
- 7 rooms (5 bedrooms)
- Number of bath rooms
- 2 bathrooms and 2 separate toilets
- Bathroom facilities
- 2 showers, double sink, bath, and washstand
- Number of stories
- 3 stories and a basement
- Facilities
- Skylight, flue, and sliding door
Energy
- Energy label
- Heating
- CH boiler and fireplace
- Hot water
- CH boiler
- CH boiler
- Nefit trendline II (gas-fired combination boiler from 2020, in ownership)
Cadastral data
- BLOEMENDAAL A 8861
- Cadastral map
- Area
- 378 m²
- Ownership situation
- Full ownership
Exterior space
- Location
- Sheltered location, in wooded surroundings and in residential district
- Garden
- Back garden, front garden and side garden
- Back garden
- 170 m² (16.50 metre deep and 11.00 metre wide)
- Garden location
- Located at the southeast with rear access
- Balcony/roof terrace
- Balcony present
Storage space
- Shed / storage
- Detached brick storage
- Facilities
- Electricity
Garage
- Type of garage
- Parking place and detached brick garage
- Capacity
- 2 cars
- Facilities
- Electricity
Parking
- Type of parking facilities
- Parking on private property and public parking
© 2001-2026 funda