
This house on Funda: https://www.funda.nl/en/detail/koop/bloemendaal/huis-johan-verhulstweg-33/17226400/
Johan Verhulstweg 332061 LJ BloemendaalDuinlustpark
€ 1,275,000 k.k.
Description
A lovely family home in a fantastic location amidst the greenery of Bloemendaal
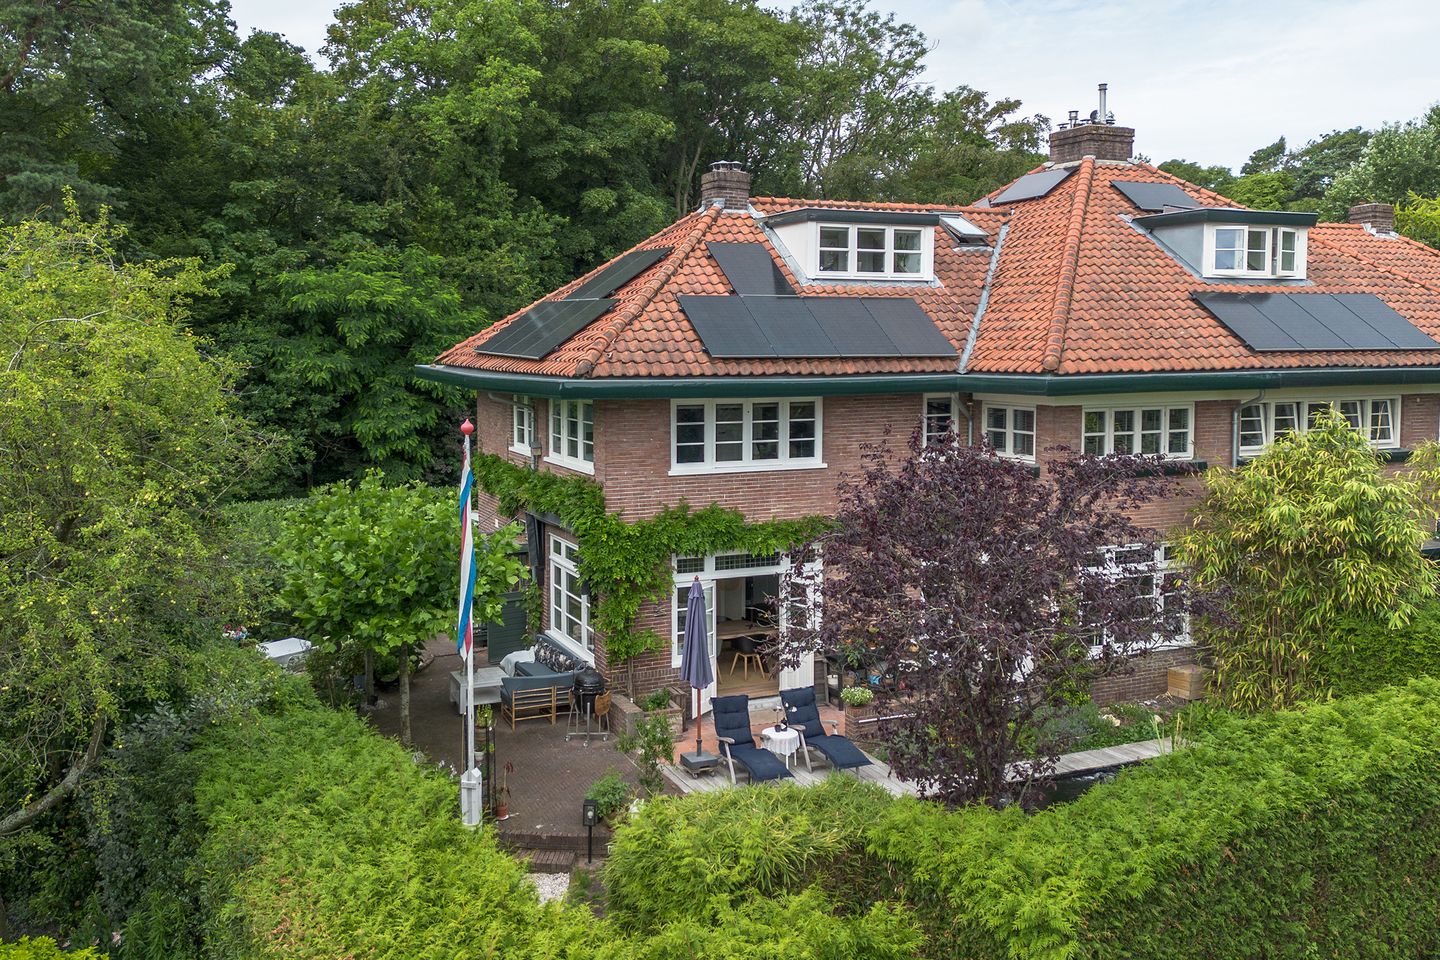
Tucked away in one of Bloemendaal’s most beautiful, green residential neighborhoods lies this charming semi-detached home with a garage, an excellent floor plan, and a truly idyllic garden. Here, tranquility, space, and nature come together in a unique way. The beautifully landscaped garden forms the heart of the home and features several sunny terraces, a charming veranda, and a stunning swimming pond. It’s a place where you can fully enjoy the outdoors in every season, surrounded by greenery and complete privacy.
The home is exceptionally well-maintained and features high ceilings, beautiful natural light, and spacious living areas. The kitchen-diner serves as the central gathering place of the home and opens directly onto the garden and the veranda. The cozy dining room and the spacious living room both feature French doors leading outside, allowing the indoor and outdoor spaces to blend seamlessly. The practical layout offers plenty of space for a family and makes this home a wonderful place to live together.
The first floor features three spacious bedrooms and a full bathroom equipped with a bathtub, walk-in shower, vanity, and a separate toilet. The second floor features a spacious fourth bedroom with dormer windows on both the front and back sides, as well as two practical storage attics. The separate office space is accessible from the bedroom. All rooms are equipped with wired internet.
The location is truly exceptional. From the home, you enjoy an unobstructed view of the Schapenduinenbos, part of the Natura 2000 network, ensuring that the view remains green year-round. At the same time, the charming village center of Bloemendaal, the historic city center of Haarlem, excellent schools, sports clubs, shops, and the Bloemendaal and Santpoort-Zuid train stations are all within easy reach. Nature reserves such as the Elswout Estate, Duin & Kruidberg, and Zuid-Kennemerland National Park are also just around the corner, while the beach and the sea are only a few minutes away. The beloved open-air theaters Caprera and Bartje Bloemendaal are also located in the immediate vicinity.
In short, a special family home in one of Bloemendaal’s most beautiful locations. A place where children can play outside carefree, where you can spend summer evenings on one of the patios, take a refreshing dip in the swimming pond, and enjoy the peace, privacy, and greenery around you day after day.
All the highlights at a glance:
*Move-in-ready home with a garage;
*Fantastic family home with an excellent floor plan;
*Located in a unique, green setting in Bloemendaal;
*Unobstructed views of the Schapenduinenbos (Natura 2000);
*Beautifully landscaped, idyllic garden with optimal privacy;
*Swimming pond, multiple sun terraces, and a charming veranda;
*Spacious kitchen-diner and multiple living areas;
*Four spacious bedrooms;
*Solar panels;
*Option to charge your car from the garden;
*Full bathroom with a bathtub and walk-in shower;
*High ceilings and beautiful natural light;
*Ample parking;
*Close to nature, the beach, schools, sports clubs, Haarlem, train stations, and major highways.
Features
Transfer of ownership
- Listed since
- Acceptance
- Available in consultation
- Asking price
- € 1,275,000 kosten koper
- Asking price per m²
- € 8,173
- Status
- Available
Construction
- Kind of house
- Single-family home, semi-detached residential property
- Building type
- Resale property
- Year of construction
- 1925
- Type of roof
- Combination roof covered with roof tiles
Surface areas and volume
- Areas
- Living area
- 156 m²
- Other space inside the building
- 16 m²
- Exterior space attached to the building
- 10 m²
- External storage space
- 15 m²
- Plot size
- 391 m²
- Volume in cubic meters
- 641 m³
Layout
- Number of rooms
- 6 rooms (4 bedrooms)
- Number of bath rooms
- 1 bathroom and 2 separate toilets
- Bathroom facilities
- Walk-in shower, bath, sink, and washstand
- Number of stories
- 3 stories and a basement
- Facilities
- Outdoor awning, skylight, mechanical ventilation, flue, and solar panels
Energy
- Energy label
- Insulation
- Completely insulated
- Heating
- CH boiler
- Hot water
- CH boiler
- CH boiler
- Remeha Tzerra (gas-fired combination boiler from 2021, in ownership)
Cadastral data
- BLOEMENDAAL F 181
- Cadastral map
- Area
- 391 m²
- Ownership situation
- Full ownership
Exterior space
- Location
- On the edge of a forest, alongside a quiet road, sheltered location, in wooded surroundings, in residential district and unobstructed view
- Garden
- Back garden, front garden, side garden and sun terrace
- Side garden
- 448 m² (26.00 metre deep and 17.22 metre wide)
- Garden location
- Located at the southwest
Storage space
- Shed / storage
- Attached brick storage
Garage
- Type of garage
- Parking place and detached brick garage
- Capacity
- 1 car
- Facilities
- Electricity
Parking
- Type of parking facilities
- Public parking
© 2001-2026 funda