
This house on Funda: https://www.funda.nl/en/detail/koop/bloemendaal/huis-koninginneduinweg-3/17214503/
Koninginneduinweg 32061 AM BloemendaalBloemendaal
€ 2,985,000 k.k.
Description
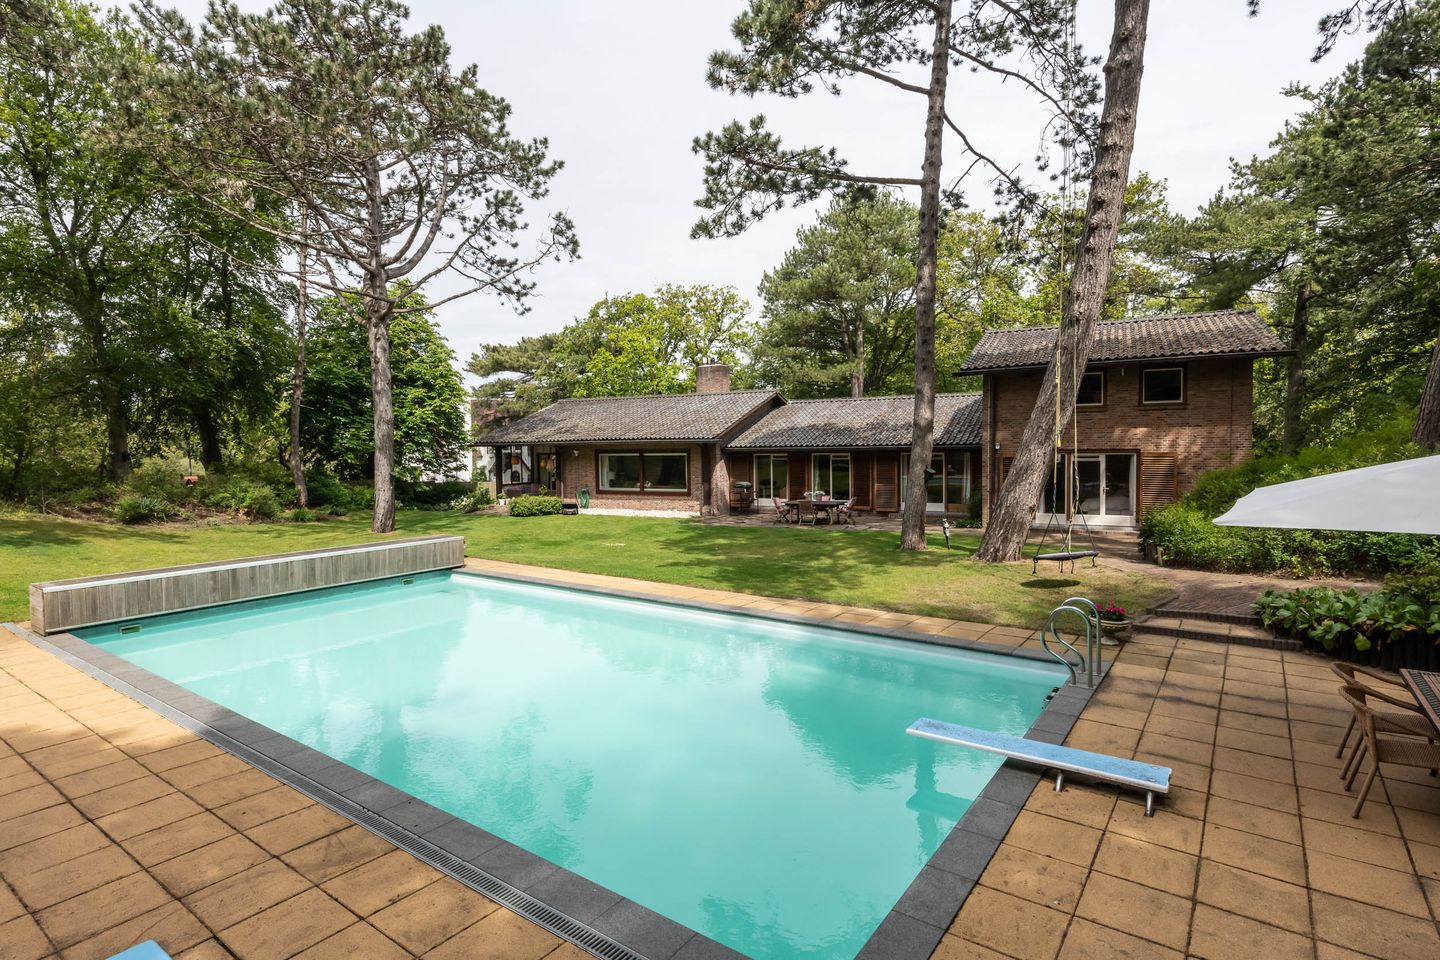
Detached villa situated in a prime location on ‘Het Kopje van Bloemendaal’, part of the Duin en Daal villa park. The spacious, beautifully landscaped garden features several terraces and a gently sloping lawn. In summer, the garden enjoys sunshine all day long. From the gazebo, you’ll feel as though you’re in a green oasis of tranquillity with plenty of privacy.
* Detached villa;
* Featuring a swimming pool;
* Garage;
* Sunny garden all around;
* Plenty of space on the ground floor;
* All rooms offer a beautiful, sweeping and leafy view;
The entire house is surrounded by a beautiful, sunny garden with several sunny terraces.
The villa is situated in a truly beautiful and unique spot, with complete privacy at the rear!
The villa is situated in an area designated as a conservation area. Nearby you’ll find Bloemendaal’s charming high street, which is ideal for your daily shopping as well as offering a variety of boutiques and restaurants. The high street in Overveen and the railway station, with direct connections to Haarlem, Amsterdam and Zandvoort, are also conveniently close by. Various schools, including primary, secondary and higher education institutions, the charming city centre of Haarlem, the beach and dunes of Bloemendaal/Zandvoort, and many nature reserves, including the Kennemerduinen National Park, are all just a few minutes’ cycle away. Major roads leading to Amsterdam, Schiphol, Alkmaar, The Hague and Leiden are in the immediate vicinity.
Layout:
Garage, storage room, central heating room
Ground floor: entrance with canopy, hall, toilet with washbasin, kitchen-diner with cosy dining area and stunning views over the dunes. Living room with fireplace and access via French doors to a covered terrace with views over the beautifully landscaped garden. Spacious bedroom with en-suite bathroom featuring a bath, toilet and washbasin. Also on the ground floor, 6 bedrooms with a bathroom featuring a shower and toilet.
First floor: landing, spacious (bed)room and kitchen area (potentially convertible into a (bed)room).
Annex/guesthouse: kitchen area, simple bathroom, sauna.
Surroundings:
* Unique location in the Duin & Daal residential estate, on the Kopje van Bloemendaal;
* Unobstructed views of Zuid-Kennemerland National Park;
* Close to Bloemendaal and Overveen railway stations (direct connections to Haarlem, Amsterdam and Zandvoort);
* Close to the village centres of Bloemendaal and Overveen (5 mins by bike);
* Near the beach, dunes and various sports clubs;
* In the immediate vicinity of primary schools, secondary schools and childcare facilities;
* Situated in a conservation area, offering peaceful and green living with all amenities within easy reach;
Details:
* Living area approx. 318 m², volume approx. 1373 m³ and 2535 m² of private land;
* Spacious grounds with beautiful trees and perennials;
* Unobstructed views over the dunes;
* Sunny garden all around;
* Parking on private grounds;
* For layout and dimensions, see floor plans;
* Completion by agreement
Features
Transfer of ownership
- Listed since
- Acceptance
- Available in consultation
- Asking price
- € 2,985,000 kosten koper
- Asking price per m²
- € 9,387
- Status
- Available
Construction
- Kind of house
- Villa, detached residential property
- Building type
- Resale property
- Year of construction
- 1966
- Specific
- Protected townscape or village view (permit needed for alterations)
- Type of roof
- Gable roof
Surface areas and volume
- Areas
- Living area
- 318 m²
- Other space inside the building
- 39 m²
- Exterior space attached to the building
- 17 m²
- External storage space
- 6 m²
- Plot size
- 2,535 m²
- Volume in cubic meters
- 1,373 m³
Layout
- Number of rooms
- 12 rooms (9 bedrooms)
- Number of bath rooms
- 4 bathrooms and 1 separate toilet
- Bathroom facilities
- 3 showers, 4 toilets, 2 double sinks, and 2 baths
- Number of stories
- 3 stories
- Facilities
- Skylight, flue, TV via cable, and swimming pool
Energy
- Energy label
- Insulation
- Roof insulation, double glazing and partly double glazed
- Heating
- CH boiler
- Hot water
- CH boiler
- CH boiler
- Remeha (gas-fired combination boiler from 2018, in ownership)
Cadastral data
- BLOEMENDAAL A 12564
- Cadastral map
- Area
- 2,535 m²
- Ownership situation
- Full ownership
Exterior space
- Location
- On the edge of a forest, alongside a quiet road, sheltered location, in wooded surroundings, in residential district and unobstructed view
- Garden
- Surrounded by garden and sun terrace
Storage space
- Shed / storage
- Detached wooden storage
- Facilities
- Loft, electricity, heating and running water
Garage
- Type of garage
- Built-in and parking place
- Capacity
- 1 car
Parking
- Type of parking facilities
- Parking on private property and public parking
© 2001-2026 funda