
This house on Funda: https://www.funda.nl/en/detail/koop/bloemendaal/huis-krullenlaan-5/44426274/
Krullenlaan 52061 HT BloemendaalDuinlustpark
€ 3,750,000 k.k.
Exclusief wonen middenin de natuur met prachtige zwemvijver!
Description
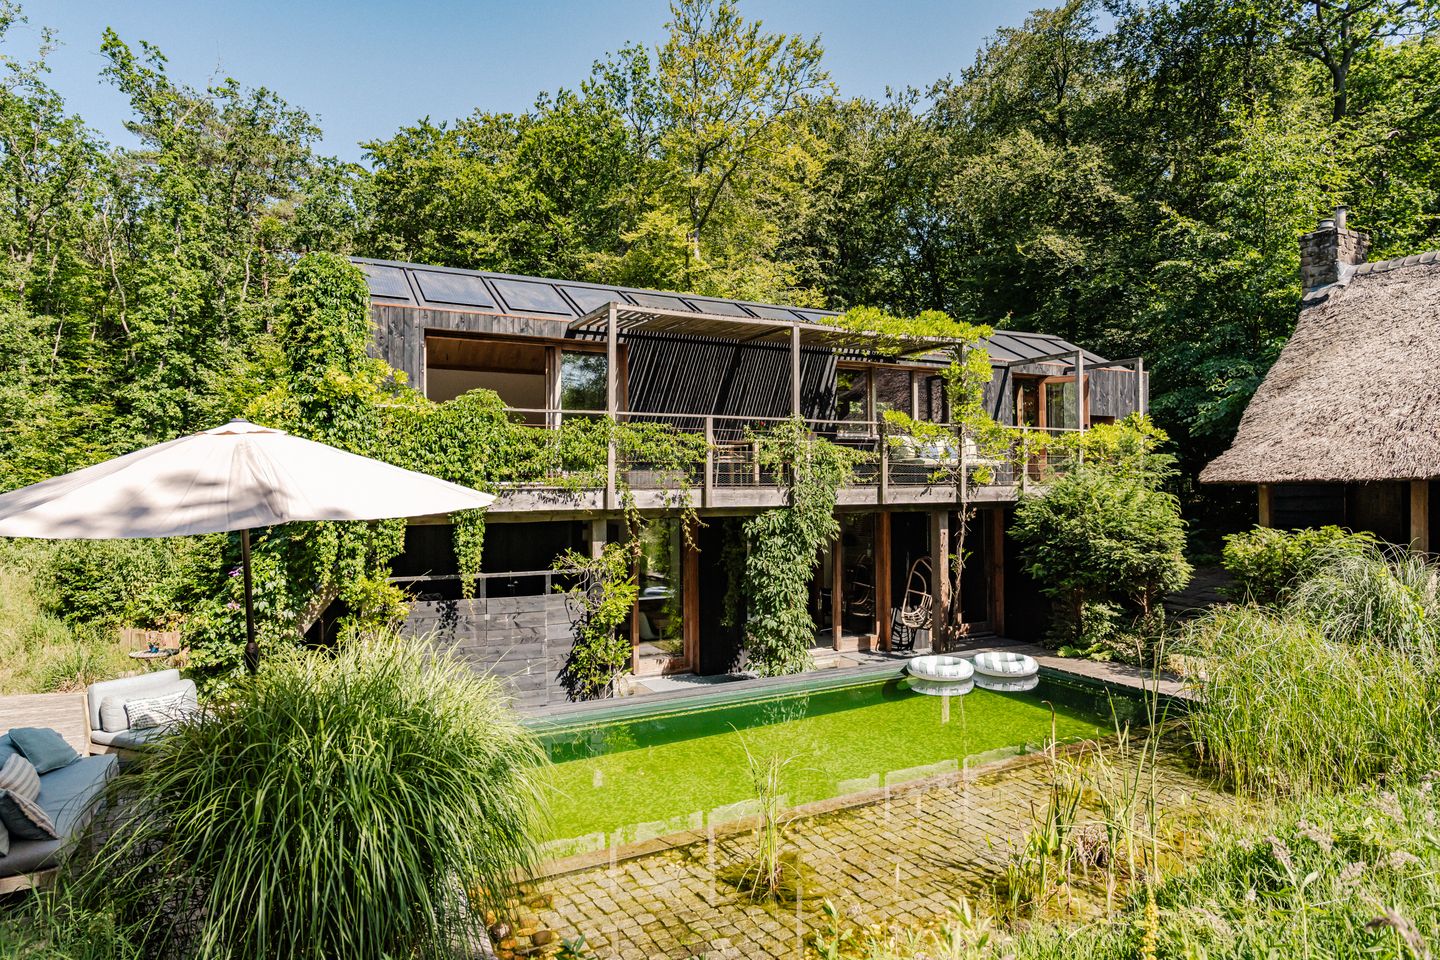
Exclusive living in the heart of nature, where the house has become an integral part of its surroundings. Hidden among the trees, with respect for the landscape and an eye for every detail, a remarkable home has been created in which architecture, sustainability and nature effortlessly complement one another. The result is a home that is not only impressive to look at, but above all offers a unique way of living.
The house has three levels, each with its own character. The top floor houses the living area: a surprisingly light-filled space where windows on all sides literally bring the seasons into the interior. The spacious kitchen-diner forms the heart of the home here – a place where cooking, socialising and enjoying life come together naturally. The generous worktop in honed Spanish marble, the high-quality Bosch built-in appliances, the wine climate cabinet and the cosy coffee corner make this space as practical as it is welcoming. Moreover, the living area is directly connected to the balcony via the sliding glass doors, where the view of the surrounding greenery and the wisteria makes every moment of the day special.
The middle floor is entirely fitted out as a sleeping area. Three spacious bedrooms each feature large sliding doors providing direct access to the garden and the natural swimming pool. Thanks to the generous windows and the use of floor-to-ceiling glass, daylight floods deep into the house, making even the lower living areas feel surprisingly light. The specially formulated concrete floor, finished with a carefully chosen colour inspired by the surrounding dune sand, creates a subtle transition between indoors and outdoors, allowing the landscape to become a natural part of the interior. This floor also features a modern bathroom with a walk-in shower and washbasin, as well as a separate toilet.
The lower living level offers plenty of space and flexibility. It comprises a spacious bedroom with sliding doors leading to the patio, a luxurious bathroom with a double washbasin, walk-in shower, walk-in wardrobe and toilet, a second bathroom with a washbasin, a separate toilet and the utility room. Furthermore, this floor is designed to accommodate a different layout, allowing for the easy creation of two additional bedrooms. The connections for a bath and a spa bath are also already in place, making this floor ideal for a comfortable guest floor or a private suite in its own right.
It is not only the architecture that is remarkable; the technology behind the house also deserves attention. The high-quality insulated roof is fitted with an integrated heating system that contributes to a comfortable and energy-efficient indoor climate. The house is also heated by a NIBE water-to-water heat pump in combination with low-temperature underfloor heating throughout the main building. A unique walking route has been created around the property, naturally connecting the various living levels.
The detached outbuilding is a valuable addition. A permit has already been granted to connect it to the main building via a connecting corridor. It features its own kitchen, bathroom, conservatory and a spacious loft where a fixed staircase can easily be installed. This offers numerous possibilities as a guest house, practice space, home office or an extension of the living space with additional bedrooms.
What makes this house special is the story behind its creation. An oak and a beech, both around 150 years old, once stood on this site. Rather than letting these distinctive trees be lost, they were given a new lease of life within the house itself. The oak has been incorporated into the kitchen, whilst the beech features in the ceiling battens and other interior elements. A tangible reminder of this place’s history, where past and future come together in a special way.
From practically every room, the house connects directly with the outside. The covered area, complete with an outdoor kitchen, dining table and seating area, ensures that you can enjoy nature to the full all year round. Sliding doors, patios, terraces and the natural swimming pool ensure that the seasons are a constant part of daily life. Here, the indoors and outdoors blend seamlessly, not only visually but also in terms of how they are used.
NSW Estate
This property is situated on an NSW estate. This means that your estate is also classified as such by the tax authorities, resulting in a number of tax benefits. You are, however, obliged to maintain your estate and to retain ownership under certain conditions.
Good to know:
* Main building constructed in 2018
* Approx. 240 m² of usable floor space, including stairwells and additional building
* Spacious plot of approx. 5,300 m² offering optimal privacy
* The original building from 1923 is a listed building
* The property is situated within a Natura 2000 area
* The property is situated on an NSW estate (Nature Conservation Act 1928), which offers numerous tax benefits, including a very low WOZ valuation and no stamp duty
* The outbuilding is a listed building
* Concrete floor with a pattern throughout the main building
* Kitchen crafted from oak sourced from the property’s own grounds
* Ceiling battens made from beech timber sourced from the property’s own grounds
* Energy rating A+++
* 10 solar panels installed
* Water-to-water heat pump (NIBE, 2018)
* Remeha central heating system (2016)
* Low-temperature underfloor heating throughout the main building
* Pump pit present
* Natural swimming pool present
* Permit present to connect both buildings
Main building
First floor (living area)
Entrance hall with toilet. Toilet with washbasin. Door leading to the hall. On the right, the living room with a sliding door leading to the balcony. On the left, access to the living kitchen. Kitchen fitted with a coffee corner and various built-in appliances, including: a Bosch oven, a Bosch microwave, a 4-ring induction hob with built-in extractor and a wine climate cabinet. The worktop is made of honed Spanish marble.
Ground floor (sleeping floor)
Step down via a staircase. On the left-hand side, a corridor partly fitted with walk-on glass. Bathroom with toilet and walk-in shower. Separate toilet. Study/bedroom. Second bedroom. Third bedroom with a small patio. All three rooms have access to the outside and the swimming pool via sliding doors. Outside, adjoining the house, there is a storage room and an outdoor shower.
-1
You can access the ground floor via a staircase from either side. The staircase on the left leads to the hallway. Separate toilet. Utility room fitted with a heat pump and mechanical ventilation. Bathroom with shower and washbasin. Study (could be converted into two bedrooms). Bathroom with dressing room, walk-in shower, double washbasin and toilet. From all rooms, there is the option to open the sliding doors onto the patio. In addition, connections have been installed for a bath or spa bath.
Additional building
Ground floor
Entrance hall. Open kitchen fitted with cupboards, a sink, and connections for a washing machine, tumble dryer and dishwasher. A chimney is available in the kitchen. Bathroom fitted with a washbasin unit, toilet and shower. Garden room.
First floor
Possibility to install a fixed staircase leading upstairs.
Features
Transfer of ownership
- Listed since
- Acceptance
- Available in consultation
- Asking price
- € 3,750,000 kosten koper
- Asking price per m²
- € 18,204
- Status
- Available
Construction
- Kind of house
- Villa, detached residential property
- Building type
- Resale property
- Year of construction
- 2018
- Type of roof
- Gable roof
Surface areas and volume
- Areas
- Living area
- 206 m²
- Other space inside the building
- 18 m²
- Exterior space attached to the building
- 32 m²
- External storage space
- 11 m²
- Plot size
- 5,300 m²
- Volume in cubic meters
- 904 m³
Layout
- Number of rooms
- 8 rooms (4 bedrooms)
- Number of bath rooms
- 4 bathrooms and 3 separate toilets
- Bathroom facilities
- 3 walk-in showers, 2 sinks, double sink, 2 toilets, shower, and washstand
- Number of stories
- 4 stories and a loft
- Facilities
- Optical fibre, mechanical ventilation, flue, sliding door, solar panels, and swimming pool
Energy
- Energy label
- Insulation
- Completely insulated
- Heating
- CH boiler, wood heater, complete floor heating and heat pump
- Hot water
- CH boiler
- CH boiler
- Remeha (gas-fired combination boiler from 2016, in ownership)
Cadastral data
- BLOEMENDAAL F 988
- Cadastral map
- Area
- 5,055 m²
- Ownership situation
- Full ownership
- BLOEMENDAAL F 1026
- Cadastral map
- Area
- 245 m²
- Ownership situation
- Full ownership
Exterior space
- Location
- On the edge of a forest, alongside a quiet road, in wooded surroundings and unobstructed view
- Garden
- Surrounded by garden
- Balcony/roof terrace
- Balcony present
Storage space
- Shed / storage
- Detached wooden storage
- Facilities
- Electricity
Garage
- Type of garage
- Carport
Parking
- Type of parking facilities
- Parking on private property
© 2001-2026 funda