
This house on Funda: https://www.funda.nl/en/detail/koop/bloemendaal/huis-platanenlaan-89/44513248/
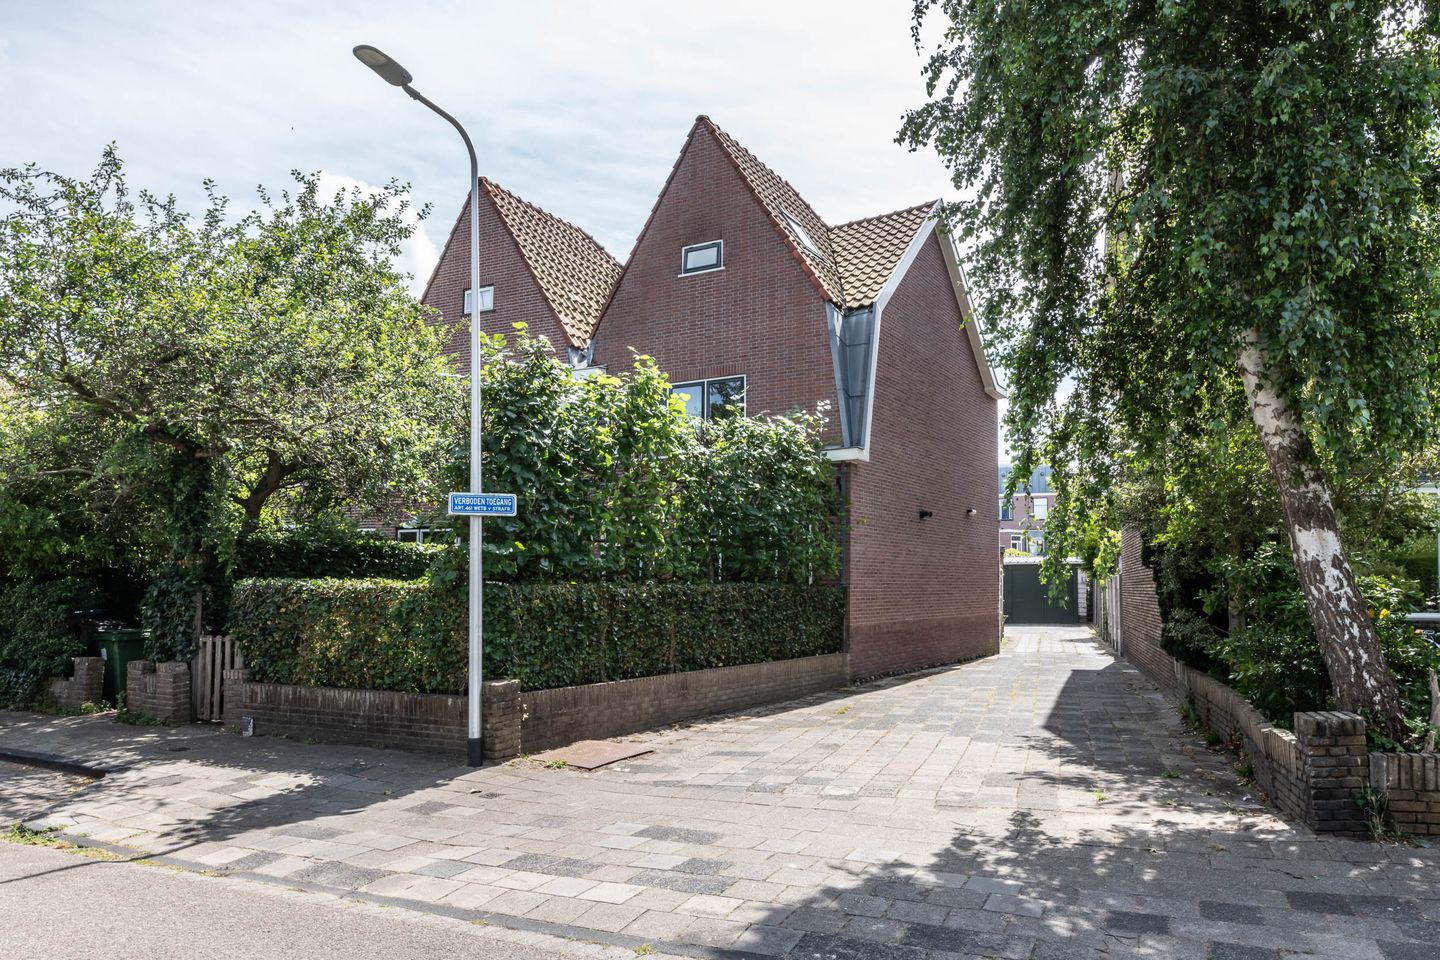
Platanenlaan 892061 TS BloemendaalBloemendaal
€ 1,100,000 k.k.
Description
A move-in-ready corner house with a cozy kitchen-diner and a lovely, sunny southwest-facing backyard with rear access!
* The front yard features a bike shed;
* The sunny backyard faces southwest and features a sunny patio and a freestanding wooden shed;
* The home has been meticulously maintained and is ready to move into immediately;
* Charming kitchen-diner with an island;
In this beloved neighborhood, children can play happily outdoors. Just around the corner is the charming village center, where you can easily do your daily grocery shopping, browse the various boutiques, and enjoy a delicious meal at one of the many cozy restaurants. The historic city center of Haarlem and the village center of Overveen are easily accessible by bike. And don’t forget the beautiful bike rides to the coast, with the lovely beaches and dunes of Bloemendaal/Zandvoort. There are also several nature reserves nearby, such as Caprera with its unique open-air theater, the Bloemendaalse Kopje, and the Kennemerduinen National Park, as well as a variety of elementary, middle, and high schools, numerous sports facilities, and the train station with direct connections to Haarlem, Amsterdam, and Alkmaar. And if you’re heading out by car, there are several major roads in the immediate vicinity leading in all directions.
Layout
Here, the day begins with a cup of coffee in the morning sun, while the children walk to school and the dog strolls peacefully through the front yard. A place where outdoor living
Layout:
Through the entrance and foyer with terrazzo flooring, you enter the inviting kitchen-dining area. The spacious kitchen-dining area is located at the rear of the home. Thanks to the rear addition, a wonderful living space has been created, with the stylish kitchen-dining area—featuring a large island with plenty of storage—as the absolute centerpiece. There’s plenty of space here to cook to your heart’s content, spend long evenings with friends, or enjoy cozy family meals around the table. The kitchen is equipped with luxury built-in appliances, including a Bora induction cooktop with a built-in exhaust system and a Quooker. The large glass front allows for beautiful natural light and makes the garden a natural part of daily life. On sunny days, you can open the doors, and the indoor and outdoor spaces blend seamlessly together. The living room and kitchen-diner feature oak herringbone flooring.
The entire ground floor is equipped with radiant floor heating.
First Floor
Landing with a built-in closet; a spacious bedroom at the front and a bedroom at the back, both with built-in closets; a third (small) bedroom or study; and a luxurious bathroom with a (whirlpool) bathtub, walk-in shower, toilet, vanity, and electric floor heating.
Outdoor Living;
The well-maintained front and back yards give the home a wonderfully open feel. The sunny backyard is a place where you can enjoy the outdoors from early spring through late summer, while the front yard offers a cozy spot to enjoy the morning sun in peace and quiet. Children can still play outside here without a care in the world, and for a walk with the dog, you can easily head toward the Bloemendaalse Wandelbos or the vast Kennemer Dunes.
For nature lovers, this is a dream location. The Wandelbos, the Kennemer Dunes, and the beaches of Bloemendaal aan Zee are just a short bike ride away, making a walk, a run, or an afternoon by the sea a natural part of daily life. At the same time, you can reach the historic city center of Haarlem in just a few minutes, and the highways to Amsterdam and Schiphol are also easily accessible.
A delightful family home in a location where tranquility, nature, small-town charm, and comfort come together in a unique way.
Highlights:
* Located on the popular Platanenlaan in Bloemendaal;
* Excellent-condition family home;
* Spacious kitchen with an island;
* Large glass front opening onto the sunny garden;
* Four bedrooms (potential to create a fifth bedroom);
* Two modern bathrooms;
* Well-maintained front and back yards with a storage shed and back entrance;
* Elementary schools within walking distance;
* Bloemendaal’s village center and train station just around the corner;
* Wandelbos, Kennemerduinen, and the beach a short distance away;
* Excellent access to Haarlem, Amsterdam, and Schiphol;
* Closing date to be agreed upon.
Features
Transfer of ownership
- Listed since
- Acceptance
- Available in consultation
- Asking price
- € 1,100,000 kosten koper
- Asking price per m²
- € 8,800
- Status
- Available
Construction
- Kind of house
- Single-family home, corner house
- Building type
- Resale property
- Year of construction
- 1925
- Type of roof
- Combination roof covered with roof tiles
Surface areas and volume
- Areas
- Living area
- 125 m²
- Exterior space attached to the building
- 5 m²
- External storage space
- 7 m²
- Plot size
- 136 m²
- Volume in cubic meters
- 455 m³
Layout
- Number of rooms
- 5 rooms (4 bedrooms)
- Number of bath rooms
- 2 bathrooms and 1 separate toilet
- Bathroom facilities
- 2 showers, bath, 2 toilets, 2 sinks, and washstand
- Number of stories
- 3 stories
- Facilities
- Skylight and passive ventilation system
Energy
- Energy label
- Insulation
- Roof insulation, insulated walls and floor insulation
- Heating
- CH boiler
- Hot water
- CH boiler
- CH boiler
- 2020 (gas-fired combination boiler, in ownership)
Cadastral data
- BLOEMENDAAL A 8740
- Cadastral map
- Area
- 136 m²
- Ownership situation
- Full ownership
Exterior space
- Location
- Alongside a quiet road, sheltered location, in wooded surroundings, in residential district and unobstructed view
- Garden
- Back garden, side garden and sun terrace
- Back garden
- 40 m² (9.00 metre deep and 4.40 metre wide)
- Garden location
- Located at the southwest with rear access
Storage space
- Shed / storage
- Detached wooden storage
- Facilities
- Electricity and running water
Parking
- Type of parking facilities
- Public parking
© 2001-2026 funda