
This house on Funda: https://www.funda.nl/en/detail/koop/bosch-en-duin/huis-baarnseweg-46/44424323/
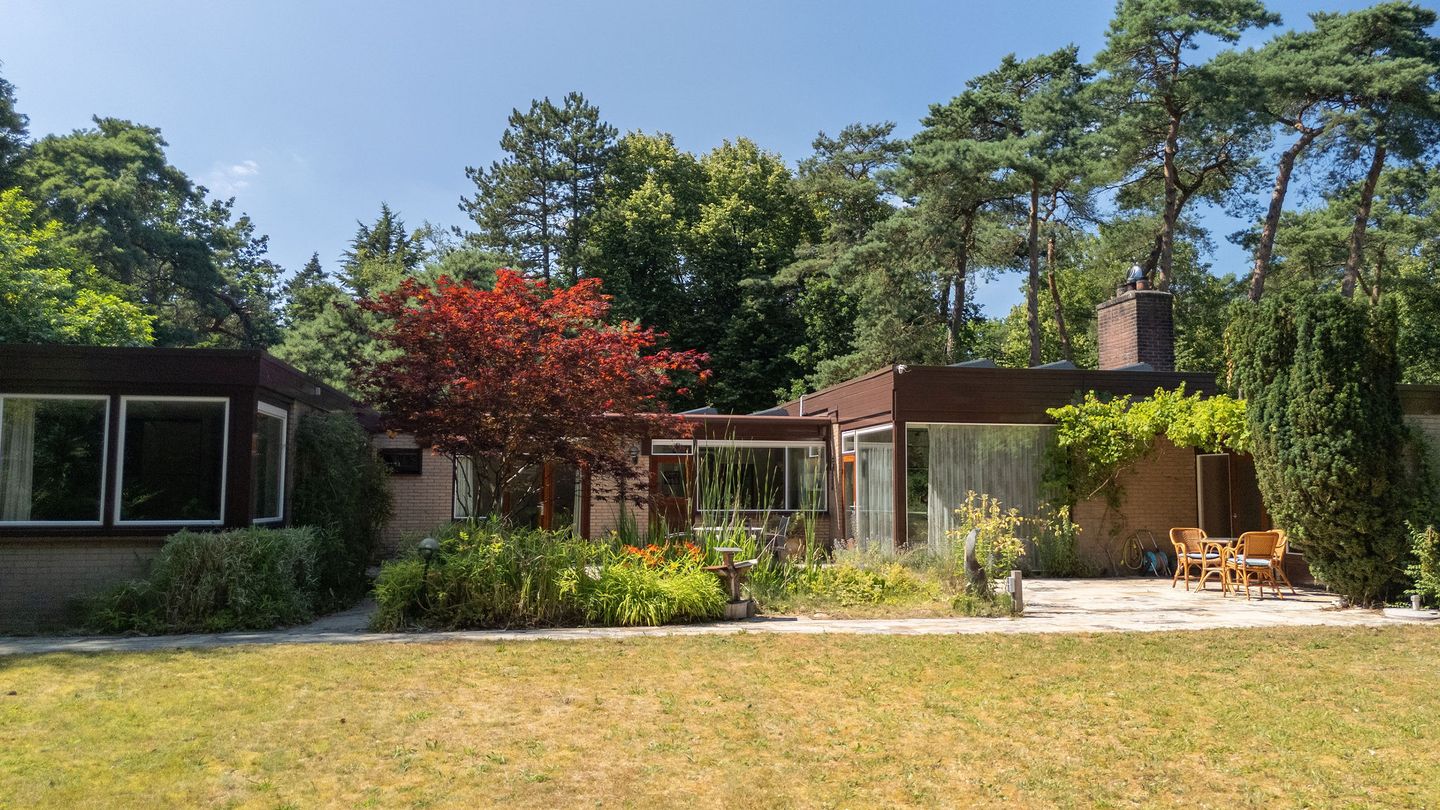
Baarnseweg 463735 MJ Bosch en DuinBosch en Duin
€ 1,500,000 k.k.
Eye-catcherRoyale bungalow met eigen bos, rust en volop mogelijkheden
Description
Detached Living on an Exceptional 3,704 m² Estate Surrounded by Nature, Privacy and Tranquillity
Are you looking for a spacious single-level home offering privacy, generous outdoor space and the opportunity to create your dream residence? Then Baarnseweg 46 presents a truly rare opportunity.
Set on an exceptional 3,704 m² plot, this generously proportioned bungalow offers a unique sense of peace and connection with nature. Wake up to birdsong, enjoy uninterrupted green views and, if you're lucky, spot deer wandering through your own woodland.
The home features a practical single-level layout, spacious living areas and a solid construction. While modernisation is desirable, this creates the perfect opportunity to design the home entirely to your own taste and lifestyle. Whether you envision a luxurious future-proof residence, an elegant family home or a combination of living and working, this property provides the ideal foundation.
Opportunities like this, on such a private and beautifully wooded estate, rarely become available.
Layout
Entrance, leading to a spacious entrance hall with ample built-in storage, a guest toilet and washbasin provides access to the sunny kitchen as well as the left and right wings of the house.
Left Wing
The left wing comprises the generous living and dining room, featuring large windows that flood the space with natural light and provide beautiful views across the surrounding gardens. A door opens directly onto the terrace, seamlessly connecting indoor and outdoor living.
Adjacent to the living room is a study/home office with a neighbouring bathroom equipped with a shower, washbasin and toilet. This area is perfectly suited as a home office, guest suite or fourth bedroom.
Right Wing
The right wing accommodates three bedrooms and two bathrooms. The spacious principal bedroom benefits from an en-suite bathroom with a bathtub, separate shower, double washbasin and toilet. The second bathroom also houses the laundry facilities.
Basement
A fixed staircase leads to the substantial basement, divided into two separate areas. Here you will find an abundance of storage space together with an impressive wine cellar.
Garden and Private Woodland
The bungalow is surrounded by beautifully landscaped woodland gardens offering complete privacy, several terraces and a charming pond. Adjacent to the terrace are two detached outbuildings, providing endless possibilities as an artist's studio, hobby room, garden room, workshop or outdoor lounge.
At the rear of the property, you can simply step into your own private woodland, a truly exceptional feature.
Parking
A wooden storage building with an adjoining double carport is situated beside the house, providing ample space for two vehicles, bicycles, gardening equipment and additional storage.
Location
The property enjoys an excellent location in the highly sought-after village of Bosch en Duin. Den Dolder's shopping centre is within a 10-minute walk, while Bilthoven can be reached within 10 minutes by bicycle.
Daily amenities are close at hand, including a supermarket, bakery, butcher, greengrocer, florist, pharmacy, hairdresser, dentist and physiotherapy practice.
Den Dolder railway station offers direct connections to Utrecht and Amersfoort. Utrecht Central Station can be reached in approximately 12 minutes, while Amersfoort is just 8 minutes away. Schools, sports facilities and recreational amenities are all located nearby, and Utrecht Science Park is easily accessible by both car and bicycle.
The forests, heathlands and walking trails of the Utrechtse Heuvelrug begin virtually on your doorstep, allowing you to enjoy nature while remaining close to every convenience.
FEATURES
• Detached bungalow on one level
• Built around 1962 and extended in 2003.
• Living area: appr. 184 m².
• Additional basement: appr. 61 m².
• Total usable floor area: appr. 245 m².
• Plot size: 3,704 m², divided over two cadastral parcels: Zeist K2026 and K3035.
• Private woodland included.
• Surrounded by privacy and mature woodland.
• Four bedrooms/home office rooms.
• Three bathrooms.
• Spacious basement with wine cellar.
• Wooden outbuilding and double carport.
• Ample on-site parking.
• Energy label C.
• Central Heating (2016)
• 24 Solar panels (2016)
• The property offers excellent potential for modernisation.
• The seller reserves the right to award the sale at their sole discretion.
A property of exceptional potential, situated on one of the area's finest woodland estates. Here you have the rare opportunity to create a truly outstanding home in an equally outstanding location.
Features
Transfer of ownership
- Listed since
- Acceptance
- Available in consultation
- Asking price
- € 1,500,000 kosten koper
- Asking price per m²
- € 8,152
- Status
- Available
Construction
- Kind of house
- Bungalow, semi-detached residential property
- Building type
- Resale property
- Year of construction
- 1962
- Type of roof
- Flat roof covered with asphalt roofing
Surface areas and volume
- Areas
- Living area
- 184 m²
- Other space inside the building
- 61 m²
- Exterior space attached to the building
- 39 m²
- External storage space
- 24 m²
- Plot size
- 3,704 m²
- Volume in cubic meters
- 864 m³
Layout
- Number of rooms
- 5 rooms (4 bedrooms)
- Number of bath rooms
- 1 separate toilet
- Number of stories
- 1 story
Energy
- Energy label
- Insulation
- Roof insulation, insulated walls and floor insulation
- Heating
- CH boiler
- Hot water
- CH boiler
- CH boiler
- Warmtepomp HR-107 ketel ( combination boiler from 2016, in ownership)
Cadastral data
- ZEIST K 2026
- Cadastral map
- Area
- 2,064 m²
- Ownership situation
- Full ownership
- ZEIST K 3035
- Cadastral map
- Area
- 1,640 m²
- Ownership situation
- Full ownership
Exterior space
- Garden
- Back garden, front garden and side garden
Storage space
- Shed / storage
- Attached brick storage
- Facilities
- Loft, electricity, heating and running water
Garage
- Type of garage
- Carport and possibility for garage
- Insulation
- Double glazing, insulated walls, floor insulation and completely insulated
Parking
- Type of parking facilities
- Parking on private property
© 2001-2026 funda