
This house on Funda: https://www.funda.nl/en/detail/koop/bovenkarspel/huis-broekerhavenweg-129/80973620/
Description
Detached living with direct access to the waterways.
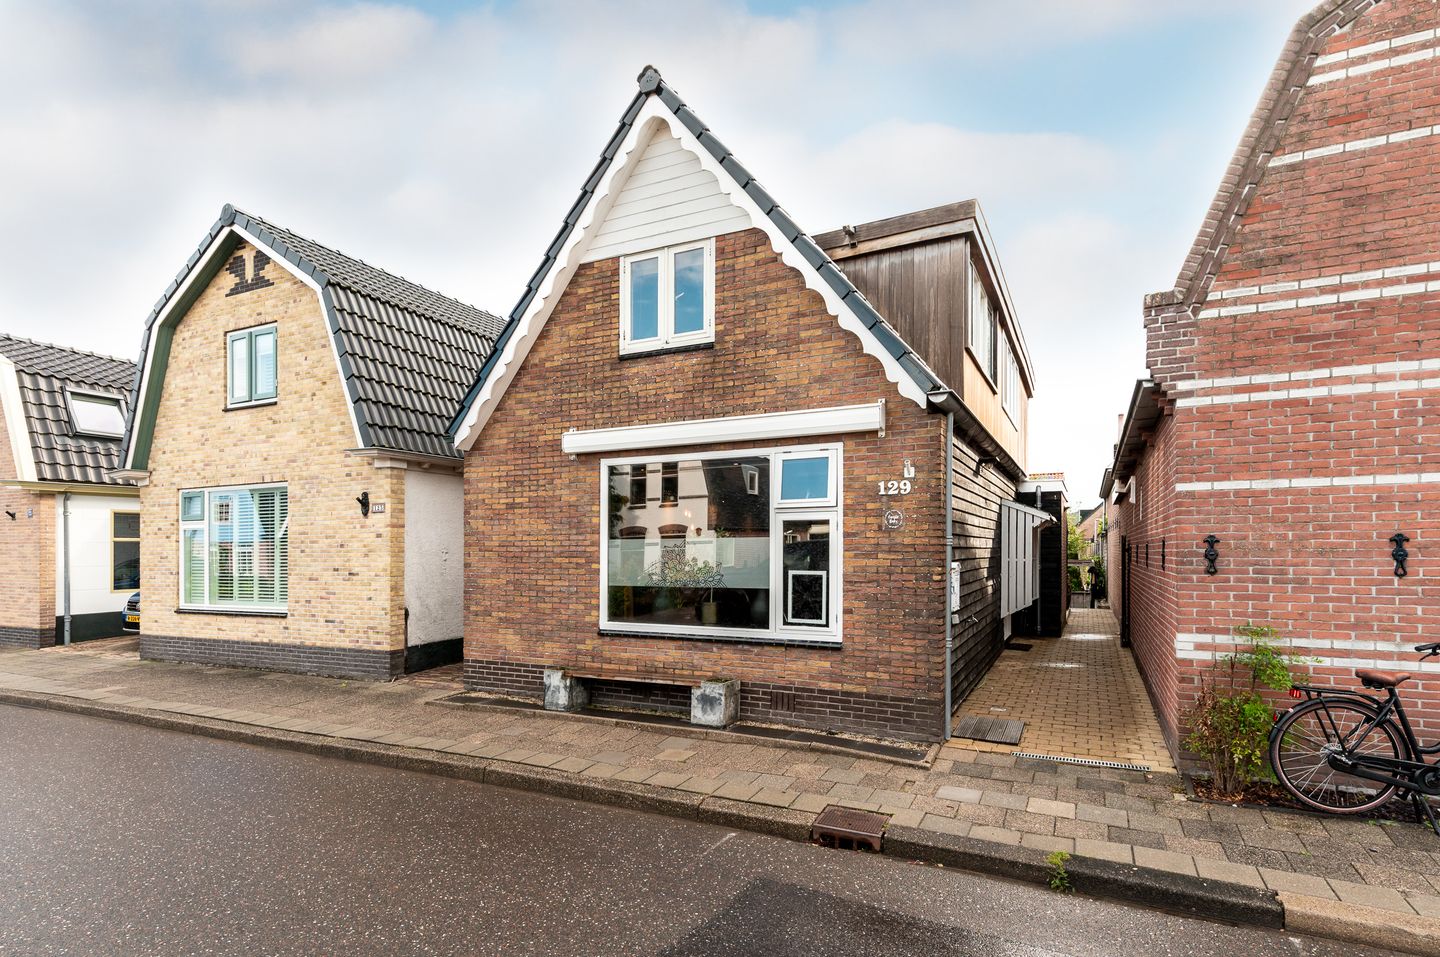
Broekerhavenweg 129 offers detached living on a spacious plot with a private jetty directly connected to the local waterways.
From the garden, you can access the water directly. The jetty is ideal for a boat, SUP or canoe, providing an easy starting point for exploring the surrounding waterways and countryside.
The ground floor has a practical layout with the main living areas connected. At the rear are the open kitchen with a central island and the bathroom. The kitchen is compact and efficiently arranged, with everything within easy reach.
The current entrance is located at the rear of the property, leading directly into the kitchen. From here, the living space continues towards the front of the house, where there is room for a dining table.
The central living area includes a comfortable seating area and a wood-burning stove. The layout gives each part of the ground floor its own function while keeping the spaces connected.
Upstairs are three bedrooms and a practical storage/laundry room. Two large dormer windows provide additional space and natural light.
Additional space:
A detached outbuilding in the garden offers an interesting opportunity for those looking for more than a standard storage space.
The building can be further developed over two floors, with the basic structure already in place. Depending on your needs, it could become a home office, studio, workshop, hobby space or a combination of uses.
The idea is simple: the space is there, but the final purpose is up to you.
The property also has a concrete ground-floor structure, providing a solid basis for further personalisation and modernisation.
Outdoor space & location:
The combination of a spacious plot, detached living and direct access to the water is one of the defining features of Broekerhavenweg 129.
The private jetty gives you the opportunity to explore the surrounding waterways by boat, SUP or canoe, while the generous plot provides plenty of outdoor space around the house.
Key features:
- Detached house
- Spacious plot
- Private jetty with direct access to waterways
- Suitable for boat, SUP or canoe
- Three bedrooms
- Two large dormer windows
- Open kitchen with island
- Bathroom on the ground floor
- Wood-burning stove
- Concrete ground-floor structure
- Detached outbuilding with potential for two floors
- Scope to finish and personalise the outbuilding
Broekerhavenweg 129 combines detached living, outdoor space and direct access to the water. The property offers a practical starting point with plenty of room to make it your own.
Interested in the property, the plot and the waterways around it?
Arrange a viewing with STAAT Makelaars and experience Broekerhavenweg 129 for yourself.
Features
Transfer of ownership
- Listed since
- Acceptance
- Available in consultation
- Asking price
- € 349,000 kosten koper
- Asking price per m²
- € 3,202
- Status
- Available
Construction
- Kind of house
- Single-family home, detached residential property
- Building type
- Resale property
- Year of construction
- 1909
- Specific
- Partly furnished with carpets and curtains
- Type of roof
- Gable roof covered with asphalt roofing and roof tiles
Surface areas and volume
- Areas
- Living area
- 109 m²
- Plot size
- 240 m²
- Volume in cubic meters
- 359 m³
Layout
- Number of rooms
- 5 rooms (3 bedrooms)
- Number of bath rooms
- 1 bathroom and 1 separate toilet
- Bathroom facilities
- Shower, bath, sink, and washstand
- Number of stories
- 2 stories
- Facilities
- Outdoor awning, passive ventilation system, flue, and TV via cable
Energy
- Energy label
- Insulation
- Roof insulation, double glazing, energy efficient window and floor insulation
- Heating
- CH boiler and wood heater
- Hot water
- CH boiler
- CH boiler
- Intergas (gas-fired combination boiler from 2009, in ownership)
Cadastral data
- STEDE BROEC C 3577
- Cadastral map
- Area
- 240 m²
- Ownership situation
- Full ownership
Exterior space
- Garden
- Back garden
- Back garden
- 108 m² (0.18 metre deep and 0.06 metre wide)
- Garden location
- Located at the east with rear access
Storage space
- Shed / storage
- Detached brick storage
Parking
- Type of parking facilities
- Public parking
© 2001-2026 funda