
This house on Funda: https://www.funda.nl/en/detail/koop/boxtel/huis-einsteinstraat-63/44576870/
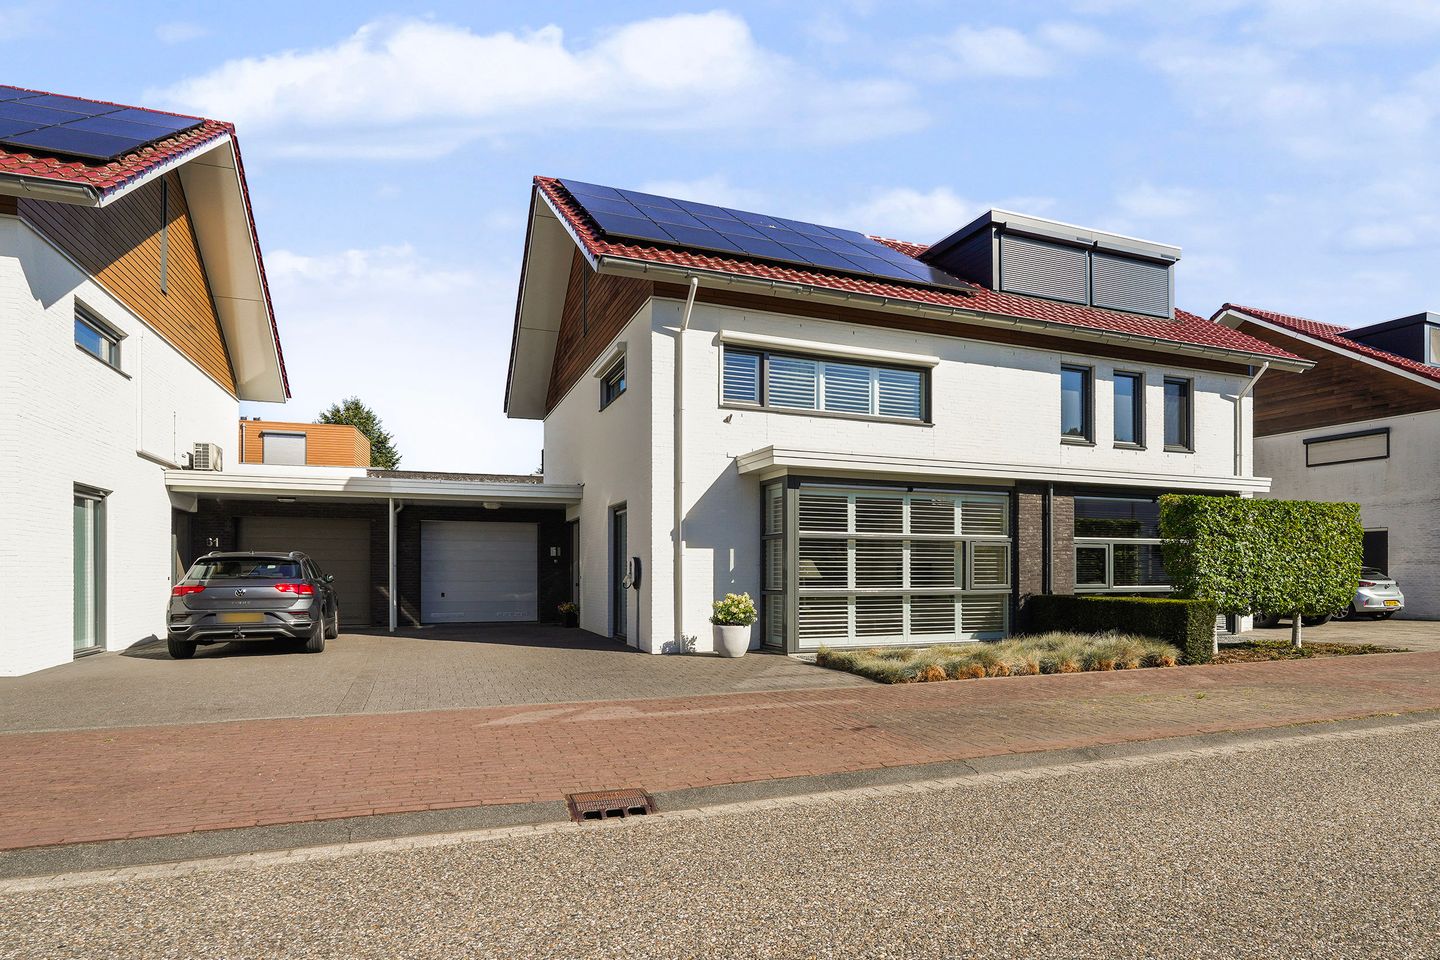
Einsteinstraat 635283 JD BoxtelMunsel-Selissen
€ 675,000 k.k.
Description
This extended semi-detached house, with a two-metre rear extension, is located in the residential area of ‘In Goede Aarde’ in Boxtel. The property offers 151 m² of living space (excluding the integral garage), four bedrooms and an A+ energy label. With a recently installed heat pump, 18 solar panels and a private EV charging point, the house is well prepared for the future. The exterior paintwork is up to date, making the property ready for immediate occupation.
Layout
Ground floor:
The covered entrance leads into the hallway, where you will find the meter cupboard, toilet and staircase to the first floor. From here, you enter the bright living room, featuring sleek fitted cabinets and JASNO shutters on the windows. At the rear of the house is the spacious kitchen and dining area, which has been extended by two metres across the full width of the property. This creates plenty of room for a large family dining table.
The kitchen was renovated in 2023 and features a composite worktop and a range of built-in appliances, including a Bora induction hob with integrated extractor, a Miele combination steam oven, and a Bosch dishwasher and refrigerator. A practical connecting hallway provides internal access to the 21 m² garage, which is fitted with an electric garage door.
First floor:
The landing provides access to three bedrooms. All bedrooms have continuous laminate flooring without thresholds and are fitted with both shutters and electric roller shutters, providing privacy and effective sun protection. The bathroom is finished in a light cream colour scheme and features a bathtub, walk-in shower, toilet and washbasin.
Second floor:
The second floor offers a spacious fourth bedroom with a large Velux roof window. This room would also make an excellent home office. There is a walk-in wardrobe/storage area, which can be neatly concealed behind sliding doors. In addition, there is a separate utility/technical room with connections for the washing machine and dryer, as well as the technical installations, including the air-source heat pump.
Outside:
At the front of the property is a private driveway with off-street parking and an EV charging point for an electric or hybrid vehicle. The rear garden faces northeast and is enclosed by a brick boundary wall that matches the brickwork of the house. The wall is finished with granite coping stones and integrated lighting. A pergola creates a sheltered seating area in the garden. The garden also benefits from double rear access to the alleyway behind the property.
The property is situated in a spacious and green residential area on the northeastern side of Boxtel. Amenities such as playgrounds, schools, sports facilities, the railway station and Boxtel town centre are all within easy reach. Nearby main roads provide convenient connections to ’s-Hertogenbosch and Eindhoven.
Features
Transfer of ownership
- Listed since
- Acceptance
- Available in consultation
- Asking price
- € 675,000 kosten koper
- Asking price per m²
- € 4,470
- Status
- Available
Construction
- Kind of house
- Single-family home, linked semi-detached residential property
- Building type
- Resale property
- Year of construction
- 2006
- Type of roof
- Gable roof covered with roof tiles
Surface areas and volume
- Areas
- Living area
- 151 m²
- Other space inside the building
- 21 m²
- Exterior space attached to the building
- 7 m²
- Plot size
- 245 m²
- Volume in cubic meters
- 629 m³
Layout
- Number of rooms
- 5 rooms (4 bedrooms)
- Number of bath rooms
- 1 bathroom and 1 separate toilet
- Bathroom facilities
- Walk-in shower, bath, toilet, and sink
- Number of stories
- 3 stories
- Facilities
- Optical fibre, mechanical ventilation, rolldown shutters, TV via cable, and solar panels
Energy
- Energy label
- Insulation
- Completely insulated
- Heating
- Partial floor heating
Cadastral data
- BOXTEL B 3651
- Cadastral map
- Area
- 245 m²
- Ownership situation
- Full ownership
Exterior space
- Location
- In residential district
- Garden
- Back garden and front garden
- Back garden
- 64 m² (8.00 metre deep and 8.00 metre wide)
- Garden location
- Located at the northwest with rear access
Garage
- Type of garage
- Attached brick garage
- Capacity
- 1 car
- Facilities
- Electricity
Parking
- Type of parking facilities
- Parking on private property and public parking
© 2001-2026 funda