
This house on Funda: https://www.funda.nl/en/detail/koop/boxtel/huis-huygensstraat-13/80872793/
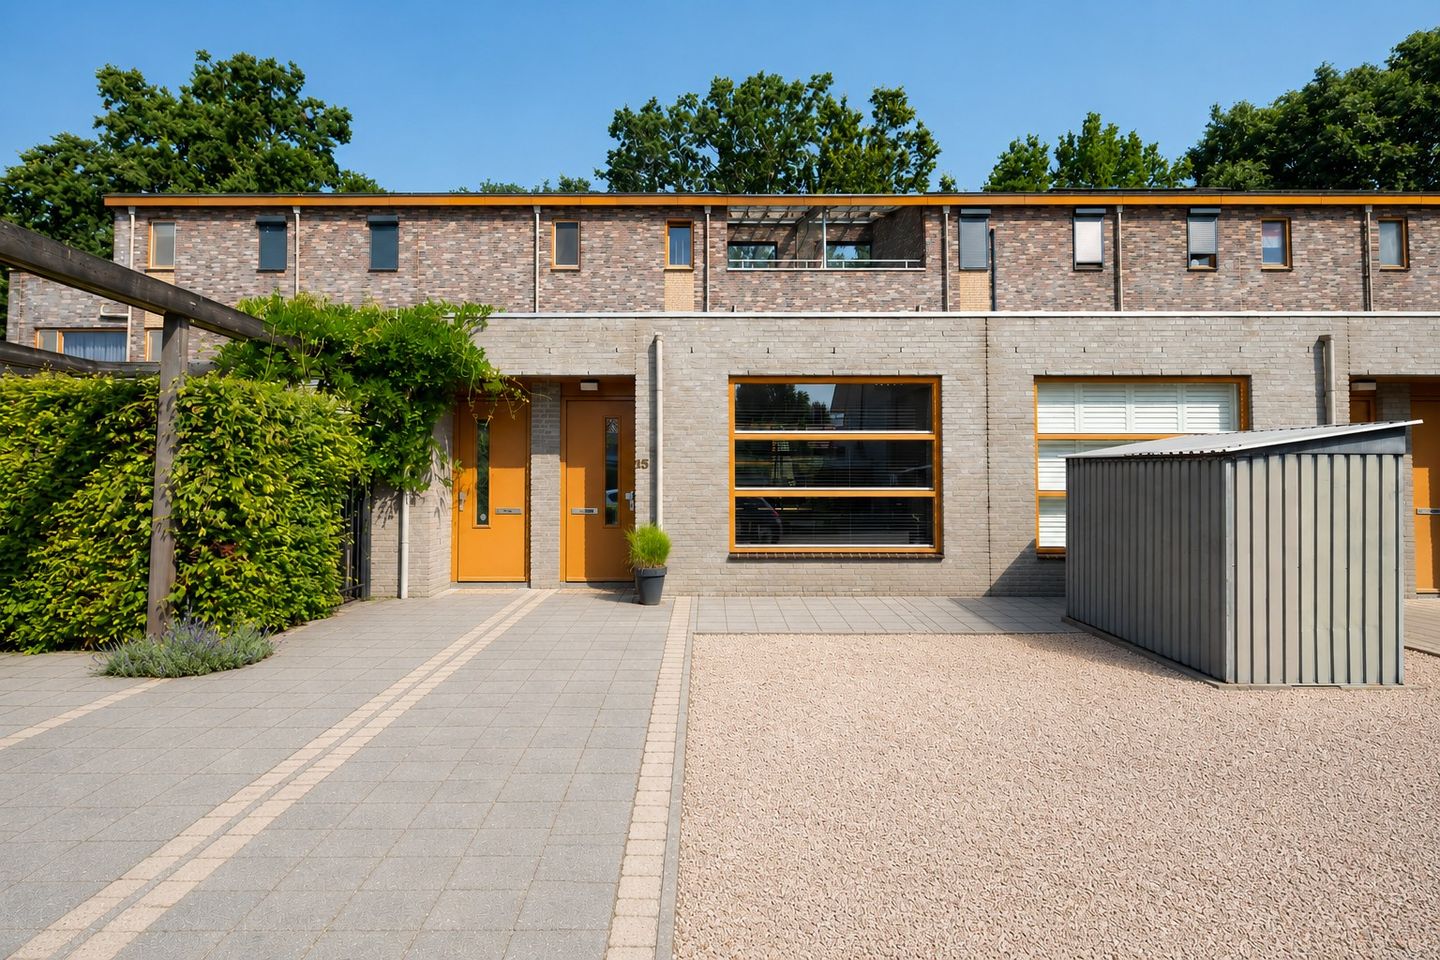
Description
Move-in ready living in a prime location in the highly desirable “In Goede Aarde” neighbourhood!
Are you a first-time buyer, a single parent, or simply looking for a comfortable home now that the children have moved out?
Then this surprisingly spacious and playfully designed terraced house could be exactly what you are looking for.
Built in 2004, this modern home combines energy-efficient living with a playful layout, plenty of natural light, and attractive outdoor spaces. With energy label A, full insulation, and low-maintenance finishes, you will enjoy optimal living comfort as well as low energy costs.
What immediately stands out is the bright through-living room, which connects beautifully to the centrally located and sheltered patio garden. This atrium forms the heart of the home and offers a peaceful place to enjoy your morning coffee or a relaxed summer evening.
The modern kitchen is equipped with various built-in appliances (oven, dishwasher, refrigerator, freezer, gas hob with extractor hood) and provides everything you need for everyday convenience.
Next to this the internal storage room, housing the technical installations and pantry space. From the rear door, you can access the quiet back side of the property with a walking path towards the sports fields.
The entire ground floor features a stylish grey cast floor, which can also serve as a subfloor should you prefer to install a different flooring at a later stage.
On the first floor, you will find a spacious bedroom with a practical built-in wardrobe, as well as a recently fully renovated bathroom that meets today’s standards of comfort and style.
The second floor offers plenty of flexibility and can be used as an additional bedroom, home office, or hobby room. As shown, there is also space for a work area on the landing.
As a final highlight, the property features a fantastic roof terrace where you can enjoy the sun from early spring through to late autumn.
Why you will want to view this property:
*Energy label A and fully insulated
*Playful, light-filled layout with surprisingly generous space
*Sheltered patio garden plus spacious roof terrace with lovely views
*Modern kitchen with built-in appliances
*Practical internal storage with central heating system (2018), heat recovery ventilation unit, and pantry space
*Recently renovated bathroom on the first floor
*Additional bedroom / office / hobby room on the second floor
*The entire property has recently been repainted inside and out
*Quiet, modern, and family-friendly residential area
*Close to schools, shops, sports facilities, and public transport
*Boxtel train station and town centre approx. 10 minutes by bike
*Excellent access to Eindhoven, Tilburg, and ’s-Hertogenbosch via the A2 motorway
Located in the popular “In Goede Aarde” neighbourhood, this is a modern residential area where peace, greenery, and amenities come together perfectly. You will enjoy a comfortable living environment with everything close at hand, while benefiting from excellent regional connections to major cities.
Are you looking for an energy-efficient home with character, outdoor space (patio and roof terrace), and a great location?
We would be pleased to invite you for a viewing of Huygensstraat 13 in Boxtel. A home that truly needs to be experienced in person!
Features
Transfer of ownership
- Listed since
- Acceptance
- Available in consultation
- Asking price
- € 425,000 kosten koper
- Asking price per m²
- € 4,570
- Status
- Under offer
Construction
- Kind of house
- Single-family home, row house
- Building type
- Resale property
- Year of construction
- 2004
- Type of roof
- Flat roof covered with asphalt roofing
Surface areas and volume
- Areas
- Living area
- 93 m²
- Other space inside the building
- 5 m²
- Exterior space attached to the building
- 29 m²
- Plot size
- 125 m²
- Volume in cubic meters
- 425 m³
Layout
- Number of rooms
- 3 rooms (2 bedrooms)
- Number of bath rooms
- 1 bathroom and 1 separate toilet
- Bathroom facilities
- Walk-in shower, toilet, and washstand
- Number of stories
- 3 stories
- Facilities
- Balanced ventilation system, optical fibre, and TV via cable
Energy
- Energy label
- Insulation
- Completely insulated
- Heating
- CH boiler
- Hot water
- CH boiler
- CH boiler
- Combi (gas-fired combination boiler from 2018, in ownership)
Cadastral data
- BOXTEL B 3492
- Cadastral map
- Area
- 125 m²
Exterior space
- Patio/atrium
- 16 m² (5 meter deep and 3,25 meter broad)
- Location
- Alongside a quiet road and in residential district
- Garden
- Patio atrium, front garden and sun terrace
- Patio atrium
- 16 m² (5.00 metre deep and 3.25 metre wide)
- Garden location
- Located at the southeast
- Balcony/roof terrace
- Roof terrace present
Storage space
- Shed / storage
- Built-in
- Facilities
- Electricity and heating
Parking
- Type of parking facilities
- Public parking
© 2001-2026 funda