
This house on Funda: https://www.funda.nl/en/detail/koop/brakne-hoby/huis-ovre-orserydsvagen-27/44478215/
Description
Welcome to “Sweden’s Garden,” beloved for its mild climate and lush natural beauty. Örseryd in the municipality of Ronneby, is a peaceful and rural area that lies in the midst of forests, lakes, and a beautiful stream. A new nature reserve is being created in the area “Örseryd naturreservat”.
Nearby you will find Järnavik, the best-kept secret of the Blekinge archipelago. There, you can hike, swim, canoe, birdwatch, and much more! A small ferry can take you further out to the islands of the archipelago. In the town of Bräkne-Hoby, there are charming dining and drinking spots, including Alfreds Café & Pub and Bräkne-Krogen. In the area also lies the historic Brunnsparken spa park, the Naturum Blekinge nature and visitor center, and the beautiful Garnanäs Nature Reserve.
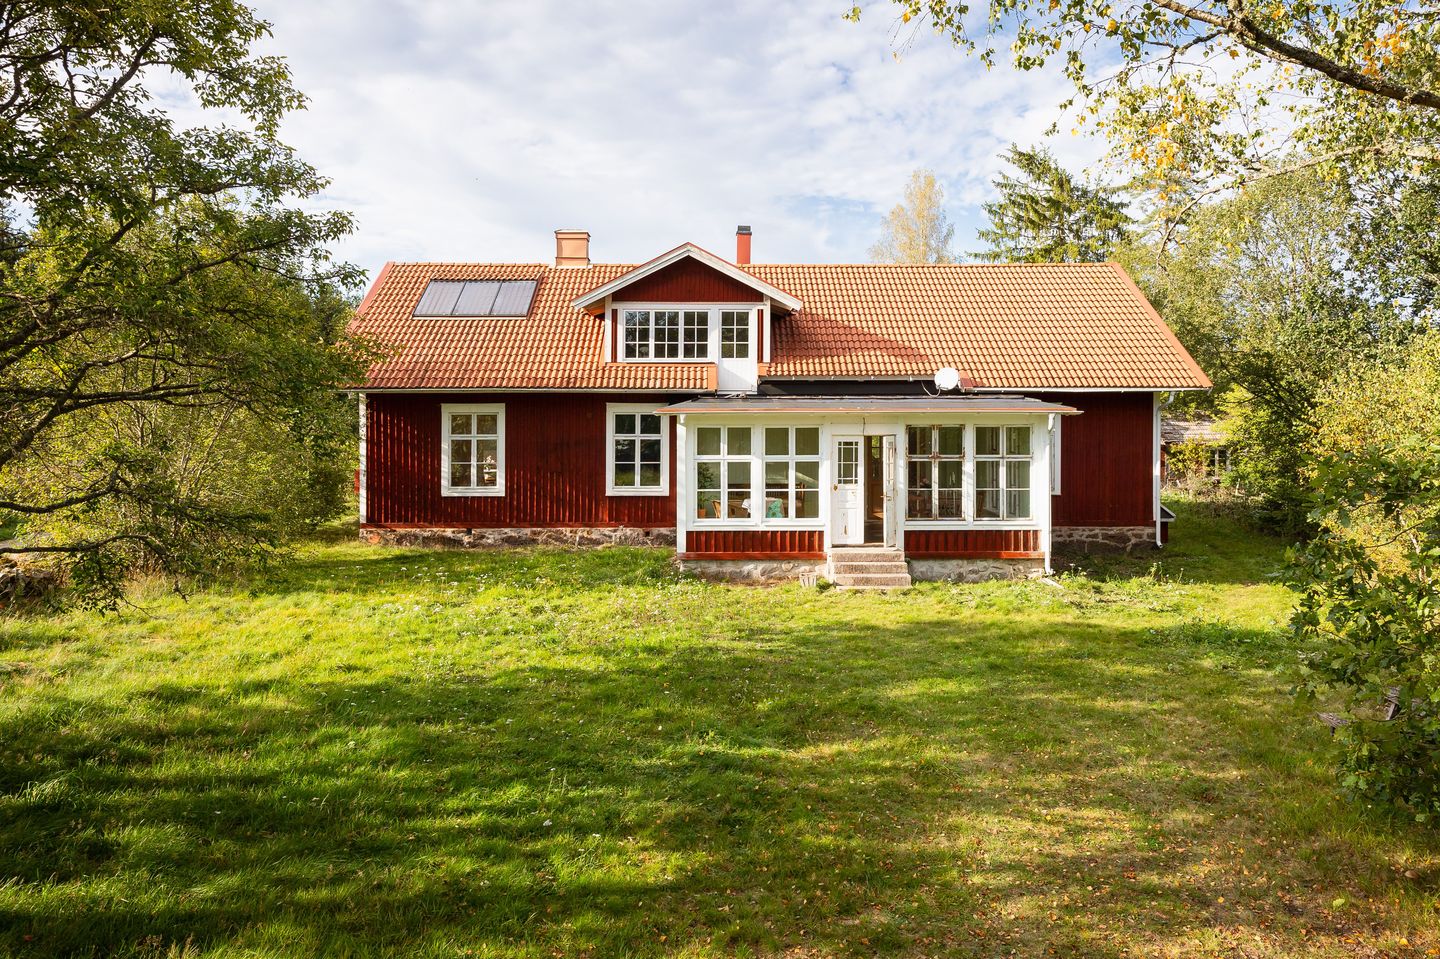
And in beautiful southern Sweden stands this detached home, with wooden exterior walls in a striking red color. The large windows let in plenty of light, and the view of the garden is of unparalleled beauty. Character abounds, from wood-burning stoves to high ceilings and subtle window treatments. This is the ultimate place, suitable for both permanent and recreational use.
Layout:
After admiring the surroundings and the exterior of the house, it’s time to step inside. A large portion of the ground floor is taken up by the living room, featuring the staircase to the first floor and double doors leading to the garden room. Enjoy the atmosphere and the view of the garden.
The heart of this home is the kitchen-diner, featuring a spacious dining area and a tasteful kitchen layout on two sides. The focal point is the fireplace, featuring a stove and stylish blue tiles on the back wall. There is also a dishwasher, as well as a refrigerator and freezer. Adjacent to the kitchen on one side is a pantry/storage room, and on the other is a bedroom with its own wood-burning stove and a view of the garden. From the dining area in the kitchen a doorway leads right out onto a covered terrace where there is much more beauty to be seen.
The very spacious bathroom features a luxurious shower/tub combination, a toilet, and a vanity with a sink. Calm colors set the tone.
On the first floor are two bedrooms, where the larger one features a wooden stove. There is also a working area where plenty of light streams in through the large windows. And the view? Picturesque…
Look, enjoy, and fall in love
Or, as they say: ‘Titta, njut och bli kär’!
Nature impression
The non-binding information displayed on this website has been compiled by us (with care) based on data provided by the seller (and/or third parties). We do not guarantee its accuracy or completeness. We advise you to contact us if you are interested in one of our properties or to seek assistance from your own NVM real estate agent.
We are not responsible for the content of the websites to which we link.
Features
Transfer of ownership
- Listed since
- Acceptance
- Available in consultation
- Asking price
- € 222,000 kosten koper
- Asking price per m²
- € 1,033
- Status
- Under offer
Construction
- Kind of house
- Country house, detached residential property
- Building type
- Resale property
- Year of construction
- 1860
Surface areas and volume
- Areas
- Living area
- 215 m²
- Other space inside the building
- 50 m²
- Exterior space attached to the building
- 18 m²
- External storage space
- 50 m²
- Plot size
- 4,936 m²
- Volume in cubic meters
- 1,049 m³
Layout
- Number of rooms
- 4 rooms (3 bedrooms)
- Number of bath rooms
- 1 bathroom
- Bathroom facilities
- Bath, toilet, and sink
- Number of stories
- 2 stories
- Facilities
- Optical fibre and solar collectors
Energy
- Energy label
- Not available
Cadastral data
- BRAKNE HOBY 3 3
- Cadastral map
- Area
- 4,936 m²
- Ownership situation
- Full ownership
Exterior space
- Location
- In wooded surroundings, rural and unobstructed view
- Garden
- Surrounded by garden
Storage space
- Shed / storage
- Detached wooden storage
Parking
- Type of parking facilities
- Public parking
© 2001-2026 funda