
This house on Funda: https://www.funda.nl/en/detail/koop/breda/appartement-doenradestraat-42-b5/44667925/
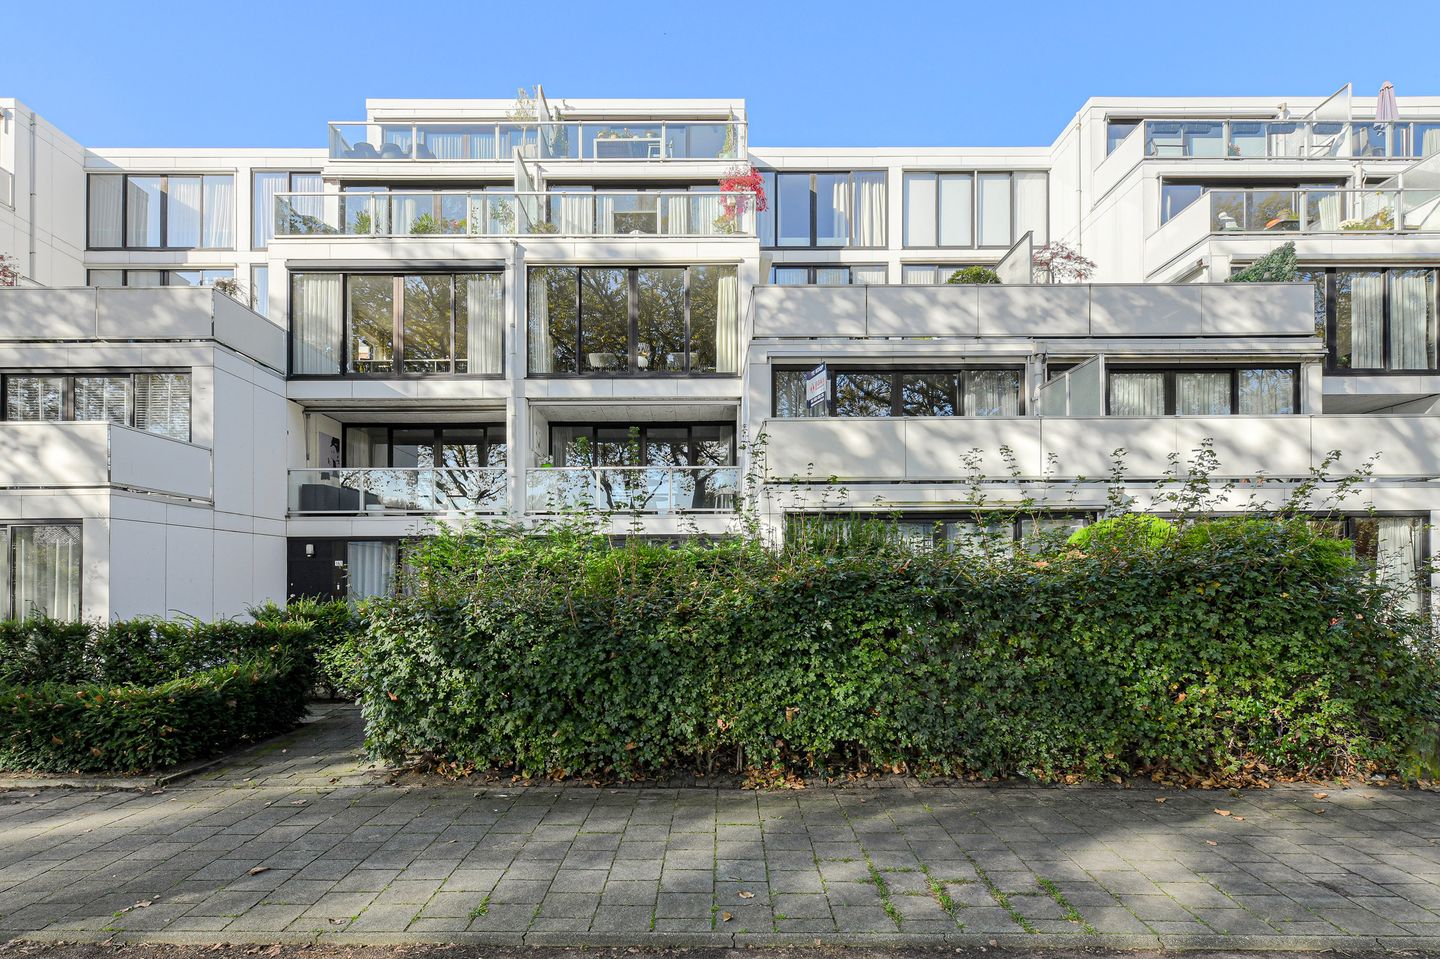
Description
Comfortable Living in Residentie De Zuiderborg
Three-room apartment with storage room, balcony and two loggias
In the popular Breda Southeast area, in the green residential district of IJpelaar, you will find Residentie De Zuiderborg: a well-maintained and excellently managed apartment complex with all amenities within easy reach. This spacious three-room apartment on the first floor offers exceptional living comfort thanks to two loggias, a balcony, a private storage room and various facilities within the building.
Living area: 96 m². Year of construction: 1976. Transfer in consultation (January 2027 possible).
A wonderfully bright and spacious apartment with three outdoor areas, a practical layout and excellent facilities both inside and outside the complex. Ideal for those seeking comfortable and peaceful living in a central location.
Layout
Ground floor
Secure central entrance with mailboxes, intercom panel, videophone, staircase and lift installation.
Private storage room in the basement, equipped with electricity.
First floor – the apartment
Covered entrance via loggia
Hall with wardrobe, videophone, modern toilet with wall-mounted WC and washbasin, a practical cupboard with washing machine connection, and access to the living room.
U-shaped modern kitchen
Spacious kitchen with ample cupboard space, multiple drawers, granite worktop, induction hob, extractor hood, refrigerator, freezer with three drawers, separate oven, microwave and dishwasher.
Living room
Bright living room with beautiful oak flooring, sliding doors to a southeast-facing loggia, and a small hallway providing access to the dining room, bathroom and bedroom.
Dining room (formerly a bedroom)
Generous dining room with oak flooring and sliding doors to the balcony. This room can easily be converted back into a second bedroom.
Bathroom
Modern bathroom with walk-in shower, double washbasin cabinet and designer radiator.
Bedroom
Spacious bedroom with laminate flooring and a practical bed unit offering ample storage space. Sliding doors provide access to the second, covered loggia.
Owners’ Association (VvE) and Facilities
The VvE Zuiderborg is active, well-organised and has sufficient financial reserves to cover planned maintenance. Buyers automatically become members of the VvE, allowing them to participate in decisions regarding management, maintenance and communal facilities. The association follows clear regulations, works with a multi-year maintenance plan and ensures stable, healthy operations. This contributes to high living comfort and keeps future costs manageable.
A brief intake meeting with the homeowners’ association is required for new residents, during which the key community rules are explained.
Service charges: € 414.20 per month, including building insurance, window cleaning, cleaning services, garden maintenance, reserves for major and minor maintenance, lift maintenance, administration and water usage.
In addition, there is a monthly advance payment of € 200 for heating and hot water and € 44 for electricity.
Additional Facilities around and in the Building
Guest rooms
Laundry room with professional equipment
Lift installations
Top cooling in the apartments
Private parking area with four charging points for electric vehicles
Health centre directly adjacent to the complex
Pets (four-legged) are not permitted according to the house rules
Location and Surroundings
Within walking distance you will find the renovated, covered shopping centre De Burcht, offering Albert Heijn, Jumbo, various specialty shops (bakery, butcher, cheese, fish), DA drugstore, Kruidvat, Pearle Opticians and several fashion stores. The Ypelaer Health Centre (GP, pharmacy, physiotherapy, dentist) is also just around the corner.
The Ulvenhout Forest, Mastbos, the Ginnekenmarkt and Breda city centre are only a few minutes away by bicycle. Excellent public transport connections and quick access to the A27 and A16 make this location particularly attractive.
Brochure and Purchase Agreement
Although this information has been compiled with care, inaccuracies may occur. The data and images are not intended as a formal offer; no rights can be derived from them. All stated dimensions, surface areas and volume measurements are indicative. The NVM purchase agreement applies, including a 10% bank guarantee/deposit, asbestos clause, age clause (as the property is over 50 years old) and the non-occupancy clause.
Features
Transfer of ownership
- Service charges
- € 414 per month
- Listed since
- Acceptance
- Available in consultation
- Asking price
- € 415,000 kosten koper
- Asking price per m²
- € 4,323
- Status
- Available
- VVE (Owners Association) contribution
- € 414.20 per month
Construction
- Type apartment
- Galleried apartment
- Building type
- Resale property
- Year of construction
- 1976
- Type of roof
- Flat roof
Surface areas and volume
- Areas
- Living area
- 96 m²
- Exterior space attached to the building
- 36 m²
- External storage space
- 6 m²
- Volume in cubic meters
- 302 m³
Layout
- Number of rooms
- 3 rooms (2 bedrooms)
- Number of bath rooms
- 1 bathroom and 1 separate toilet
- Bathroom facilities
- Walk-in shower and washstand
- Number of stories
- 1 story
- Facilities
- Outdoor awning, optical fibre, elevator, mechanical ventilation, sliding door, and TV via cable
- Located at
- 2nd floor
Energy
- Energy label
- Insulation
- Double glazing and energy efficient window plus
- Heating
- Communal central heating
- Hot water
- Central facility
Cadastral data
- GINNEKEN M 1540
- Cadastral map
- Ownership situation
- Full ownership
Exterior space
- Location
- In residential district
- Balcony/roof terrace
- Balcony present
Storage space
- Shed / storage
- Built-in
- Facilities
- Electricity
Parking
- Type of parking facilities
- Parking on private property and public parking
VVE (Owners Association) checklist
- Registration with KvK
- Yes
- Annual meeting
- Yes
- Periodic contribution
- Yes (€ 414.20 per month)
- Reserve fund present
- Yes
- Maintenance plan
- Yes
- Building insurance
- Yes
© 2001-2026 funda