
This house on Funda: https://www.funda.nl/en/detail/koop/breda/appartement-groene-woud-212-a/44445373/
Description
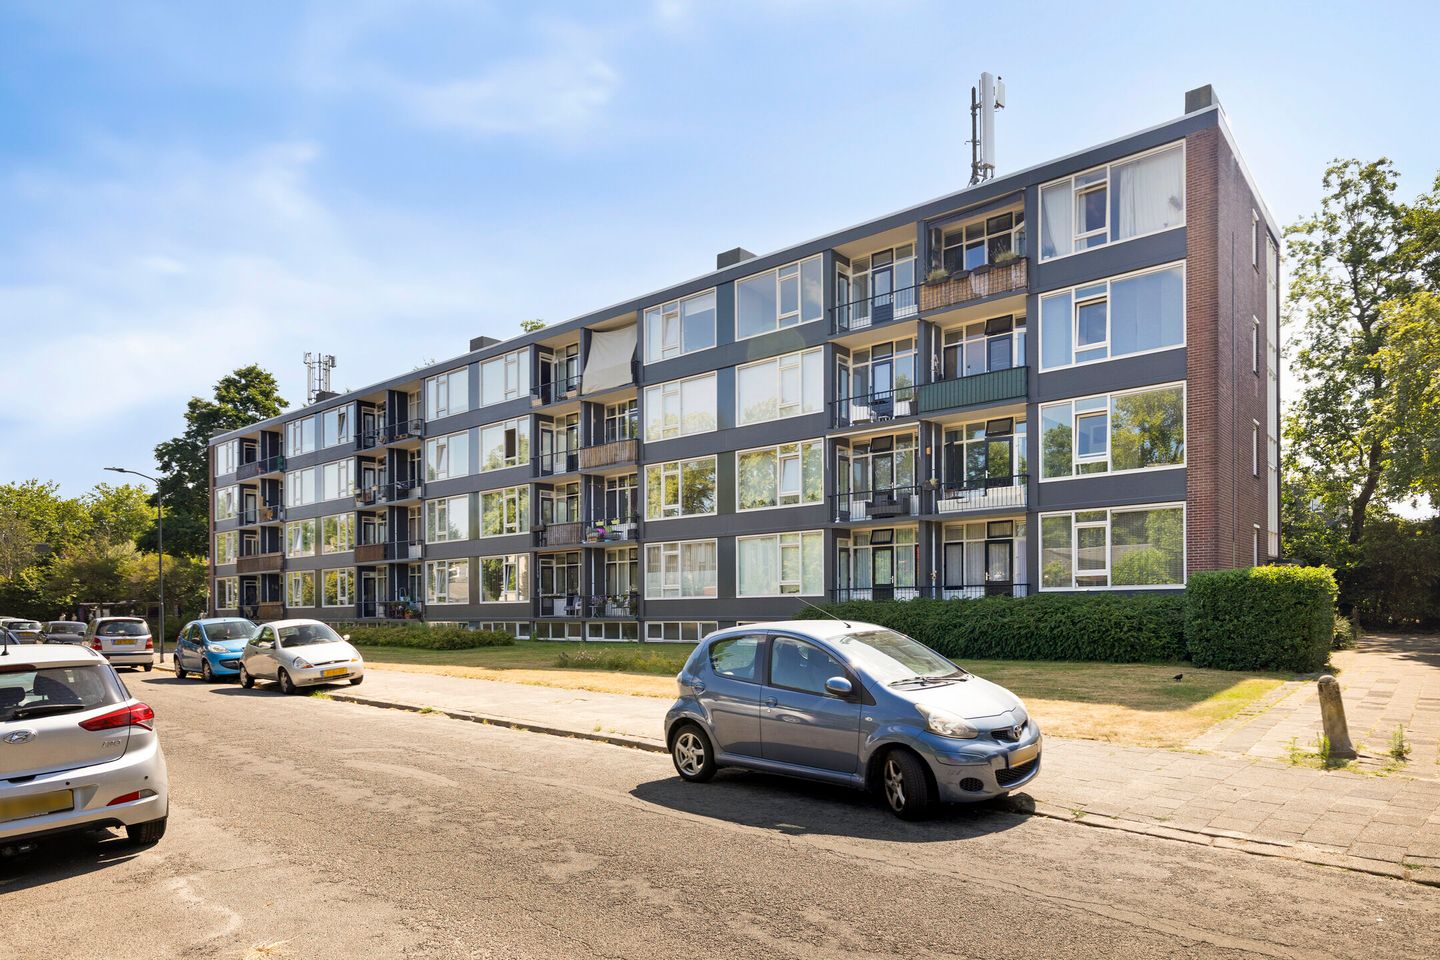
Are you looking for an apartment that you can modernize entirely to your own taste? Then Groene Woud 212A offers an excellent opportunity. This apartment features a practical layout with two bedrooms, a bright living room, a northwest-facing balcony, and a spacious storage unit in the basement. An ideal starting point for first-time buyers or handy buyers who want to create their own living style.
Welcome to Groene Woud 212A!
Located on the first floor of the apartment complex, you’ll enjoy a central location in Breda. Supermarkets, shops, public transportation, and various major roads are all within a short distance, putting all your daily needs within easy reach.
An apartment with plenty of possibilities in a central location in Breda.
Details:
- Located on the first floor;
- Two bedrooms;
- Energy efficiency rating C;
- Balcony of approx. 4 m² facing northwest;
- Private storage room of approx. 12 m² in the basement;
- Intergas boiler (2021);
- Monthly homeowners’ association fee: €151.40 (2026 budget).
LAYOUT
Ground Floor
You enter the apartment complex through the central entrance with a doorbell panel and mailboxes. From the central hallway, you have access to the stairwell.
Apartment (1st floor)
Entrance / Hallway
You reach the apartment’s front door via the gallery. The hallway, which provides access to all rooms in the apartment, also houses the utility closet and the separate half-bath.
Living Room
The living room forms the heart of the apartment and, thanks to the pleasant natural light, offers a comfortable living space. There is plenty of room for both a comfortable seating area and a cozy dining area. From the living room, you step directly onto the balcony.
Balcony
The balcony, measuring approximately 4 m², faces northwest and offers a lovely spot to sit outside and enjoy the fresh air.
Kitchen
The kitchen is a separate room and offers plenty of opportunities to design it entirely to your own liking. The bathroom is accessible from the kitchen. The Intergas Kombi Kompakt central heating boiler (2021) is also located here.
Bedrooms
The apartment has two bedrooms. The spacious master bedroom offers enough room for a double bed, features a practical built-in closet, and provides direct access to the balcony. The second bedroom is ideal as a single bedroom, home office, or hobby room and is also equipped with a built-in closet.
Bathroom
The bathroom is accessible from the kitchen and is equipped with a shower, sink, and a connection for a washing machine. A practical space that can be fully modernized to suit your personal taste.
Storage Room
In the basement, you’ll find a spacious private storage room of approximately 12 m². Ideal for storing bicycles, seasonal items, tools, or other belongings.
Special Notes:
- This is a former rental property. The buyer should take into account any potential repair and renovation costs;
- The following NVM clauses will be included in the purchase agreement: asbestos clause, age clause, “as is, where is” clause, and exclusion clause;
- Since the property is currently owned by an investment company, the transfer of ownership will take place at this company’s designated project notary. This is a condition of sale.
Are you looking for an apartment that you can fully modernize to your own taste, with two bedrooms, a balcony, and a spacious storage room in a central location in Breda? Then Groene Woud 212A is definitely worth a visit. Contact us to schedule an appointment and discover the possibilities of this property for yourself.
Features
Transfer of ownership
- Listed since
- Acceptance
- Available in consultation
- Asking price
- € 309,500 kosten koper
- Asking price per m²
- € 4,836
- Status
- Available
- VVE (Owners Association) contribution
- € 152.00 per month
- Buyers program
- Is onderdeel uitpondproject
Construction
- Type apartment
- Galleried apartment (apartment)
- Building type
- Resale property
- Year of construction
- 1963
- Type of roof
- Flat roof covered with asphalt roofing
Surface areas and volume
- Areas
- Living area
- 64 m²
- Exterior space attached to the building
- 4 m²
- External storage space
- 12 m²
- Volume in cubic meters
- 210 m³
Layout
- Number of rooms
- 3 rooms (2 bedrooms)
- Number of bath rooms
- 1 bathroom and 1 separate toilet
- Bathroom facilities
- Shower and sink
- Number of stories
- 4 stories
- Located at
- 2nd floor
Energy
- Energy label
- Insulation
- Mostly double glazed
- Heating
- CH boiler
- Hot water
- CH boiler
- CH boiler
- Intergas Kombi Kompakt HRE (gas-fired combination boiler from 2021, in ownership)
Cadastral data
- GINNEKEN I 10124
- Cadastral map
- Ownership situation
- Full ownership
Exterior space
- Location
- In residential district
- Balcony/roof terrace
- Balcony present
Storage space
- Shed / storage
- Built-in
- Facilities
- Electricity
- Insulation
- No insulation
Parking
- Type of parking facilities
- Public parking
VVE (Owners Association) checklist
- Registration with KvK
- Yes
- Annual meeting
- Yes
- Periodic contribution
- Yes (€ 152.00 per month)
- Reserve fund present
- Yes
- Maintenance plan
- Yes
- Building insurance
- Yes
© 2001-2026 funda