
This house on Funda: https://www.funda.nl/en/detail/koop/breda/appartement-verbeetenstraat-73-a/17263717/
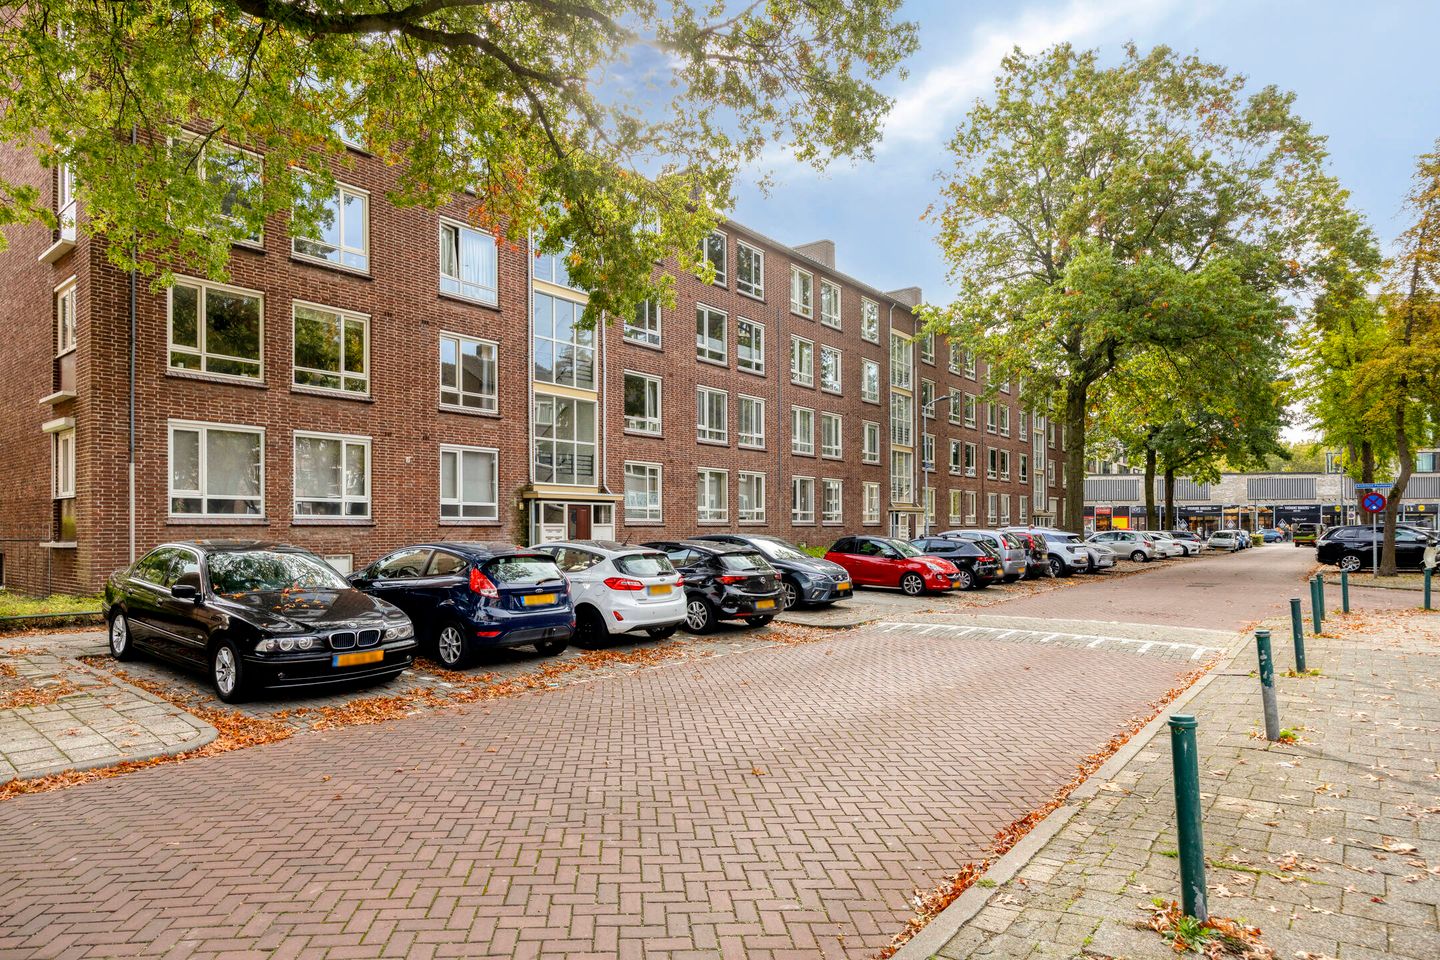
Ruim appartement met 3 slaapkamers en groen uitzicht
Description
Spacious apartment with 3 bedrooms and a balcony overlooking greenery!
Looking for a spacious apartment with no fewer than three bedrooms, a generous living room and a lovely balcony? Then Verbeetenstraat 73A in Breda is definitely worth a viewing! With approximately 92 m² of living space, this apartment offers a surprising amount of room and plenty of possibilities.
The property features a spacious living room, a kitchen with various built-in appliances, three bedrooms, a complete bathroom and an east-facing balcony overlooking the communal courtyard garden. In addition, the apartment comes with a large private storage room in the basement.
Spacious living room
The living room offers plenty of space for both a comfortable seating area and a welcoming dining area. Thanks to its generous dimensions, you can easily arrange this living space to suit your own needs and style. A large dining table, spacious sofa or an additional workspace? There is room for it all.
Kitchen
The kitchen is practically designed and equipped with various built-in appliances. It is a pleasant place for everyday cooking and connects conveniently with the other living areas of the apartment.
Three bedrooms
One of the major advantages of this apartment is its three bedrooms. This not only makes the property ideal if you need several bedrooms, but also gives you plenty of flexibility in how you use the available space.
For example, use one room as the main bedroom, another as a children's room or guest room, and turn the third into a comfortable home office, hobby room or walk-in wardrobe.
Bathroom
The bathroom has a practical layout and is fitted with a shower, washbasin with vanity unit and toilet. Everything you need is conveniently arranged in one space.
Balcony overlooking the courtyard garden
Fancy some fresh air? The apartment has an east-facing balcony, making it a lovely spot to start your morning with a cup of coffee.
From the balcony, you can enjoy views over the communal courtyard garden. The greenery creates a pleasant and peaceful atmosphere.
Generous private storage room
There is also plenty of storage space. The apartment comes with a large private storage room in the basement, ideal for storing bicycles, suitcases, tools and other belongings you do not need on a daily basis.
In short
Verbeetenstraat 73A offers an attractive combination of space, comfort and practical possibilities. With approximately 92 m² of living space, a generous living room, three bedrooms and a balcony overlooking the communal courtyard garden, this is a versatile apartment with plenty to offer.
Key features at a glance:
Approximately 92 m² of living space
Spacious living room
Three bedrooms
Kitchen with various built-in appliances
Bathroom with shower, washbasin with vanity unit and toilet
East-facing balcony
Views over the communal courtyard garden
Generous private storage room in the basement
Interested? Schedule a viewing today and discover the space and possibilities of Verbeetenstraat 73A for yourself!
Features
Transfer of ownership
- Listed since
- Acceptance
- Available in consultation
- Asking price
- € 365,000 kosten koper
- Asking price per m²
- € 3,967
- Status
- Available
- VVE (Owners Association) contribution
- € 208.88 per month
Construction
- Type apartment
- Apartment with shared street entrance (apartment)
- Building type
- Resale property
- Year of construction
- 1954
- Type of roof
- Gable roof covered with roof tiles
Surface areas and volume
- Areas
- Living area
- 92 m²
- Exterior space attached to the building
- 6 m²
- External storage space
- 18 m²
- Volume in cubic meters
- 302 m³
Layout
- Number of rooms
- 4 rooms (3 bedrooms)
- Number of bath rooms
- 1 bathroom and 1 separate toilet
- Bathroom facilities
- Shower, toilet, and washstand
- Number of stories
- 1 story
- Facilities
- Optical fibre and TV via cable
- Located at
- 2nd floor
Energy
- Energy label
- Insulation
- Double glazing and insulated walls
- Heating
- CH boiler
- Hot water
- CH boiler
- CH boiler
- HR combi (gas-fired combination boiler from 2012, in ownership)
Cadastral data
- PRINCENHAGE I 4485
- Cadastral map
- Ownership situation
- Full ownership
- PRINCENHAGE I 4485
- Cadastral map
- Ownership situation
- Full ownership
Exterior space
- Location
- Alongside a quiet road and in residential district
- Balcony/roof terrace
- Balcony present
Storage space
- Shed / storage
- Built-in
- Facilities
- Electricity
Parking
- Type of parking facilities
- Public parking
VVE (Owners Association) checklist
- Registration with KvK
- Yes
- Annual meeting
- Yes
- Periodic contribution
- Yes (€ 208.88 per month)
- Reserve fund present
- Yes
- Maintenance plan
- Yes
- Building insurance
- Yes
© 2001-2026 funda