
This house on Funda: https://www.funda.nl/en/detail/koop/breda/huis-donkslagen-19/44463437/
Description
CANCELED OPEN HOUSE SATURDAY 20 th of June from 11:00 am till 2:00 pm. HAS BEEN CANCELED
A home with space, comfort and possibilities — in the heart of Overkroeten
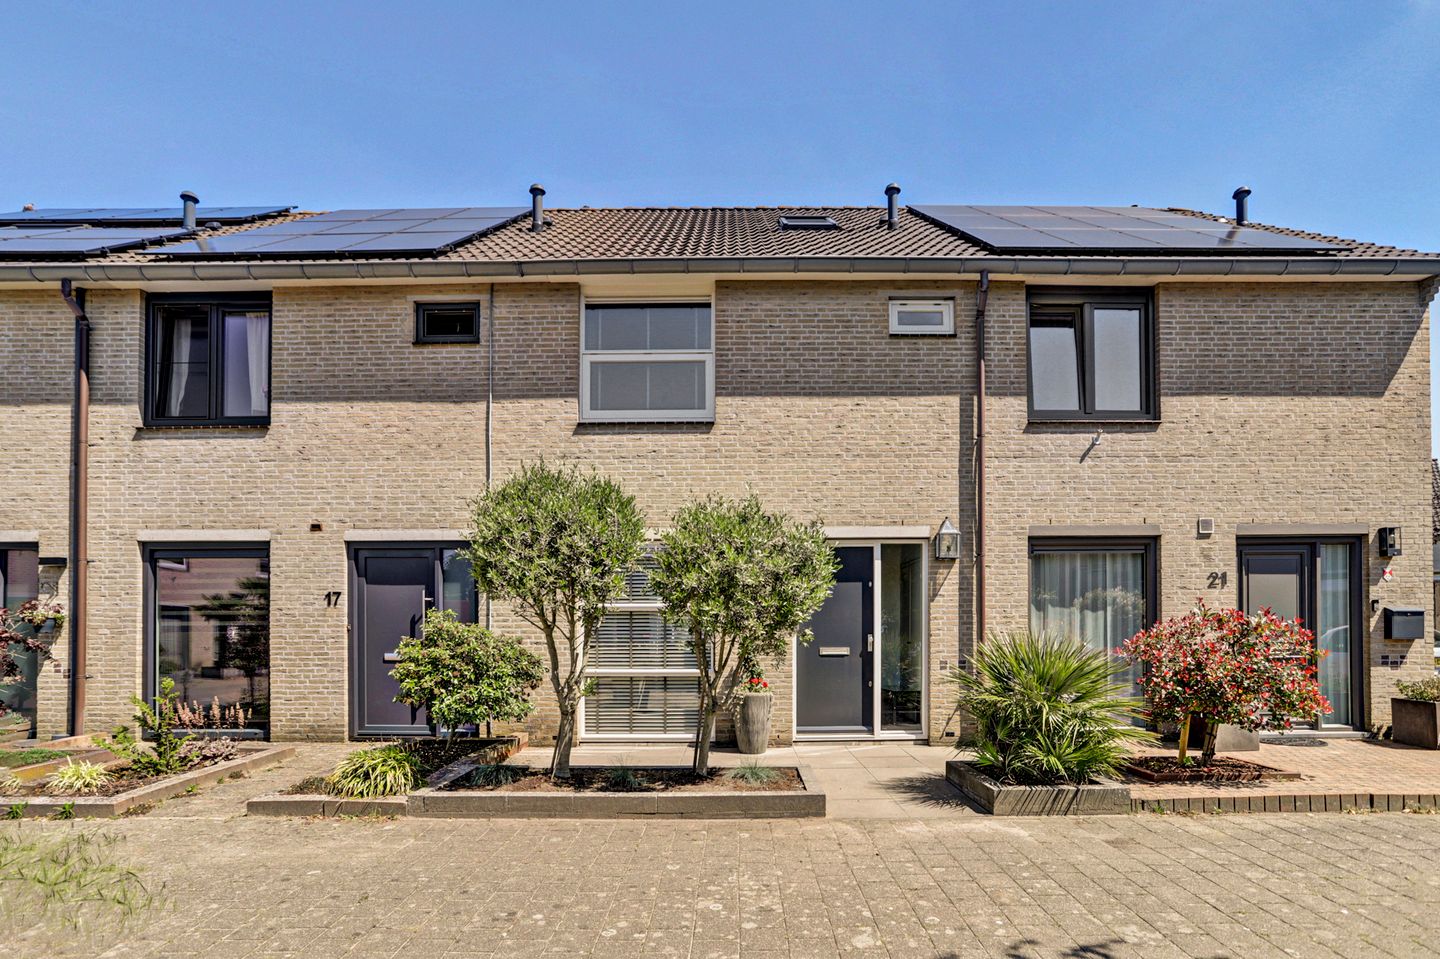
In the popular Overkroeten neighborhood, overlooking a quiet and child?friendly play area, you’ll find this extended mid?terrace home with an A?energy label and a practice/office space (approx. 8 m²) — a property that immediately feels welcoming. The play area right outside, the greenery throughout the neighborhood, and the Heksenwiel shopping center within walking distance all add to the appeal.
Built in 1993; living area: 110 m² + 8 m² practice space; plot size: 132 m².
Transfer by mutual agreement.
Ground floor — tiled floor with underfloor heatingUpon entering, the bright and spacious living room immediately stands out. The rear extension with a glass roof floods the space with natural light, while the double French doors create a seamless connection to the garden.
At the front, the modern L shaped kitchen offers a pleasant place for daily cooking, renovated in 2022 and updated in 2025 with a new oven microwave combination and dishwasher.
First floor — three bedrooms and a modern bathroomThis floor features three well finished bedrooms and a contemporary bathroom equipped with a vanity unit, shower cabin, bathtub and second toilet. The landing and bedrooms are fitted with laminate flooring.
Second floor — spacious attic room and laundry area
The second floor, accessible via a fixed staircase, surprises with a generous attic bedroom with dormer window, a separate storage room and a dedicated laundry area housing the Nefit central heating boiler.
In 2026, two new Velux tilt and turn roof windows (PVC) were installed.
Garden with multifunctional space — ideal for a home office or hobby room
The garden is well maintained, modern and surprisingly versatile. A bicycle storage/utility room is attached to the rear of the house. At the back of the garden, you will find a multifunctional room of approx. 8 m², complete with water connection and electricity — perfect as a practice room, home office or hobby space.
Thanks to the extra wide door, even storing a motorcycle is possible. The garden is accessible via a wide gate at the rear.
Solid construction quality
The home was built with durability and quality in mind. A solid foundation on concrete piles, cavity wall, floor and roof insulation, and hardwood window frames with double glazing ensure a stable and energy efficient property.
Exterior painting was carried out in 2024, meaning the home is also excellently maintained on the outside.
The property features:
• Full insulation package: roof, floor and cavity wall insulation
• Hardwood exterior window frames with double glazing throughout
• Energy label A valid until 22 05 2036
• Exterior painting completed in 2024
• Living room with ceramic tiles and underfloor heating
• Central heating and hot water via Nefit HR combi boiler (2019)
• Electrical installation: 6 circuits, 1 cooking circuit and 1 RCD
• Mechanical ventilation
• Foundation on concrete piles (approx. 7 metres)
• Dormer window installed in 2010
• Modern toilet (2022) with smart switch and smart lighting (Philips Hue)
• Smart lighting in living room and kitchen (Philips Hue)
Parking and surroundings
Public parking spaces are available in front of the property.
The home is located on a child friendly square with several play structures and a sandbox.
A living environment that offers everything
Overkroeten is known for its green character, playgrounds and excellent accessibility. Schools, sports fields, the Asterdplas, the Haagse Beemden forest and a wide range of shops are all within easy reach.
With major roads and Breda Prinsenbeek station nearby, this is an ideal location for both families and professionals.
Brochure and purchase agreement
Although this information has been compiled with care, inaccuracies may occur. The data and images are not intended as a formal offer; no rights can be derived from them. All stated dimensions, surfaces and volumes are indicative.
The NVM purchase agreement applies, including a 10% bank guarantee/deposit, asbestos clause and age clause.
Features
Transfer of ownership
- Listed since
- Acceptance
- Available in consultation
- Asking price
- € 450,000 kosten koper
- Asking price per m²
- € 4,091
- Status
- Sold under reservation
Construction
- Kind of house
- Single-family home, row house
- Building type
- Resale property
- Year of construction
- 1993
- Type of roof
- Combination roof covered with asphalt roofing and roof tiles
Surface areas and volume
- Areas
- Living area
- 110 m²
- Other space inside the building
- 4 m²
- Exterior space attached to the building
- 7 m²
- External storage space
- 8 m²
- Plot size
- 132 m²
- Volume in cubic meters
- 383 m³
Layout
- Number of rooms
- 5 rooms (4 bedrooms)
- Number of bath rooms
- 1 bathroom and 1 separate toilet
- Bathroom facilities
- Shower, bath, toilet, and washstand
- Number of stories
- 3 stories
- Facilities
- Skylight, optical fibre, and mechanical ventilation
Energy
- Energy label
- Insulation
- Roof insulation, double glazing, insulated walls and floor insulation
- Heating
- CH boiler and partial floor heating
- Hot water
- CH boiler
- CH boiler
- Nefit (gas-fired combination boiler from 2019, in ownership)
Cadastral data
- BREDA I 2909
- Cadastral map
- Area
- 132 m²
- Ownership situation
- Full ownership
Exterior space
- Location
- Alongside a quiet road and in residential district
- Garden
- Back garden, front garden and sun terrace
- Back garden
- 60 m² (11.00 metre deep and 5.43 metre wide)
- Garden location
- Located at the east with rear access
Storage space
- Shed / storage
- Attached brick storage
- Facilities
- Electricity
- Insulation
- No insulation
Parking
- Type of parking facilities
- Public parking
© 2001-2026 funda