
This house on Funda: https://www.funda.nl/en/detail/koop/breda/huis-heusdenhoutsestraat-18-a7/44576148/
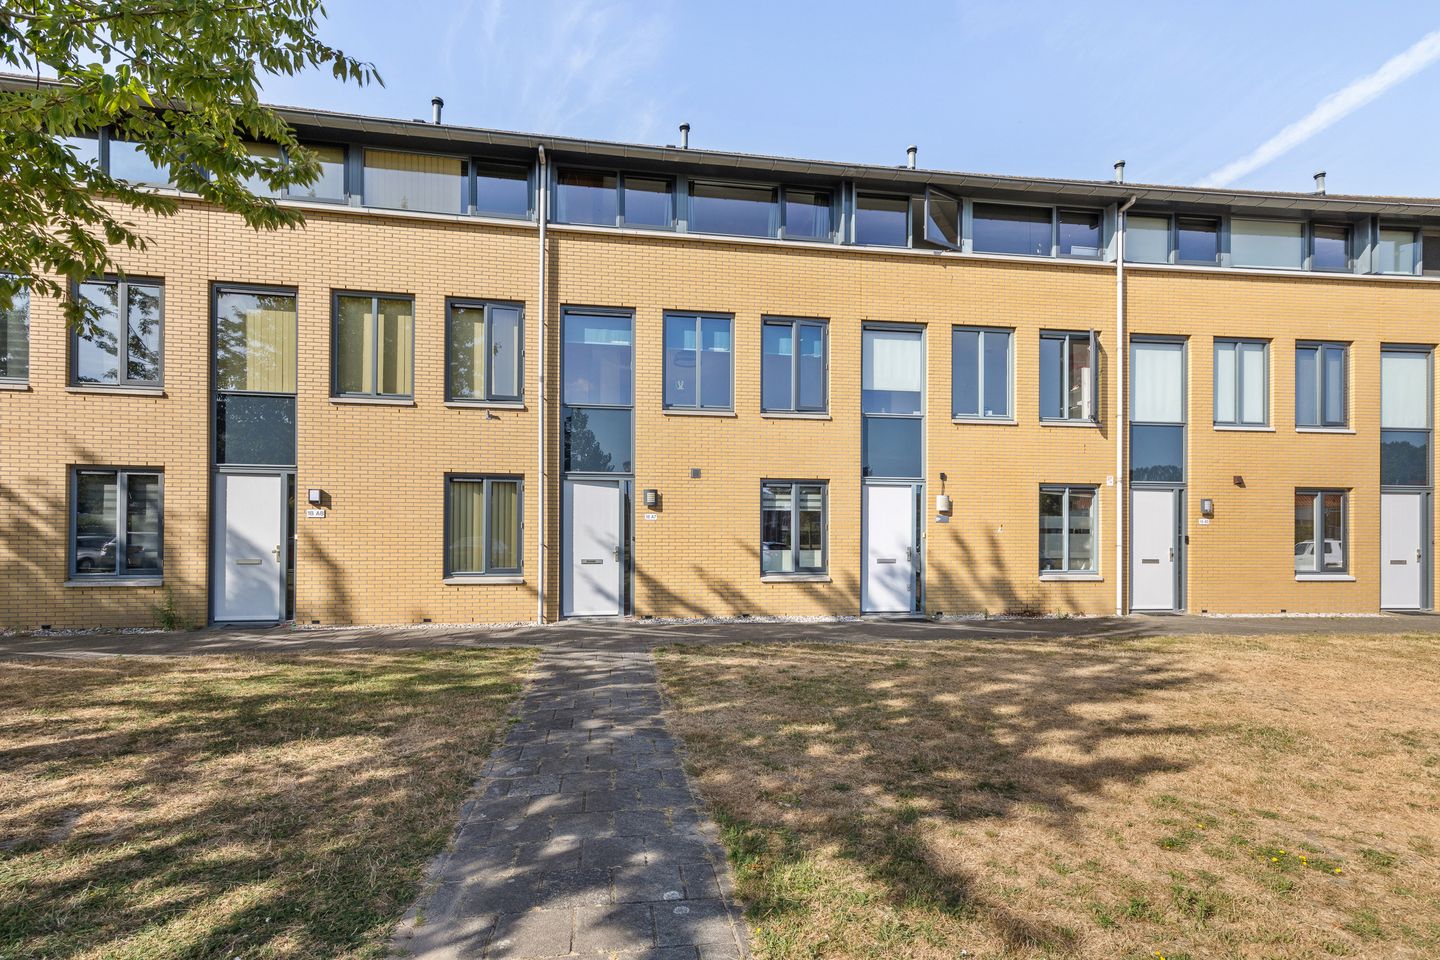
Eye-catcher Ruime woning met zonnige tuin en 4 slaapkamers
Description
Heusdenhoutsestraat 18 A7, Breda
Spacious and energy-efficient terraced home with four bedrooms, a sunny south-west facing garden, and a generous attic storage space in an excellent location on the border of Brabantpark and Heusdenhout!
Are you looking for a modern family home offering plenty of living space, four full-sized bedrooms, a sunny garden, and a convenient location close to all daily amenities? Then this surprisingly spacious terraced house at Heusdenhoutsestraat 18 A7 in Breda is definitely worth a viewing. Situated on the border of the popular residential areas of Brabantpark and Heusdenhout, this property combines comfortable living with a central location near the city centre, shops, schools, sports facilities, and major roads.
The home features a spacious living room with an open-plan kitchen, French doors opening onto the south-west facing rear garden, four bedrooms spread across two floors, a practical laundry room, and a large attic storage space. Thanks to its Energy Label A rating and district heating system, you can enjoy comfortable and energy-efficient living.
Pleasant Residential Environment
The location of this home is one of its greatest assets. Situated between Brabantpark and Heusdenhout, two popular neighbourhoods known for their pleasant atmosphere and excellent amenities, you'll have everything you need within easy reach. For daily shopping, both Brabantplein Shopping Centre and Heusdenhout Shopping Centre are nearby. Several primary schools, childcare facilities, sports clubs, and public transport connections are also located in the immediate vicinity.
The vibrant city centre of Breda can be reached within minutes by bicycle, offering a wide variety of cafés, restaurants, shops, and cultural attractions. In addition, the A27, A58, and A16 motorways are easily accessible, providing quick connections to cities such as Tilburg, Eindhoven, Rotterdam, and Utrecht.
Ground Floor
The entrance hall provides access to the various rooms on the ground floor. From here, you enter the spacious living room, a wonderful living space filled with natural light thanks to the large windows.
The living room offers plenty of room for creating a comfortable seating area as well as a generous dining space where you can enjoy meals with family and friends. The open connection to the kitchen enhances the sense of space and makes this floor ideal for modern family living.
At the rear of the property, French doors open directly onto the garden, seamlessly connecting indoor and outdoor living and allowing you to fully enjoy sunny days.
Open-Plan Kitchen
The open-plan kitchen forms the heart of the home. While preparing meals, you can easily stay connected with family members or guests in the living room. The practical layout provides ample workspace and storage, perfectly complementing the open design of the living area.
The combination of the bright living room and open kitchen creates a welcoming atmosphere where cooking, dining, relaxing, and entertaining come together effortlessly.
South-West Facing Garden
One of the absolute highlights of this property is the south-west facing rear garden. Thanks to its ideal orientation, you can enjoy sunshine for a large part of the day. Whether you prefer a peaceful morning coffee, hosting summer barbecues with friends, or relaxing after a busy day, this garden offers the perfect setting.
The garden serves as a wonderful extension of the living room and provides ample space for a terrace, children’s play area, or attractive landscaping with plants and flowers.
First Floor
The first floor accommodates two spacious bedrooms and the bathroom.
The principal bedroom offers plenty of space for a large bed and a generous wardrobe, creating a comfortable retreat where you can unwind and relax.
The second bedroom on this floor is also generously sized and is ideal as a children's room, guest bedroom, or home office. For those working from home, this room offers excellent possibilities.
Bathroom
The bathroom is centrally located and practically designed. It provides all the facilities required for everyday comfort and serves as a pleasant space for the entire household.
Second Floor
The second floor offers yet more surprisingly spacious accommodation. Here you will find two additional bedrooms, bringing the total number of bedrooms to four.
These extra rooms make the property particularly suitable for families, home workers, or anyone looking for additional space for hobbies, fitness, or guest accommodation.
The rooms are highly versatile and can easily be adapted to suit your personal lifestyle and living requirements.
Practical Laundry Room
This floor also features a practical laundry room, providing space for a washing machine, dryer, and additional household appliances. This helps keep the living areas on the other floors neat and organised.
A separate laundry room is considered a valuable and practical feature by many homeowners.
Large Attic Storage Space
The third floor can be accessed via a loft ladder and consists of a generous attic storage area offering an exceptional amount of storage space.
This area is ideal for storing seasonal items, suitcases, holiday decorations, and other belongings that are not required on a daily basis. Thanks to this additional storage capacity, the rest of the home can remain tidy and organised.
A spacious attic storage area is becoming increasingly rare in modern homes and therefore represents a valuable addition to overall living comfort.
Sustainable and Future-Proof
The property benefits from an Energy Label A rating, indicating excellent insulation standards and compliance with modern energy-efficiency requirements.
In addition, the home is connected to a district heating system, providing efficient and comfortable heating while contributing to a more sustainable way of living. Combined with the property's insulation, this ensures a pleasant indoor climate throughout the year.
Energy-efficient homes are increasingly important, not only for comfort but also for keeping running costs under control. This property is therefore perfectly aligned with the expectations of today's buyers.
In Summary
Heusdenhoutsestraat 18 A7 offers everything you could wish for in a comfortable family home: a central location, a spacious living room with open-plan kitchen, French doors opening onto a sunny south-west facing garden, four bedrooms, a separate laundry room, a large attic storage area, and excellent energy performance thanks to its Energy Label A rating and district heating system.
The combination of space, comfort, sustainability, and a superb location between Brabantpark and Heusdenhout makes this property highly attractive to families, first-time buyers seeking additional space, and anyone wishing to enjoy convenient living in Breda.
Are you looking for a surprisingly spacious home where you can immediately enjoy comfortable living in a fantastic location? Then schedule a viewing today and discover the possibilities of Heusdenhoutsestraat 18 A7 in Breda for yourself. This property could very well become your new home.
Features
Transfer of ownership
- Listed since
- Acceptance
- Available in consultation
- Asking price
- € 450,000 kosten koper
- Asking price per m²
- € 3,846
- Status
- Available
Construction
- Kind of house
- Single-family home, row house
- Building type
- Resale property
- Year of construction
- 1999
- Type of roof
- Gable roof covered with roof tiles
Surface areas and volume
- Areas
- Living area
- 117 m²
- External storage space
- 9 m²
- Plot size
- 94 m²
- Volume in cubic meters
- 385 m³
Layout
- Number of rooms
- 6 rooms (4 bedrooms)
- Number of bath rooms
- 1 bathroom and 1 separate toilet
- Bathroom facilities
- Shower, bath, toilet, and sink
- Number of stories
- 4 stories
- Facilities
- Outdoor awning, mechanical ventilation, and TV via cable
Energy
- Energy label
- Insulation
- Roof insulation, double glazing, insulated walls and floor insulation
- Heating
- District heating
- Hot water
- District heating
Cadastral data
- GINNEKEN A 5907
- Cadastral map
- Area
- 94 m²
- Ownership situation
- Full ownership
Exterior space
- Location
- Alongside a quiet road, in residential district and unobstructed view
- Garden
- Back garden
- Back garden
- 47 m² (8.40 metre deep and 5.60 metre wide)
- Garden location
- Located at the southwest with rear access
Storage space
- Shed / storage
- Detached wooden storage
- Facilities
- Electricity
- Insulation
- No insulation
Parking
- Type of parking facilities
- Public parking
© 2001-2026 funda