
This house on Funda: https://www.funda.nl/en/detail/koop/breda/huis-kemelstede-179/17315540/
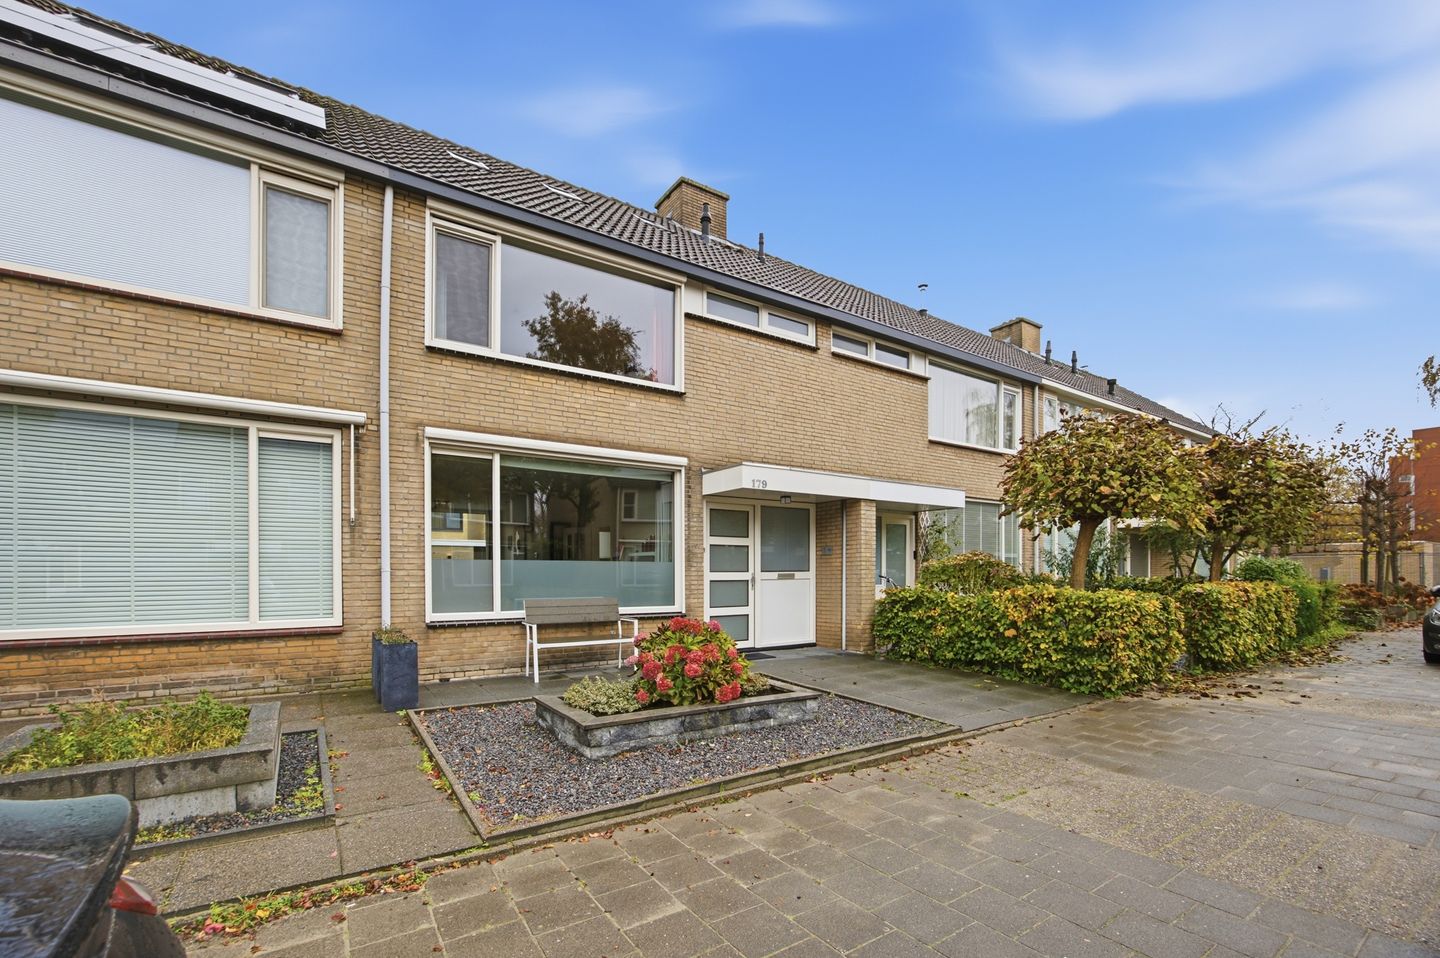
Royaal wonen in Heusdenhout: vijf slaapkamers en volop ruimte!
Description
Spacious family living with five bedrooms in popular Heusdenhout!
Are you looking for a spacious family home with plenty of room to grow? A home with no fewer than five bedrooms, a lovely garden, a peaceful location and a good energy rating? Then Kemelstede 179 in Breda is definitely worth viewing. This generously sized property offers approximately 124 m² of living space, spread across three full floors, and is situated in a pleasant, low-traffic courtyard in the popular Heusdenhout neighbourhood.
Inside, you will find a bright living room, kitchen, five bedrooms, a complete bathroom and a separate laundry room. The second floor has also been extended with a dormer window, creating even more usable space. The largest bedroom is equipped with air conditioning, providing welcome comfort during warm summer days. With an energy label B, the property also offers an excellent basis for comfortable and energy-efficient living.
This is an ideal home for a family looking for more space, but equally appealing to anyone working from home or wanting a separate hobby room, guest room or home office.
Peaceful living in Heusdenhout
The location on Kemelstede is one of the key features of this property. You will be living in Heusdenhout, a green, spacious and popular residential neighbourhood in Breda. The house is situated in a low-traffic courtyard, keeping through traffic to a minimum and immediately creating a peaceful and relaxed atmosphere.
The neighbourhood is particularly suitable for families. There are various amenities nearby, while the convenient location also makes it easy to reach other parts of Breda. Everyday shopping, schools, sports facilities and recreational opportunities are all within easy reach. At the same time, Breda's vibrant city centre is comfortably accessible.
Here, you can enjoy the convenience of city living combined with the peace and quiet of a genuine residential neighbourhood.
Ground floor: comfortable and practical living
You enter the property through the hallway, which provides access to the toilet and the other rooms on the ground floor.
The living room forms the heart of the home and offers plenty of space to create both a comfortable seating area and a generous dining area. Whether you enjoy relaxing on the sofa with the family, inviting friends over for an evening together or sitting down for a long dinner, there is ample room to arrange the space entirely according to your own style and preferences.
The kitchen connects conveniently with the living area and provides a pleasant space for preparing everyday meals. Together, the living room and kitchen create a comfortable main living floor where day-to-day family life can unfold with ease.
From the ground floor, there is a pleasant connection to the rear garden.
A lovely east-facing garden
The rear garden faces east, making it a wonderful place to start the day with a cup of coffee in the morning sun or enjoy a peaceful breakfast outdoors.
The garden is a natural extension of the indoor living space and offers plenty of possibilities for creating different seating areas, adding greenery or providing space for children to play. It is easy to create your own inviting outdoor space here in which to relax and unwind.
Combined with the home's peaceful position in a low-traffic courtyard, the garden adds even more appeal for families.
First floor: three generous bedrooms
The first floor offers no fewer than three spacious bedrooms, making it an ideal sleeping floor for a family.
All three rooms are large enough to function as full-sized bedrooms, although there are naturally plenty of other possibilities. You could create a comfortable home office, study or spacious children's room with enough room for sleeping, playing and studying.
The bathroom is also located on this floor and is fully equipped with a bathtub, separate shower, washbasin and toilet.
Whether you prefer a quick shower before starting your day or a long, relaxing bath in the evening, you can enjoy both here. Particularly in a family home, having both a separate shower and bathtub is a welcome luxury.
Second floor: two more bedrooms
And then there is the second floor. While many homes mainly offer storage space at this level, Kemelstede 179 provides another two bedrooms.
Thanks to the dormer window, this floor has been extended, creating additional usable space. The largest bedroom is also equipped with air conditioning, a particularly welcome feature during the warmer summer months.
The fifth bedroom can be used in many different ways. It can serve as an additional bedroom for a larger family, but would work equally well as a home office, guest room, fitness room or hobby room. With five bedrooms at your disposal, you have all the flexibility you need to adapt the property to your changing lifestyle and requirements.
This floor also includes a separate laundry room. This means there is no need to accommodate the washing machine and dryer in the bathroom or kitchen, allowing living, sleeping and household functions to remain conveniently separated.
Approximately 124 m² of possibilities
With approximately 124 m² of living space, Kemelstede 179 offers considerably more room than you might initially expect from the outside.
It is especially the combination of five bedrooms and three full floors that makes this property so appealing. There is plenty of room for families with several children, while those who regularly work from home will appreciate not having to turn a corner of the living room into an office.
Would you like to use one bedroom as a dedicated home office while still having four bedrooms remaining? Here, you can.
This makes it not only a home that suits your current situation, but also one that offers plenty of possibilities for the years ahead.
Energy label B
When it comes to energy performance, the property also offers an attractive starting point with an energy label B.
This fits perfectly with today's preference for comfortable living while keeping energy consumption in mind. Particularly in a larger family home, a good energy rating is a valuable feature.
Looking for comfort as well as low-maintenance living? This home delivers on both. The property is fitted with uPVC window frames with high-efficiency glazing, contributing to good insulation and a pleasant indoor climate.
Another important advantage of uPVC frames is that they require very little maintenance. There is no need to periodically repaint the window frames, saving both time and effort. Combined with the energy label B, this makes the property well prepared for comfortable living, both now and in the future.
A home for your next step
Above all, Kemelstede 179 is a home that gives you space. Space to live together, space for children, space to work from home and space to turn your own ideas into reality.
Add to this the five bedrooms, approximately 124 m² of living space, east-facing garden, complete bathroom, separate laundry room, dormer window, air conditioning, energy label B and peaceful location in a low-traffic courtyard, and you have a particularly complete family home in a desirable part of Breda.
Are you ready for the next step and looking for a spacious home in Heusdenhout where everyone can have a place of their own?
We would be delighted to invite you to experience Kemelstede 179 for yourself. Schedule a viewing and discover just how much space this home has to offer you and your family.
Features
Transfer of ownership
- Listed since
- Acceptance
- Available in consultation
- Asking price
- € 450,000 kosten koper
- Asking price per m²
- € 3,629
- Status
- Available
Construction
- Kind of house
- Single-family home, row house
- Building type
- Resale property
- Year of construction
- 1972
- Type of roof
- Gable roof covered with roof tiles
Surface areas and volume
- Areas
- Living area
- 124 m²
- Exterior space attached to the building
- 2 m²
- External storage space
- 9 m²
- Plot size
- 158 m²
- Volume in cubic meters
- 417 m³
Layout
- Number of rooms
- 8 rooms (5 bedrooms)
- Number of bath rooms
- 1 bathroom and 1 separate toilet
- Bathroom facilities
- Shower, bath, toilet, sink, and washstand
- Number of stories
- 3 stories
- Facilities
- Air conditioning, outdoor awning, optical fibre, and TV via cable
Energy
- Energy label
- Insulation
- Roof insulation, energy efficient window plus and insulated walls
- Heating
- CH boiler
- Hot water
- CH boiler
- CH boiler
- HR combi (gas-fired combination boiler from 2016, in ownership)
Cadastral data
- GINNEKEN A 5112
- Cadastral map
- Area
- 158 m²
- Ownership situation
- Full ownership
Exterior space
- Location
- Alongside a quiet road and in residential district
- Garden
- Back garden and front garden
- Back garden
- 72 m² (11.00 metre deep and 6.51 metre wide)
- Garden location
- Located at the east with rear access
Storage space
- Shed / storage
- Detached brick storage
- Facilities
- Electricity
- Insulation
- No cavity wall
Parking
- Type of parking facilities
- Public parking
© 2001-2026 funda