
This house on Funda: https://www.funda.nl/en/detail/koop/breda/huis-meerstraat-17/80956409/
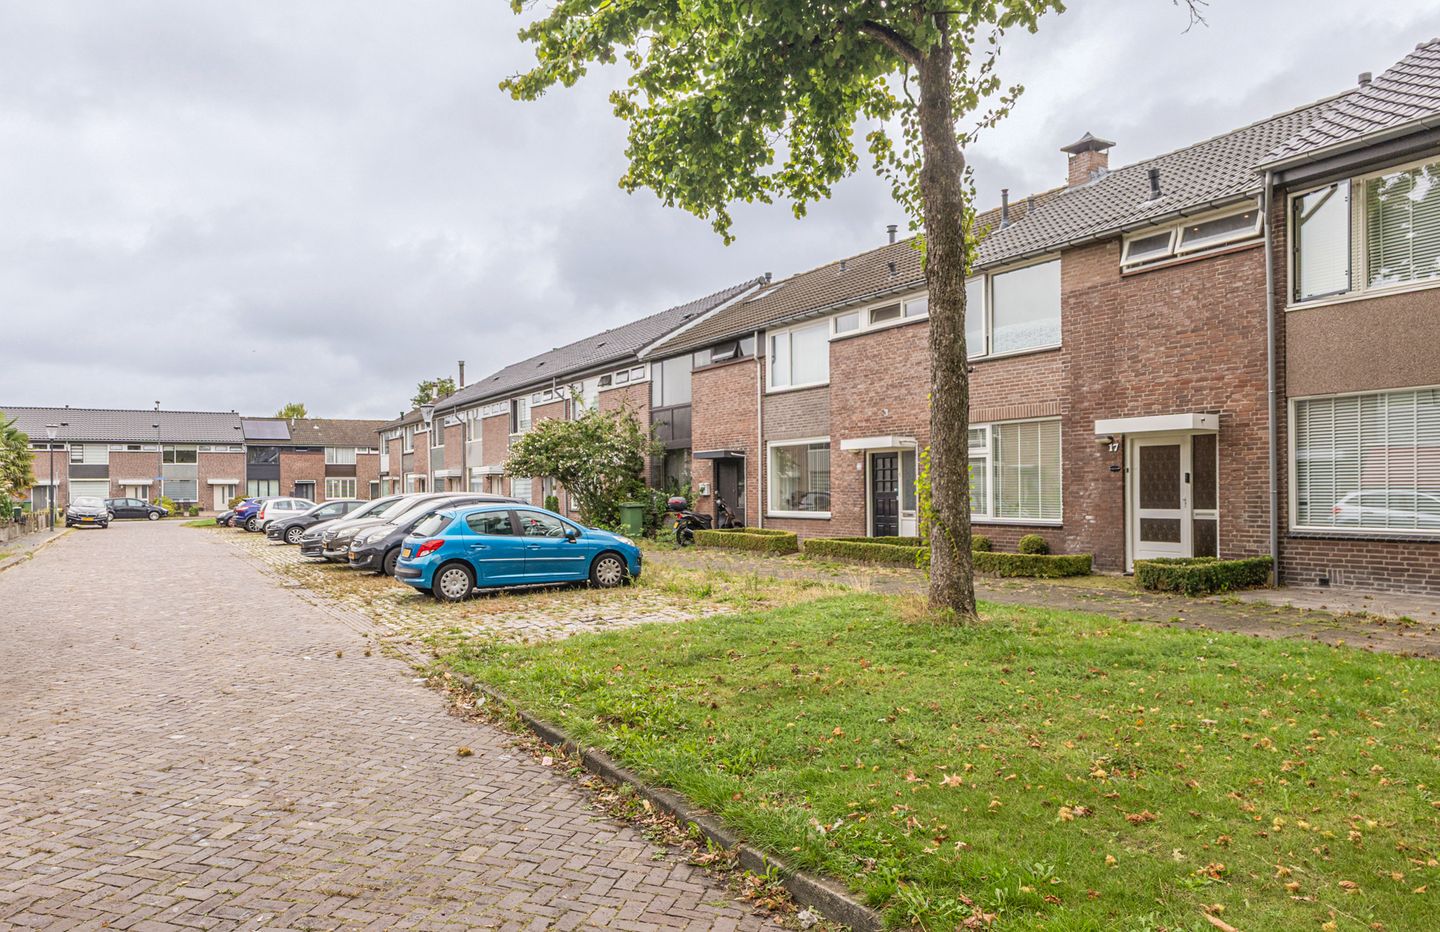
Compleet gerenoveerde woning met een tuin op het zuiden.
Description
Move-in-ready family home with four bedrooms, a renovated kitchen and bathroom, solar panels, and a sunny south-facing rear garden with a generously sized storage building. Breda Central Station is just a seven-minute bike ride away.
Are you looking for a comfortable family home that does not require extensive renovation? Then Meerstraat 17 is certainly worth viewing. This well-maintained property offers a bright living room, four bedrooms, plenty of storage space and a lovely south-facing rear garden. In addition, the kitchen, bathroom and toilet were renovated in 2025, and solar panels were installed. The most important work has therefore already been taken care of.
Another major advantage is the large detached storage building/workshop at the rear of the garden. Measuring approximately 5.87 x 3.77 metres, it offers an exceptional amount of space for bicycles, storage and hobbies.
Ground floor
The entrance hall includes the meter cupboard, the staircase to the first floor and the renovated toilet.
The living room is accessed from the hall. Large windows at both the front and rear allow plenty of natural light to enter. The room offers ample space for a comfortable seating area and a generously sized dining table.
The renovated kitchen is situated at the rear of the property. It has a practical layout and provides direct access to the rear garden. Its position overlooking the garden creates a pleasant connection between the indoor and outdoor spaces.
First floor
The landing provides access to three bedrooms. The largest bedroom is located at the front of the property and offers sufficient space for a double bed and wardrobes. The other two rooms are ideal as children’s bedrooms, guest rooms or home offices. Throughout the entire first floor, the original plastic ceiling panels have been replaced with plasterboard ceilings fitted with recessed spotlights.
The bathroom has also been fully renovated and finished with modern sanitary fittings. A second toilet has also been added on this floor, meaning that much of the major and costly work has already been completed.
Second floor
A fixed staircase leads to the second floor, where the fourth bedroom is located. This makes the property particularly suitable for a family in need of additional space. Due to its ceiling height of less than two metres, this bedroom is not included in the official living area.
Various storage spaces beneath the sloping roof provide a surprising amount of practical storage, ideal for belongings that are not needed every day.
Garden
The rear garden faces south and forms a wonderful extension of the living space. Thanks to its favourable orientation, you can enjoy the sunshine here for much of the day. There is plenty of room for a lounge area, an outdoor dining table or a children’s play area.
At the rear of the garden is an exceptionally spacious detached storage building/workshop measuring approximately 5.87 x 3.77 metres. Offering more than 20 m² of space, it is considerably larger than a standard garden shed. Bicycles, motorcycles, tools, garden furniture and other belongings can all be stored with ease, while the space also offers excellent possibilities for hobbies or DIY projects.
An extra-wide door at the rear allows a motorcycle or scooter to be brought inside without difficulty.
Sustainability
The property has also benefited from investment in sustainability. Solar panels were installed in 2025, representing an important step towards lower energy consumption and reduced energy costs. Furthermore, the property is completely gas-free.
Key features
* Well-maintained, move-in-ready family home;
* Four bedrooms;
* Kitchen renovated in 2025;
* Bathroom renovated in 2025;
* Toilet renovated in 2025;
* Solar panels installed in 2025;
* Bright living room with large windows;
* Fixed staircase to the second floor;
* Plenty of practical storage space;
* South-facing rear garden;
* Very spacious detached storage building/workshop measuring approximately 5.87 x 3.77 metres;
* Practical layout offering plenty of space for a family;
* Breda Central Station is just a seven-minute bike ride away.
Meerstraat 17 is a home where comfort, space and practicality come together beautifully. With its recent improvements, four bedrooms, solar panels, sunny south-facing garden and exceptionally large storage building, this complete family home is ready for its next owners.
Would you like to see more? We warmly invite you to experience Meerstraat 17 for yourself during a viewing.
Features
Transfer of ownership
- Listed since
- Acceptance
- Available in consultation
- Asking price
- € 380,000 kosten koper
- Asking price per m²
- € 4,176
- Status
- Available
Construction
- Kind of house
- Single-family home, row house
- Building type
- Resale property
- Year of construction
- 1965
- Type of roof
- Flat roof covered with roof tiles
Surface areas and volume
- Areas
- Living area
- 91 m²
- Other space inside the building
- 18 m²
- External storage space
- 21 m²
- Plot size
- 145 m²
- Volume in cubic meters
- 378 m³
Layout
- Number of rooms
- 6 rooms (4 bedrooms)
- Number of bath rooms
- 1 bathroom and 1 separate toilet
- Bathroom facilities
- Shower, double sink, toilet, and washstand
- Number of stories
- 2 stories and an attic
- Facilities
- Outdoor awning, optical fibre, passive ventilation system, flue, TV via cable, and solar panels
Energy
- Energy label
- Insulation
- Roof insulation and energy efficient window
- Heating
- District heating
- Hot water
- Electrical boiler
Cadastral data
- BREDA G 2698
- Cadastral map
- Area
- 145 m²
- Ownership situation
- Full ownership
Exterior space
- Location
- Alongside a quiet road and in residential district
- Garden
- Back garden and front garden
- Back garden
- 58 m² (10.00 metre deep and 5.76 metre wide)
- Garden location
- Located at the south with rear access
Storage space
- Shed / storage
- Detached brick storage
- Facilities
- Electricity
- Insulation
- No insulation
Parking
- Type of parking facilities
- Public parking
© 2001-2026 funda