
This house on Funda: https://www.funda.nl/en/detail/koop/breda/huis-petrusstraat-18/44563958/
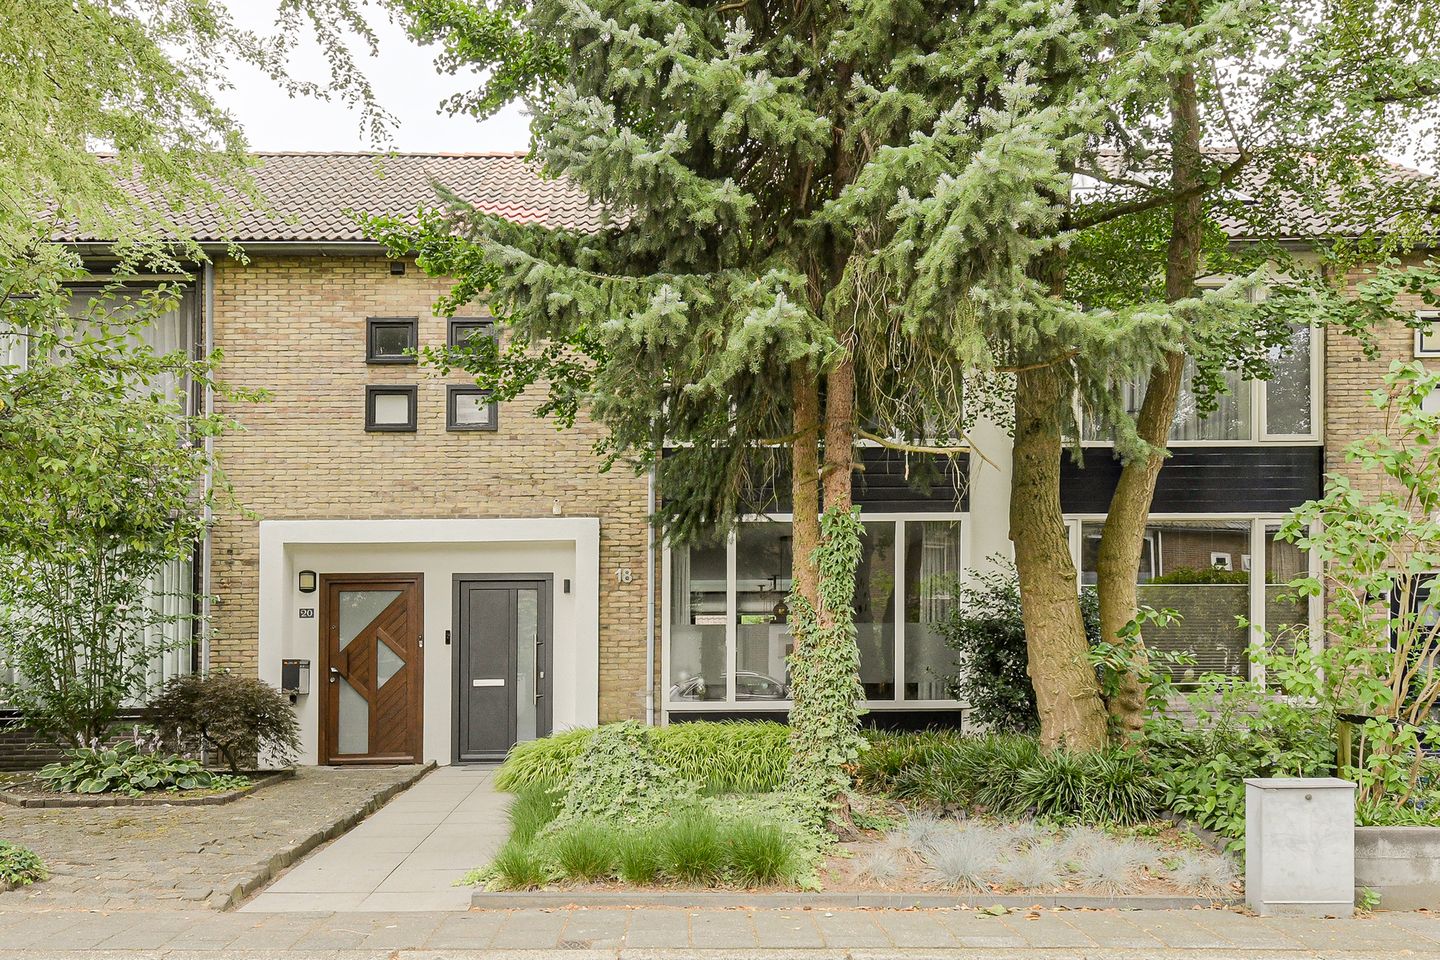
Eye-catcherInstapklare woning in Overakker met lichtstraat en B label!
Description
In the sought-after Overakker neighbourhood, you will find this move-in-ready, fully extended 1960s terraced house – a home that immediately impresses with its space, light and high-quality finishes. The generous living area of over 47 m² features a beautiful skylight, an atmospheric Barbas wood stove and a luxurious open kitchen with an island, breakfast bar and Quooker. Through the full-height French doors, you step directly into the sunny west-facing garden – a wonderful place to enjoy the sun until sunset. Handover: March 1st, 2027.
The entrance hall provides access to the renovated staircase to the first floor and is finished with a modern tiled floor with underfloor heating and smoothly plastered walls and ceilings. From the hall, you reach the stair/utility cupboard housing the gas, water and electricity meters, as well as the modernised fuse box with 9 circuits and 2 residual-current devices. The partly tiled toilet is equipped with a wall-mounted toilet.
The spacious living room of approx. 47 m² (approx. 10.30 × 5.60/3.50 m) has been extended across the full width of the house and features a full-height rear façade and skylight, both fitted with solar-control glazing, and French doors opening onto the garden. The room is finished with an insulated concrete floor with underfloor heating, partly tiled and partly laid with oak flooring. The atmospheric Barbas wood stove, smooth plasterwork and LED recessed lighting contribute to the modern appearance.
The open kitchen forms a stylish ensemble with an island including breakfast bar, composite worktop, stainless-steel sink with Quooker and base cabinets with an integrated dishwasher. The main kitchen unit also features base cabinets, pull-out drawers, a composite worktop, a Smeg 5-burner gas cooker with wide oven, stainless-steel splashback and extractor hood. The tall cabinet wall with integrated fridge-freezer and combi-oven completes this robust kitchen. A side door provides access to the attractive rear garden.
On the first floor, there are two spacious bedrooms, a second toilet, a practical walk-in wardrobe and a modern bathroom with deep walk-in shower, solid-surface washbasin unit and underfloor heating. The second floor offers a generous landing and a third large bedroom with dormer window.
The house is excellently insulated (energy label B) and equipped with an insulated concrete floor with underfloor heating, HR++ glazing and wall, partition-wall (ground floor and first floor on the right-hand side) and roof insulation. The flat roof of the extension was completely renewed in 2016 with 90 mm PU foam (Unilin) and 70 mm Renoclick roof insulation (Unilin). In 2016, the plastic window frames with wood-grain finish, the skylight, the bitumen roof of the extension, the electrical installation and the drainage system were renewed. The plastic front door was replaced in 2024. The rear façade was replaced with a stylish anthracite aluminium frame with a single door and double French doors. The entire house, including plasterwork, was fully modernised in 2016.
The garden is neatly landscaped and offers a well-maintained appearance at both the front and rear. The front garden features tidy paving and borders with perennial plants. The west-facing rear garden, approx. 66 m² in size, is laid out with a spacious terrace, paving, outdoor tap, artificial-grass lawn, borders with perennial planting, a back entrance and a brick storage shed of approx. 7 m² with tiled roof, concrete floor and electricity. Here you can enjoy the sun all afternoon and evening.
The location is ideal: in the popular Overakker area, between IJpelaar and Ginneken. Primary schools, secondary schools, childcare, petting farm, supermarkets, shops, restaurants and the Ginnekenmarkt are all within walking distance. Breda’s city centre is just a 10-minute bike ride away, and the A16, A27 and A58 motorways are easily accessible.
A charming, modern and perfectly maintained home in a prime location – completely ready for its new owner.
Brochure and purchase agreement
Although this information has been compiled with care, inaccuracies may occur. The data and images are not intended as a formal offer; no rights can be derived from them. All stated dimensions, surfaces and volumes are indicative. The NVM purchase agreement applies, including a 10% bank guarantee/deposit, asbestos clause and age clause, as the property is more than 60 years old.
Features
Transfer of ownership
- Listed since
- Acceptance
- Available in consultation
- Asking price
- € 575,000 kosten koper
- Asking price per m²
- € 4,792
- Status
- Available
Construction
- Kind of house
- Single-family home, row house
- Building type
- Resale property
- Year of construction
- 1963
- Type of roof
- Combination roof covered with asphalt roofing and roof tiles
Surface areas and volume
- Areas
- Living area
- 120 m²
- External storage space
- 7 m²
- Plot size
- 177 m²
- Volume in cubic meters
- 432 m³
Layout
- Number of rooms
- 4 rooms (3 bedrooms)
- Number of bath rooms
- 1 bathroom and 1 separate toilet
- Bathroom facilities
- Walk-in shower, toilet, and washstand
- Number of stories
- 3 stories
- Facilities
- Skylight
Energy
- Energy label
- Insulation
- Roof insulation, double glazing, insulated walls and floor insulation
- Heating
- CH boiler, fireplace and partial floor heating
- Hot water
- CH boiler and electrical boiler
- CH boiler
- Nefit HR (gas-fired combination boiler from 2016, in ownership)
Cadastral data
- GINNEKEN M 75
- Cadastral map
- Area
- 177 m²
- Ownership situation
- Full ownership
Exterior space
- Location
- Alongside a quiet road and in residential district
- Garden
- Back garden and front garden
- Back garden
- 67 m² (11.00 metre deep and 6.10 metre wide)
- Garden location
- Located at the southwest with rear access
Storage space
- Shed / storage
- Detached brick storage
- Facilities
- Electricity
- Insulation
- No insulation
Parking
- Type of parking facilities
- Public parking
© 2001-2026 funda