
This house on Funda: https://www.funda.nl/en/detail/koop/breda/huis-reiendonk-10/44443815/
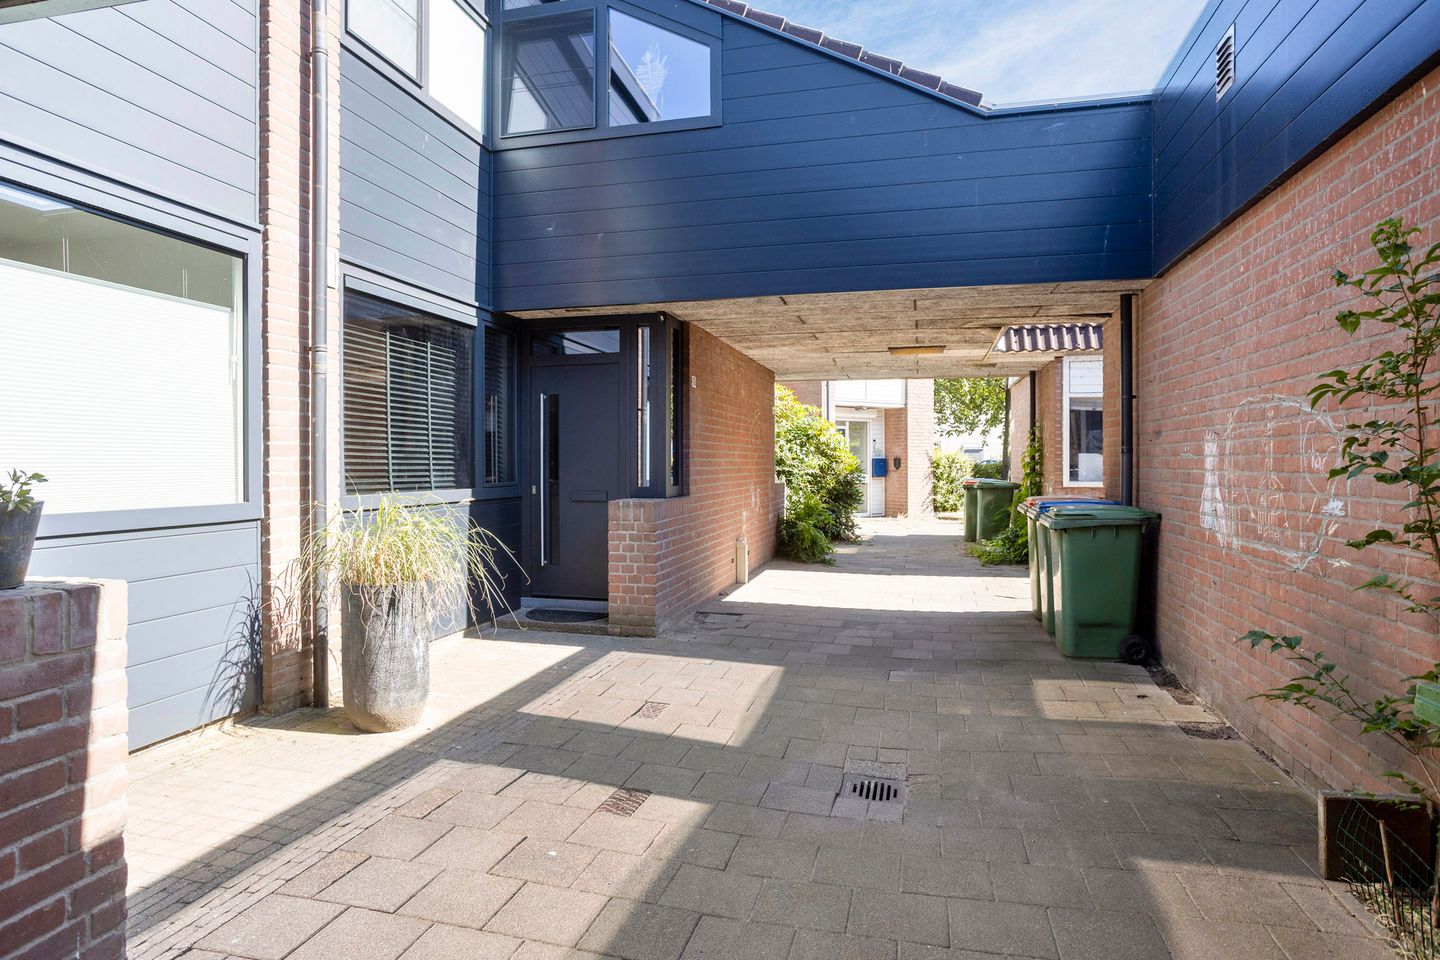
Eye-catcherRuime tussenwoning met 5 slaapkamers, diepe tuin, berging en label B
Description
Reiendonk 10 | Breda
Spacious mid-terrace home with five bedrooms, a deep backyard, detached storage unit and energy label B
Space for the whole family, a practical layout and no fewer than five bedrooms: this mid-terrace home at Reiendonk 10 in Breda has a lot to offer. The property features approximately 124 m² of living space, a bright living room with an open kitchen, three bedrooms and a full bathroom on the first floor, plus two additional bedrooms on the second floor. Outside, there is a backyard of approximately 60 m², while at the front a detached storage unit is available. With energy label B, a central heating boiler from 2023 and window frames, windows and doors replaced in 2024, comfort and energy efficiency have already been well addressed.
Living in Haagse Beemden
The property is located on a car-free street in the Gageldonk district, part of Haagse Beemden. This area combines a green and spacious residential environment with daily amenities within easy reach. Schools, shops, sports facilities and public transport can all be found nearby. The Heksenwiel shopping centre and Breda-Prinsenbeek railway station are just a short distance away.
For nature and recreation lovers, the area also has plenty to offer. Haagse Beemden features green zones and extensive cycling and walking routes. The nearby Asterdplas lake and the adjacent Haagse Beemden forest provide excellent opportunities for walking, relaxing and outdoor activities. Major roads nearby ensure easy access to other parts of Breda and surrounding towns.
Entrance and ground floor
Through the entrance you enter the hallway with access to the toilet, wich has been reniewed in 2026. From the hallway you reach the open living area, where the kitchen, dining area and living room are pleasantly connected. The staircase to the upper floors is also located here.
Open kitchen and dining area
The kitchen is located at the front of the house and is in open connection with the dining area. There is ample space for a large dining table, creating a pleasant place to eat, work or enjoy long dinners with family and friends.
Because the kitchen and living room form one open space, the ground floor has a spacious and airy feel. The layout also makes it easy to combine different living functions naturally.
Bright living room with garden view
At the rear is the living room. The large sliding doors provide plenty of natural light and offer a view of the backyard. The space allows for a comfortable seating area and can be arranged entirely to personal taste.
Thanks to its direct connection with the kitchen and dining area, the ground floor is practical and well organised, allowing cooking, dining and relaxing to flow seamlessly together.
First floor: three bedrooms and bathroom
On the first floor there are three bedrooms. Two rooms are located at the rear and are ideal as children’s rooms, home offices or guest rooms. The third and largest bedroom is located at the front of the house.
The rooms are flexible in use, making this floor suitable for different living needs and life stages.
Full bathroom
The bathroom is also located on the first floor and features a bathtub, shower, toilet and washbasin. This complete layout provides all necessary daily comforts.
Second floor: two additional bedrooms
The second floor offers two more bedrooms, bringing the total to five. This makes the property ideal for larger families, but also for those needing extra space for working from home, guests or hobbies.
The landing includes space for a washing machine setup, keeping laundry facilities separate from the living areas.
Deep backyard
The property features a backyard of approximately 60 m². With a length of over 13 metres, the garden offers plenty of space for seating areas, play space or greenery. The large sliding doors create a natural extension of the living room.
The generous size allows for flexible outdoor design, such as a dining area, lounge corner and planting.
Detached storage unit
At the front of the property there is a detached storage unit of approximately 7 m². This space is ideal for storing bicycles, tools, garden equipment and other belongings.
Energy label B and recent improvements
The property has energy label B. Heating and hot water are provided by an Intergas HR Xtreme 36 combi boiler from 2023, which is owned. In addition, the window frames, windows and doors were fully replaced in 2024.
These features contribute to a comfortable living environment and make the home a solid investment for the future.
Who is this property suitable for?
Reiendonk 10 is particularly suitable for families and anyone in need of multiple bedrooms, workspaces or hobby rooms. With five bedrooms, a spacious living area, a deep garden and additional storage, the property offers plenty of practical possibilities.
Its quiet residential location, combined with nearby amenities, nature and good accessibility, makes it a comfortable home for various life stages.
Summary
- Mid-terrace house built in 1980
- Located on a car-free street in Gageldonk, Haagse Beemden
- Approx. 124 m² living space
- Approx. 438 m³ volume
- Plot size 117 m²
- Six rooms, including five bedrooms
- Toilet renovated in 2026
- Open kitchen with dining area
- Bright living room at the rear
- Three bedrooms on the first floor
- Bathroom with bathtub, shower, toilet and washbasin
- Two bedrooms on the second floor
- Washing machine connection on the second floor
- Backyard of approx. 60 m²
- Detached storage unit of approx. 7 m²
- Energy label B
- Intergas HR Xtreme 36 boiler from 2023 (owned)
- Frames, windows and doors fully replaced in 2024
If you are looking for a spacious family home with five bedrooms, a deep garden and a quiet location in Breda, then Reiendonk 10 is definitely worth a viewing.
Features
Transfer of ownership
- Listed since
- Acceptance
- Available in consultation
- Asking price
- € 425,000 kosten koper
- Asking price per m²
- € 3,427
- Status
- Available
Construction
- Kind of house
- Single-family home, row house (residential property facing inner courtyard)
- Building type
- Resale property
- Year of construction
- 1980
- Type of roof
- Gable roof covered with roof tiles
Surface areas and volume
- Areas
- Living area
- 124 m²
- Exterior space attached to the building
- 11 m²
- External storage space
- 7 m²
- Plot size
- 124 m²
- Volume in cubic meters
- 438 m³
Layout
- Number of rooms
- 6 rooms (5 bedrooms)
- Number of bath rooms
- 1 bathroom and 1 separate toilet
- Bathroom facilities
- Shower, bath, toilet, and sink
- Number of stories
- 2 stories and an attic
- Facilities
- Mechanical ventilation
Energy
- Energy label
- Insulation
- Roof insulation, double glazing, energy efficient window and insulated walls
- Heating
- CH boiler
- Hot water
- CH boiler
- CH boiler
- Intergas HR xtreme 36 (gas-fired combination boiler from 2023, in ownership)
Cadastral data
- BREDA H 1723
- Cadastral map
- Area
- 117 m²
- Ownership situation
- Full ownership
- BREDA H 1760
- Cadastral map
- Area
- 7 m²
- Ownership situation
- Ownership encumbered with building and planting rights
Exterior space
- Location
- Alongside a quiet road and in residential district
- Garden
- Back garden
- Back garden
- 60 m² (0.10 metre deep and 0.06 metre wide)
- Garden location
- Located at the southwest with rear access
Storage space
- Shed / storage
- Detached brick storage
- Facilities
- Electricity
Parking
- Type of parking facilities
- Public parking
© 2001-2026 funda