
This house on Funda: https://www.funda.nl/en/detail/koop/breda/huis-schuurkerkstraat-16/80940397/
Schuurkerkstraat 164813 CC BredaPrincenhage
€ 475,000 k.k.
Description
Interested in a viewing? Leave your details via Funda or our website. You’ll then receive a link to schedule a viewing at a time that suits you.
Hey! Are you looking for a spacious and comfortable family home in a nice location in Princenhage? Here you can enjoy peaceful living with the cozy village center, shops, restaurants and public transport all close by.
Neighborhood and accessibility
The property is situated in a pleasant location close to the historic center of Princenhage. Within walking distance, you will find a variety of shops, supermarkets, specialist stores and cozy restaurants and cafés. The neighborhood has a friendly village atmosphere and is known for the various events and activities organized throughout the year.
Accessibility is excellent. Bus stops are just around the corner while Breda city center and Central Station can easily be reached by bicycle. For nature and recreation, both the Mastbos and Liesbos are nearby. By car, the A16, A27 and A58 highways are also easily accessible. Free parking is available on the street and in the vicinity.
Layout of the property
Ground floor
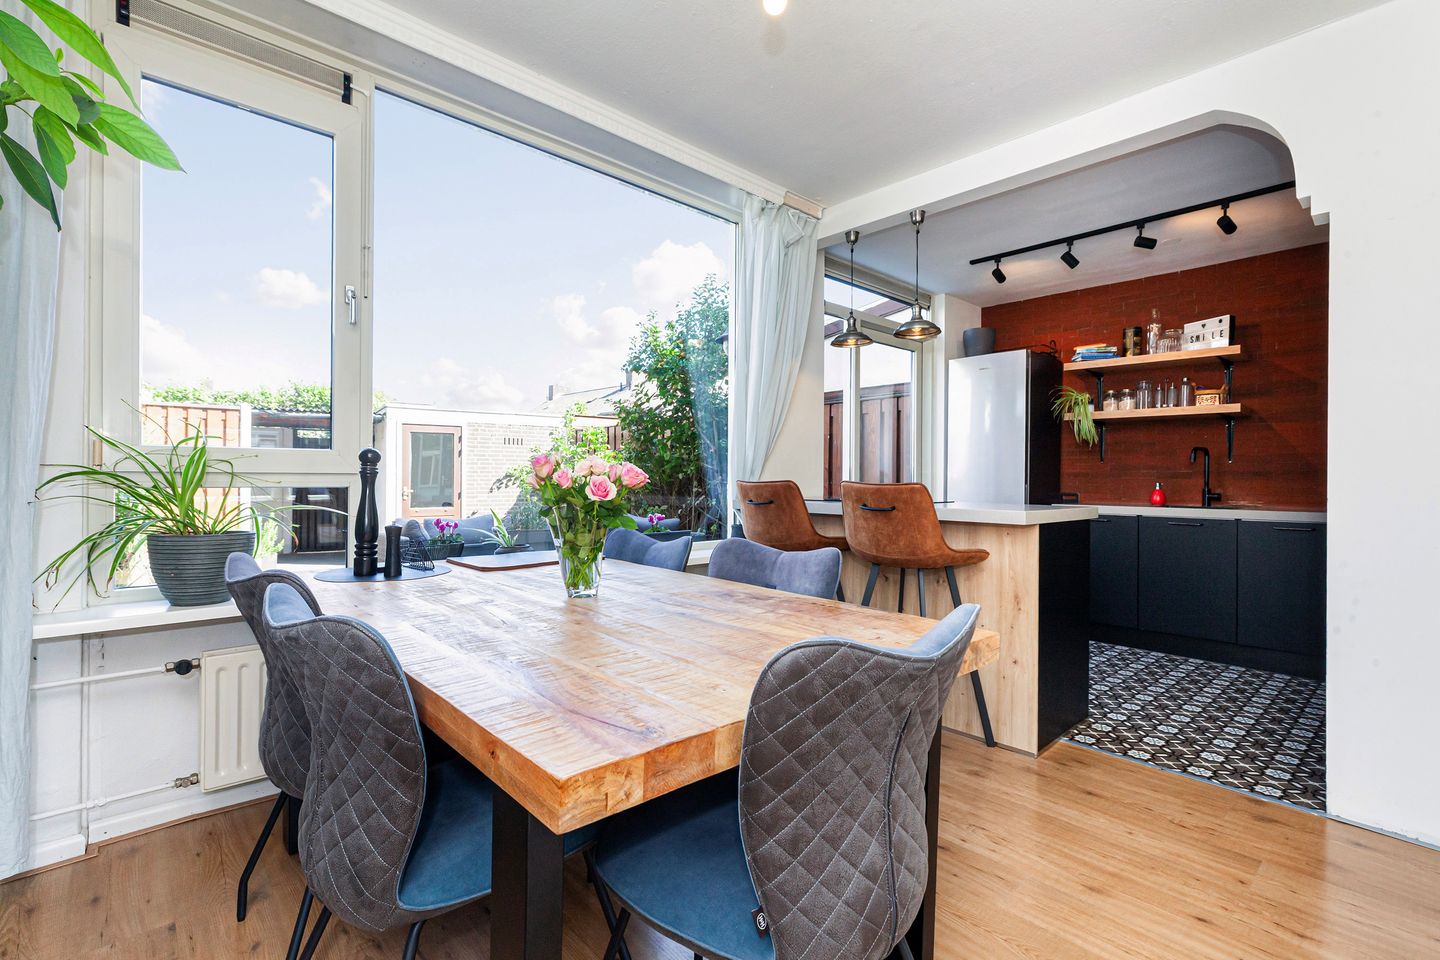
The entrance hall provides access to the toilet, living room and staircase to the first floor. The bright through-living room and modern kitchen together create a pleasant living space. The modern kitchen, located at the back of the property, is equipped with built-in appliances and provides access to the garden at the back. The entire property is fitted with uPVC window frames.
First floor
This floor comprises three spacious bedrooms and a modern bathroom with a walk-in shower, washbasin unit and toilet.
Second floor
The spacious attic features a dormer window and a separate laundry area. Thanks to the air conditioning, this floor is perfectly suitable as an additional bedroom, home office or hobby room.
Outdoor space
The property benefits from spacious front and back gardens, both designed for easy maintenance.
Storage
The back garden has a separate back entrance and a detached brick storage shed.
Key features
• Freehold property
• Built circa 1974
• Energy label C
• Approx. 113 m² of living space
• Four bedrooms
• Heating and hot water via a high-efficiency boiler
• Fully fitted with PVC window frames and double glazing
• Available for immediate transfer
Don’t miss this opportunity and schedule a viewing soon!
Features
Transfer of ownership
- Listed since
- Acceptance
- Available in consultation
- Asking price
- € 475,000 kosten koper
- Asking price per m²
- € 4,204
- Status
- Available
Construction
- Kind of house
- Single-family home, row house
- Building type
- Resale property
- Year of construction
- 1974
- Type of roof
- Gable roof
Surface areas and volume
- Areas
- Living area
- 113 m²
- Exterior space attached to the building
- 10 m²
- External storage space
- 7 m²
- Plot size
- 138 m²
- Volume in cubic meters
- 388 m³
Layout
- Number of rooms
- 5 rooms (4 bedrooms)
- Number of bath rooms
- 1 bathroom and 1 separate toilet
- Bathroom facilities
- Shower, toilet, and washstand
- Number of stories
- 3 stories
Energy
- Energy label
- Insulation
- Double glazing and energy efficient window
- Heating
- CH boiler
- Hot water
- CH boiler
- CH boiler
- Nefit (gas-fired combination boiler from 2017, in ownership)
Cadastral data
- BREDA F 2354
- Cadastral map
- Area
- 138 m²
- Ownership situation
- Full ownership
Exterior space
- Garden
- Back garden and front garden
- Back garden
- 43 m² (7.00 metre deep and 6.20 metre wide)
- Garden location
- Located at the north with rear access
Storage space
- Shed / storage
- Detached brick storage
- Facilities
- Running water
Parking
- Type of parking facilities
- Public parking
© 2001-2026 funda