
This house on Funda: https://www.funda.nl/en/detail/koop/breda/huis-topaasstraat-6/17263863/
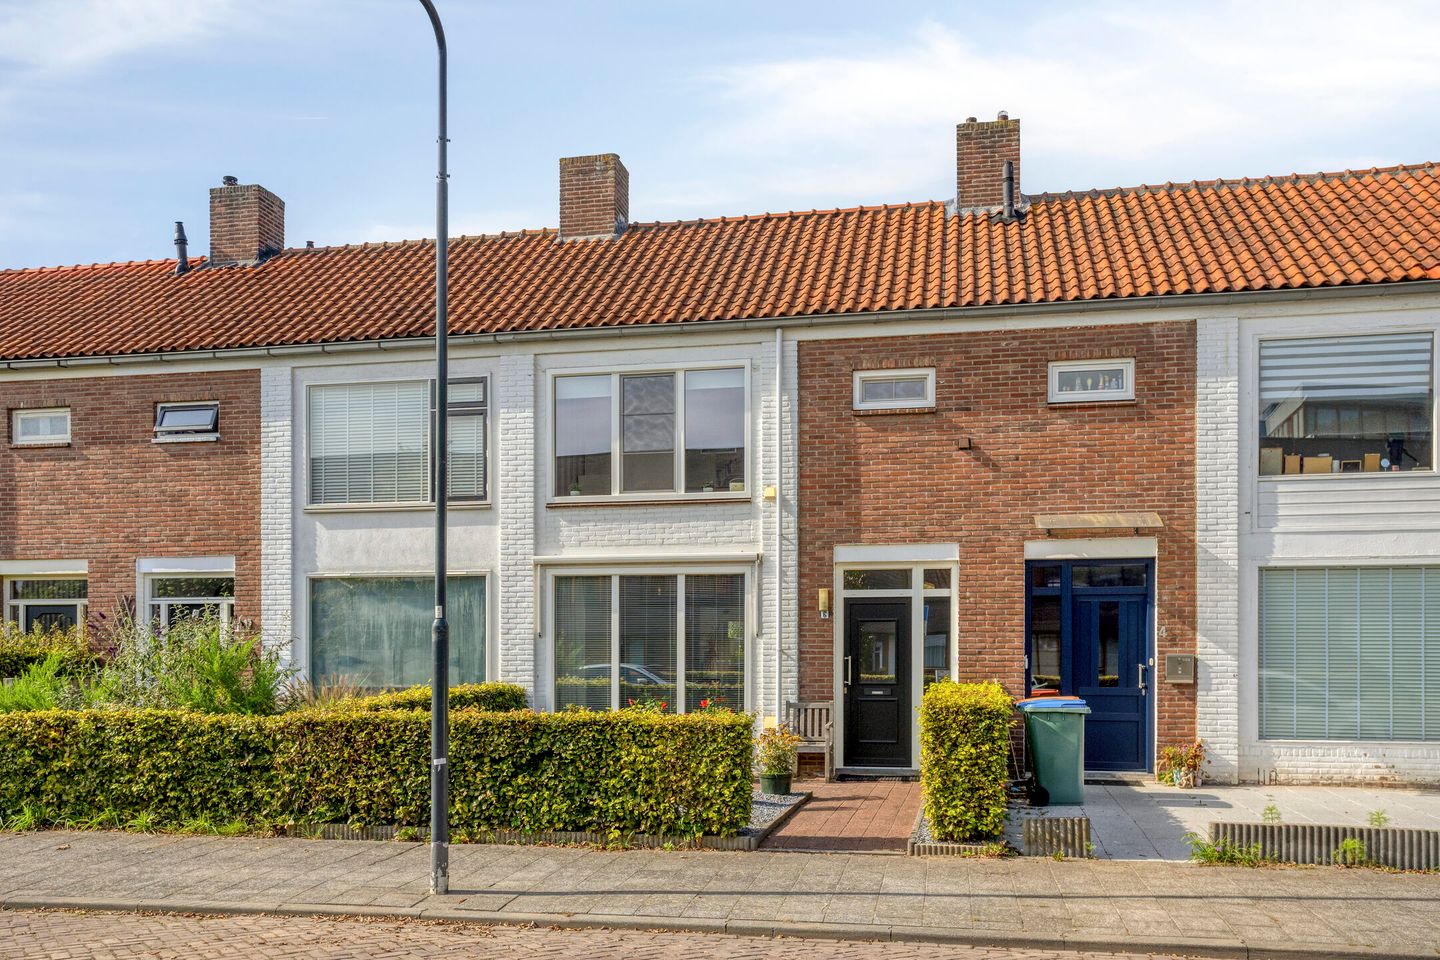
Fijn wonen begint aan de Topaasstraat 6 in Breda!
Description
Surprisingly spacious terraced house with garden room and three bedrooms in Brabantpark!
Are you looking for a comfortable family home offering more space than you might expect from the outside? Then this terraced house at Topaasstraat 6 in Breda is certainly worth viewing. With approximately 113 m² of living space, an extended ground floor, a lovely garden room, three bedrooms and a north-west-facing garden, this property offers plenty of possibilities for first-time buyers, couples and families.
Built in 1957, the property is situated in the popular and centrally located Brabantpark neighbourhood. Inside, you will find a pleasant combination of practical living spaces and plenty of potential to create a home that fully suits your own style and preferences. The ground floor in particular offers an impressive amount of additional space. Behind the original house is an extension, followed by a garden room, providing several attractive areas for living, dining, relaxing or working from home.
With two bedrooms on the first floor and a spacious attic room with a dormer window on the second floor, the property offers a total of three bedrooms. The house also has an energy label C.
In short: a surprisingly complete and spacious home in an attractive location in Breda!
Ground floor
You enter the property through the entrance at the front. The hallway provides access to the various rooms on the ground floor as well as the staircase to the first floor.
The living room forms the heart of the home. Its layout provides plenty of space to create different areas, such as a comfortable seating area where you can relax after a long day and a dining area where you can enjoy meals with family and friends.
The kitchen is also located on the ground floor and connects to the main living area. What makes this property particularly interesting, however, is the additional space at the rear.
The house has been extended at the back, creating considerably more living space than you would find in the original layout of this type of property. And there is even more: beyond the extension, an additional garden room has been created.
This extra space adds another dimension to the ground floor. The garden room could be a wonderful place to relax, read a book or simply enjoy the connection with the garden. Alternatively, it could be used as a children's playroom, hobby room or home office. With several separate living areas available, you have plenty of flexibility to adapt the layout to suit your own lifestyle.
There is also a separate toilet on the ground floor.
North-west-facing garden
The rear garden is accessible from the back of the property and faces north-west, providing a pleasant outdoor space to complement the house.
There is plenty of potential to create a comfortable seating area where you can enjoy the outdoors in the afternoon or evening, have drinks or dine together. Add some attractive plants, pots and garden furniture and you can easily create your own green retreat.
At the rear of the garden is a brick-built storage shed, ideal for bicycles, garden equipment, storage and other belongings you would rather keep outside the house. Particularly in a family home, practical storage space is always a welcome feature.
The combination of the extended house, garden room and rear garden creates a pleasant connection between indoor and outdoor living.
First floor
The staircase leads to the landing on the first floor. This level features two bedrooms, the bathroom and a separate toilet.
Both bedrooms offer a variety of possibilities. The larger room is ideal as the main bedroom, while the second bedroom could be used as a child's bedroom, home office, guest room or dressing room.
The bathroom is fitted with a shower and washbasin unit, providing the main bathroom facilities on this floor.
There is also a separate toilet. This room originally served as the bathroom and now includes a connection for the washing machine. This provides a practical separate place for your laundry appliances and helps keep the current bathroom organised and uncluttered.
Second floor
The second floor has also been incorporated into the home's practical living space.
Here you will find the attic room with a dormer window. The dormer adds valuable extra space and transforms the attic into a fully functional and versatile room.
This floor is perfectly suited as a third bedroom, but could equally be used as a quiet home office, hobby room or bedroom for an older child. The attic gives you the flexibility to use the space in whichever way best suits your needs.
Together with the two bedrooms on the first floor, the property therefore offers a total of three bedrooms.
Living in Brabantpark
The property is situated in Brabantpark, a well-known residential neighbourhood in Breda. Living here means benefiting from a convenient location in relation to the city's various amenities.
The location makes the property appealing to a wide range of buyers. Whether you are buying your first home, looking for more space as a couple, or searching for a family home with several bedrooms, Topaasstraat 6 provides an excellent foundation for creating a home that truly feels like your own.
One of the property's main advantages is the amount of space it offers. With approximately 113 m² of living space, an extended ground floor, an additional garden room and three bedrooms spread over two upper floors, the house has a practical layout with plenty of possibilities.
A home full of possibilities
Topaasstraat 6 is a property where you will really appreciate the amount of space once you step inside.
The extensions at the rear give the ground floor a surprisingly spacious feel and offer possibilities that you do not always find in comparable terraced houses. The garden room is a particularly attractive addition. Whether you use it as an extra sitting area, children's playroom, home office or simply as a place to relax and enjoy the garden, it gives you additional freedom in how you use your home.
Upstairs, the layout is equally practical. With two bedrooms and the bathroom on the first floor, plus an additional attic room with a dormer window on the second floor, the property can easily adapt to changing needs over the years.
With energy label C, the house also has a solid energy-efficiency rating for a property dating from 1957.
Key features
Terraced house in the Brabantpark neighbourhood
Built in 1957
Approximately 113 m² of living space
Spacious living room
Extension at the rear
Additional garden room beyond the extension
Three bedrooms
Attic room with dormer window
North-west-facing rear garden
Brick-built garden storage shed
Energy label C
Convenient location in Brabantpark
Plenty of space and flexibility to create a home that suits your lifestyle
Step inside and discover the space!
Are you looking for a home in Breda with plenty of living space, three bedrooms, a garden and a surprisingly spacious ground floor? Then Topaasstraat 6 definitely deserves a place on your viewing list.
The combination of approximately 113 m² of living space, the rear extension, additional garden room, three bedrooms and a garden with a brick-built storage shed makes this a home with plenty of possibilities. Add to that its location in Brabantpark and energy label C, and you have an excellent basis for many years of comfortable living.
Curious to see more? Schedule a viewing and discover for yourself just how much space Topaasstraat 6 has to offer!
Features
Transfer of ownership
- Listed since
- Acceptance
- Available in consultation
- Asking price
- € 425,000 kosten koper
- Asking price per m²
- € 3,728
- Status
- Available
Construction
- Kind of house
- Single-family home, row house
- Building type
- Resale property
- Year of construction
- 1957
- Type of roof
- Gable roof covered with roof tiles
Surface areas and volume
- Areas
- Living area
- 114 m²
- External storage space
- 6 m²
- Plot size
- 163 m²
- Volume in cubic meters
- 403 m³
Layout
- Number of rooms
- 6 rooms (3 bedrooms)
- Number of bath rooms
- 1 bathroom and 2 separate toilets
- Bathroom facilities
- Walk-in shower and washstand
- Number of stories
- 3 stories
- Facilities
- Outdoor awning, optical fibre, passive ventilation system, flue, sliding door, and TV via cable
Energy
- Energy label
- Insulation
- Roof insulation, energy efficient window and insulated walls
- Heating
- CH boiler
- Hot water
- CH boiler
- CH boiler
- HR Combi (gas-fired combination boiler from 2013, in ownership)
Cadastral data
- BREDA D 7846
- Cadastral map
- Area
- 163 m²
- Ownership situation
- Full ownership
Exterior space
- Location
- Alongside a quiet road and in residential district
- Garden
- Back garden and front garden
- Back garden
- 61 m² (9.85 metre deep and 6.17 metre wide)
- Garden location
- Located at the northwest with rear access
Storage space
- Shed / storage
- Detached brick storage
- Facilities
- Electricity
- Insulation
- No insulation
Parking
- Type of parking facilities
- Paid parking, public parking and resident's parking permits
© 2001-2026 funda