
This house on Funda: https://www.funda.nl/en/detail/koop/breukelen/appartement-brugstraat-10-b/80940984/
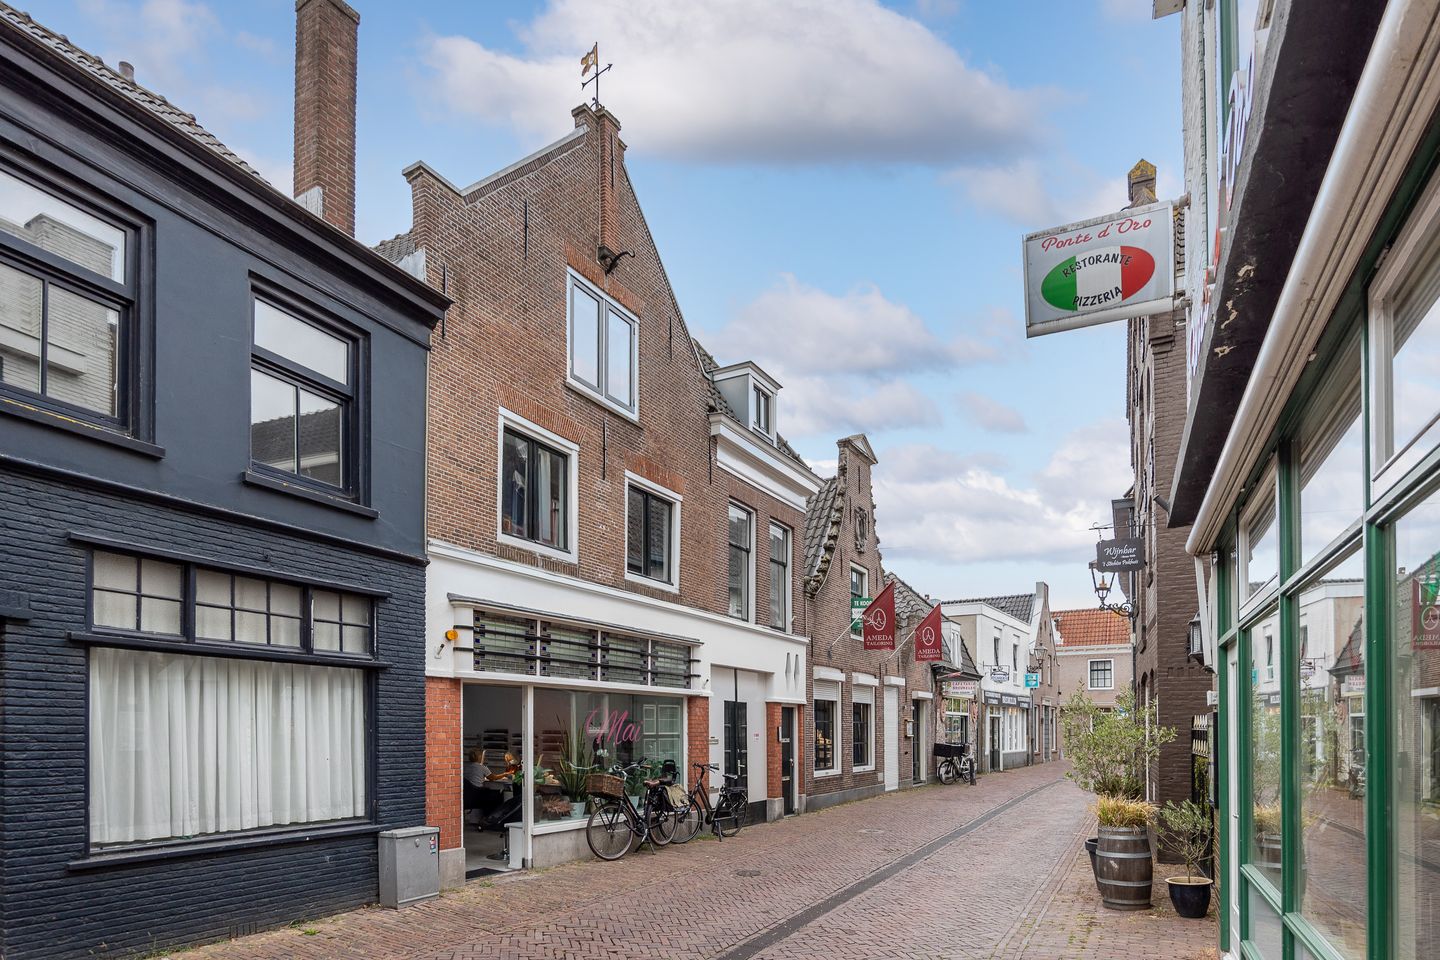
Brugstraat 10-B3621 AH BreukelenBreukelen Midden
€ 400,000 k.k.
Description
Located on the charming Brugstraat, right in the heart of the historic village center, is this unique apartment with approximately 72 m² of living space. Behind the characteristic facade dating from 1910 lies a home you wouldn’t immediately expect to find from the street. Once upstairs, a charming and surprisingly spacious apartment unfolds, featuring two bedrooms, a spacious living room, a kitchen, a bathroom, and a south-facing balcony.
What immediately stands out is the home’s character. The impressive wooden roof structure, exposed trusses, high ceilings, sloping roof surfaces, and playful changes in level give the apartment a unique charm. Add to that the beautiful view over the characteristic rooftops of the old town center, and you have a home that is anything but ordinary.
A wonderful place for those who want to live right in the heart of the village, while still being able to retreat into peace and tranquillity, and is definitely not looking for a run-of-the-mill apartment.
Brugstraat is part of the historic heart of Breukelen. As soon as you step out the door, everything is within easy reach. Shops, specialty stores, cozy restaurants, and outdoor patios are literally just around the corner. The Vecht River and the charming old village center are also within a short walking distance.
Despite this central location, Breukelen is easily accessible. The train station is nearby, and both Utrecht and Amsterdam are quickly reachable via the A2 highway. Here, you can combine the charm and coziness of living in a historic village with a uniquely central location in the Randstad.
Through the central entrance, you enter the small-scale apartment complex De Wielewaal, which was completely renovated in 2000. The shared stairwell leads to the second floor, where the apartment is located.
The spacious entry hall serves as the central hub of the apartment and provides access to the various rooms.
At the front is the surprisingly spacious living room. The exposed wooden beams, sloped ceilings, and impressive roof structure immediately create a warm atmosphere. Thanks to its width and height, the living room feels exceptionally spacious and offers plenty of room for a comfortable seating area.
The living room is open to the kitchen, which is situated slightly higher. It is precisely this difference in level that gives the layout a playful feel and emphasizes the home’s unique character. The kitchen features a practical corner layout and offers ample space for a cozy dining table. It’s a lovely spot for leisurely meals, with a pleasant view from this side of the apartment over the characteristic rooftops of Breukelen’s historic center.
At the rear are two bedrooms. The master bedroom is generously sized and is once again characterized by the beautiful wooden roof structure and exposed trusses. It’s an atmospheric space where the building’s history remains beautifully visible.
The second room is perfectly suited as a full-fledged bedroom but can, of course, also be furnished as a home office, guest room, or hobby room. From this room, you can access the south-facing balcony: a lovely private outdoor space, right in the heart of Breukelen.
The apartment also features a spacious bathroom, a separate toilet, and practical closet space.
A few wooden steps charmingly connect the various areas of the home. These changes in level, combined with the original wooden structural elements and the high roof, give Brugstraat 10B its own unique character.
Brugstraat 10B is not just another run-of-the-mill apartment. It is a home where the building’s history is still clearly felt and visible. The substantial wooden trusses, high roof, sloping roof surfaces, different levels, and unexpected views create a warm and characterful atmosphere.
And all of this in a location where the charming village life of Breukelen unfolds right on your doorstep.
Details:
- Approximately 72 m² of living space
- Located in the heart of Breukelen’s historic village center
- Situated in the small-scale apartment complex De Wielewaal
- The apartment complex was fully renovated in 2000
- Surprisingly spacious apartment with a playful layout
- Spacious living room with a beautiful pitched ceiling
- Two bedrooms
- Spacious bathroom with connections for a washing machine and dryer and a separate toilet
- Private south-facing balcony
- Characteristic wooden pitched ceiling and exposed rafters
- High ceilings, sloped roof surfaces, and various level changes
- Nice view over the rooftops of the historic center
- Exterior window frames painted in 2025
- Storage room on the ground floor
- Nefit ProLine 24 kW CW4 from 2013, last maintenance performed in 2025
- Energy efficiency rating B
- Active and financially sound homeowners’ association
- Homeowners’ association fee: €121 per month, including maintenance of window frames and glazing and collective building insurance
- Shops, restaurants, outdoor seating areas, and daily amenities within walking distance
- Easy access to Utrecht and Amsterdam
If you’re looking for a combination of space, history, ambiance, and a central location, you should definitely come take a look inside Brugstraat 10B. Behind the distinctive facade lies an apartment that has considerably more to offer than you’d expect from the street.
Curious? We’d love to show you Brugstraat 10B.
Gerwig Real Estate
0346 - 262 543
Features
Transfer of ownership
- Listed since
- Acceptance
- Available in consultation
- Asking price
- € 400,000 kosten koper
- Asking price per m²
- € 5,556
- Status
- Available
- VVE (Owners Association) contribution
- € 121.00 per month
Construction
- Type apartment
- Upstairs apartment
- Building type
- Resale property
- Year of construction
- 1910
- Type of roof
- Gable roof covered with roof tiles
Surface areas and volume
- Areas
- Living area
- 72 m²
- Exterior space attached to the building
- 4 m²
- External storage space
- 5 m²
- Volume in cubic meters
- 256 m³
Layout
- Number of rooms
- 4 rooms (2 bedrooms)
- Number of bath rooms
- 1 bathroom and 1 separate toilet
- Bathroom facilities
- Shower, bath, and sink
- Number of stories
- 1 story
- Facilities
- Optical fibre and mechanical ventilation
- Located at
- 2nd floor
Energy
- Energy label
- Insulation
- Roof insulation, double glazing and insulated walls
- Heating
- CH boiler
- Hot water
- CH boiler
- CH boiler
- Nefit Proline 24 KW CW4 (gas-fired combination boiler from 2013, in ownership)
Cadastral data
- BREUKELEN-NIJENRODE B 4691
- Cadastral map
- Ownership situation
- Full ownership
Exterior space
- Location
- In centre
- Balcony/roof terrace
- Balcony present
Storage space
- Shed / storage
- Storage box
- Facilities
- Electricity
Parking
- Type of parking facilities
- Public parking
VVE (Owners Association) checklist
- Registration with KvK
- Yes
- Annual meeting
- No
- Periodic contribution
- No
- Reserve fund present
- No
- Maintenance plan
- No
- Building insurance
- No
© 2001-2026 funda