
This house on Funda: https://www.funda.nl/en/detail/koop/breukelen/huis-karel-doormanweg-12/80885446/
Description
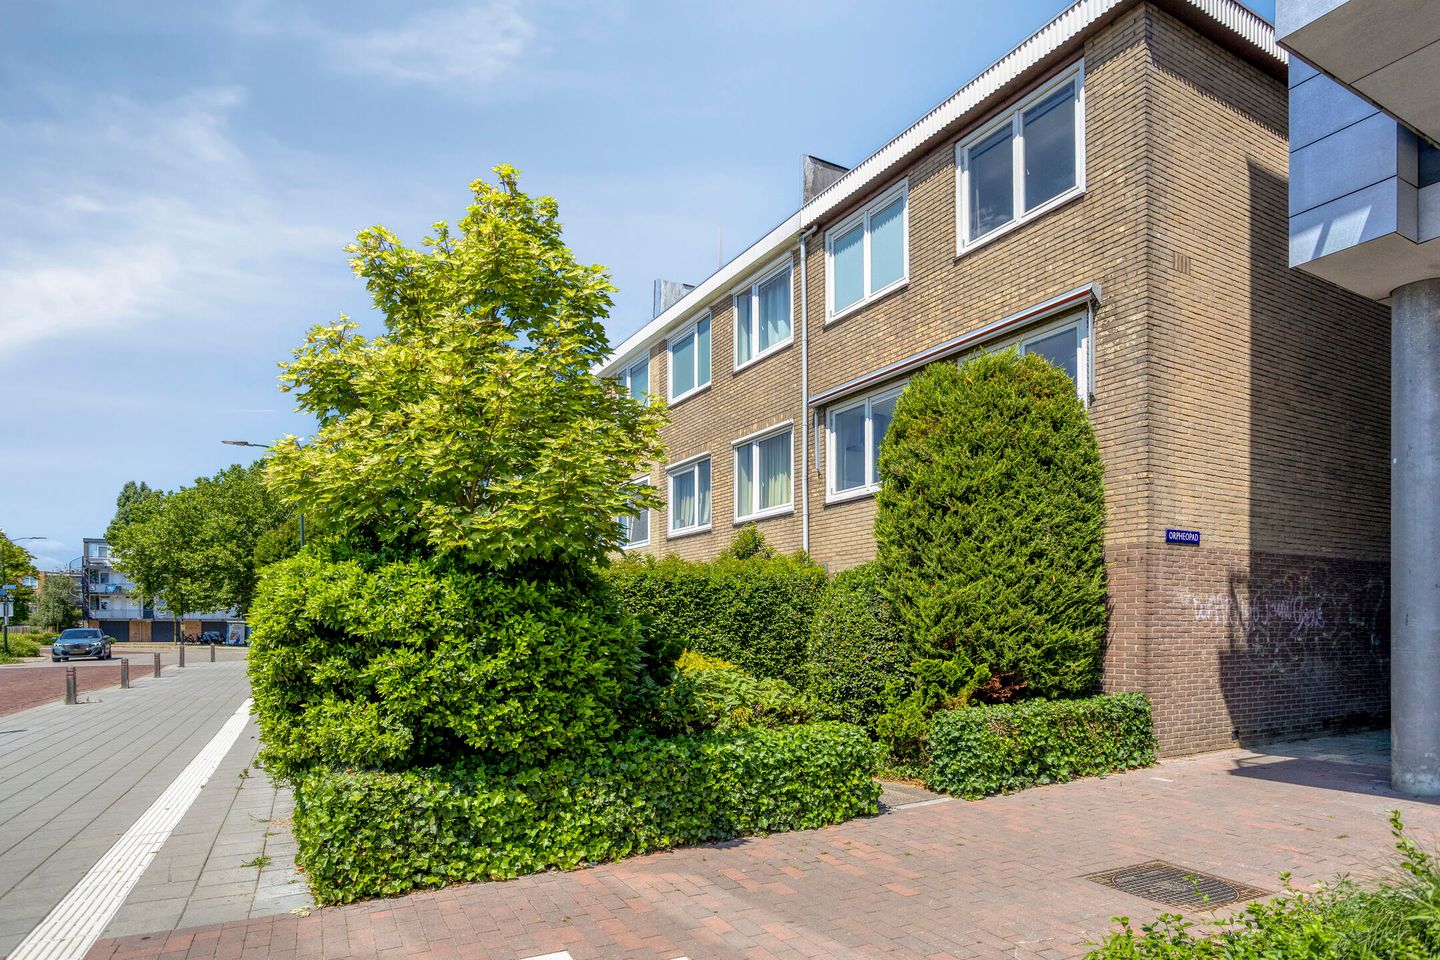
Are you looking for a spacious home that you can design entirely to your own liking? Then this surprisingly spacious home is definitely worth a visit. With approximately 140 m² of living space spread over three floors, a multifunctional ground floor zoned for residential use, and a central location, this home offers plenty of possibilities for both now and the future.
What makes this home truly special is its versatile ground floor. This level is currently set up as a practice space, but thanks to its residential zoning, it can easily be transformed into a fully-fledged living area. Imagine a spacious kitchen-diner with French doors opening onto the garden, an additional living room, a bedroom with an en-suite bathroom on the ground floor, or an ideal combination of living and working from home. This way, the home effortlessly adapts to your living needs.
The first floor also offers a great deal of flexibility. Here you’ll find the bright living room and the open kitchen. Since the interior walls are non-load-bearing, the layout can be adjusted relatively easily, allowing you to tailor the living space entirely to your own lifestyle.
Ground Floor Layout?
Through the spacious entryway, you reach the multifunctional ground floor with several spacious rooms and a restroom. Thanks to its residential zoning, this floor is suitable for a variety of purposes, such as additional living space, a home office or practice, a playroom, or a hobby room. From this floor, you have direct access to the backyard.
First-floor layout?
The first floor is currently set up as a living area. The spacious living room is wonderfully bright thanks to the large windows and is open to the modern kitchen, which was installed in 2018. A pleasant, open living space that you can easily adapt to your living needs.
Second-floor layout?
The second floor features three well-proportioned bedrooms—two spacious ones and one smaller room—as well as the bathroom.
Outdoor space
The low-maintenance backyard offers plenty of privacy thanks to the mature landscaping. The garden is also accessible from the outside via the convenient side entrance with a gate.
This home serves as an excellent foundation for anyone seeking plenty of space and the freedom to bring their own living ideas to life. Incorporating the ground floor into the living space creates an exceptionally spacious family home. Furthermore, similar homes in the area have had roof extensions added, offering the possibility to further expand the living area with, for example, additional bedrooms and a second bathroom.
Breukelen is a popular place to live thanks to its ideal combination of tranquility, nature, and excellent accessibility. This charming village lies on the Vecht River and is surrounded by beautiful country estates, walking and biking trails, and various recreational opportunities. At the same time, you’ll enjoy a very central location, with its own train station and fast connections to Utrecht, Amsterdam, and Schiphol.
This location also offers exceptional convenience for daily needs. The Noord shopping arcade is right next to the home and features a supermarket, various shops, and other amenities. Additionally, schools, sports clubs, restaurants, and the charming village center are all within a short distance. An ideal living environment where everything is within easy reach.
Details
- Spacious home with approximately 140 m² of living space;
- Lot area of 128 m²;
- Energy efficiency rating B;
- Multifunctional ground floor zoned for residential use;
- Ideal for living and working from home or easily convertible into additional living space;
- Flexible layout with plenty of possibilities;
- Modern open kitchen (2018);
- Three bedrooms;
- Insulated exterior walls;
- High-efficiency glazing;
- ATAG central heating system (2017);
- Air conditioning on the ground floor;
- Sunshades installed;
- Low-maintenance backyard with plenty of privacy;
- Located right next to Winkelpassage Noord;
- Excellent access to Utrecht, Amsterdam, and Schiphol.?
Are you looking for a spacious home with a versatile layout, plenty of possibilities, and an excellent location? Then we cordially invite you to schedule a viewing. Discover for yourself the space and potential this unique home has to offer.
Closing date to be agreed upon.
Features
Transfer of ownership
- Listed since
- Acceptance
- Available in consultation
- Asking price
- € 495,000 kosten koper
- Asking price per m²
- € 3,536
- Status
- Sold under reservation
Construction
- Kind of house
- Single-family home, corner house
- Building type
- Resale property
- Year of construction
- 1970
- Specific
- Partly furnished with carpets and curtains
- Type of roof
- Flat roof covered with asphalt roofing
Surface areas and volume
- Areas
- Living area
- 140 m²
- Plot size
- 128 m²
- Volume in cubic meters
- 497 m³
Layout
- Number of rooms
- 6 rooms (3 bedrooms)
- Number of bath rooms
- 1 bathroom and 2 separate toilets
- Bathroom facilities
- Shower, toilet, and sink
- Number of stories
- 3 stories
- Facilities
- Air conditioning, outdoor awning, and optical fibre
Energy
- Energy label
- Insulation
- Double glazing, energy efficient window and insulated walls
- Heating
- CH boiler
- Hot water
- CH boiler
- CH boiler
- ATAG (gas-fired combination boiler from 2017, in ownership)
Cadastral data
- BREUKELEN NIJENRODE B 317
- Cadastral map
- Area
- 128 m²
- Ownership situation
- Full ownership
Exterior space
- Location
- In residential district
- Garden
- Back garden and front garden
- Back garden
- 0.08 metre deep and 0.05 metre wide
- Garden location
- Located at the northeast with rear access
Parking
- Type of parking facilities
- Public parking
© 2001-2026 funda