
This house on Funda: https://www.funda.nl/en/detail/koop/breukelen/huis-stinzenlaan-zuid-262/80824147/
Description
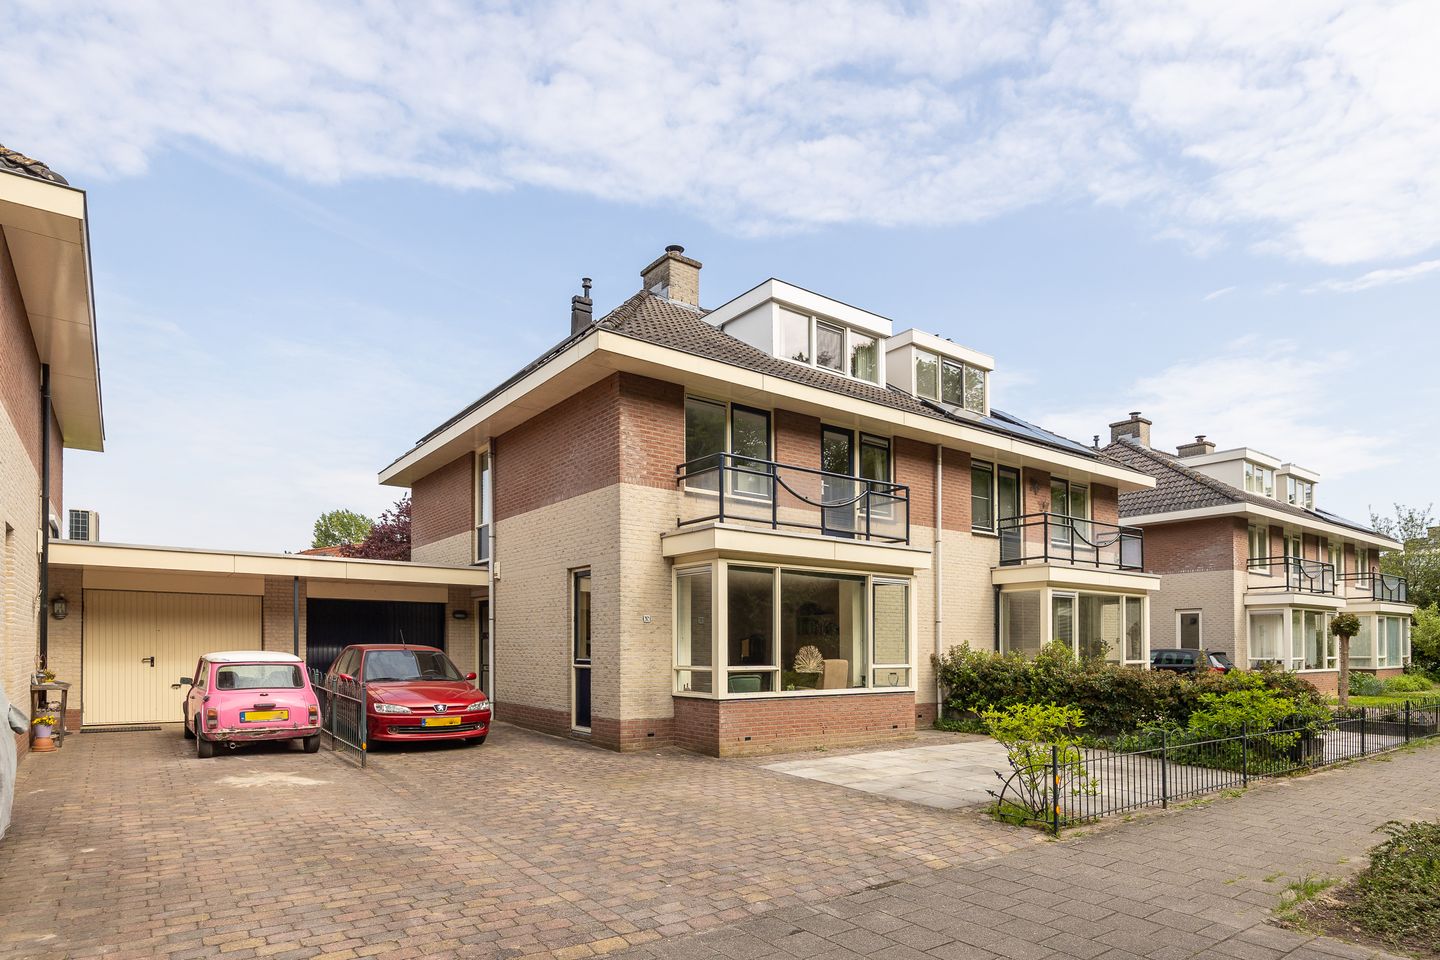
Located in the popular and child-friendly residential neighborhood of Broeckland is this surprisingly spacious half of a duplex with a garage, a wide, sunny backyard, and on-site parking. A delightful family home with plenty of living space, three spacious bedrooms, a generous attic, and ample opportunities to customize the home to your liking.
The home is situated in a beautiful location, directly adjacent to the grounds of Nijenrode Castle and a short distance from the charming center of Breukelen, which offers shops, restaurants, schools, and all daily amenities. Thanks to its convenient location, Utrecht and Amsterdam are also easily accessible.
Ground Floor Layout
Through the entrance, you enter the foyer with the utility closet, powder room, and staircase. The spacious and bright living room, featuring a charming bay window at the front, offers a pleasant living space with plenty of natural light. At the rear is the semi-open kitchen in a practical L-shape, with a view of the garden and access to the terrace. From the kitchen, you reach the utility room and the spacious garage.
The garage offers plenty of possibilities: ideal for storing bicycles or a car, but also perfect as a hobby room, workspace, or extra storage space.
First-floor layout
The first floor features three generously sized bedrooms and a full bathroom. Two bedrooms are located at the front of the house, one of which has access to the balcony. The bathroom is equipped with a shower, bathtub, sink, and toilet.
Second-floor layout
The spacious open attic offers a surprising amount of extra space. Thanks to the generous ceiling height and layout, it’s easy to create an extra bedroom, home office, or hobby room here. It’s even possible to create two additional rooms.
Outdoor space
The home features a spacious and well-maintained front yard and a sunny backyard with a patio, where you can enjoy the outdoors in peace and privacy. Both the front and back offer unobstructed, green views, creating a wonderfully spacious feeling.
The private driveway has room for as many as two cars.
Location
The home is located in the quiet and green Broeckland neighborhood in Breukelen. Schools, sports fields, shops, and public transportation are all within a short distance. Additionally, the highways to Utrecht and Amsterdam are quick and easy to reach.
Features
- Spacious half of a double house
- Energy label A
- 7 solar panels (installed in 2013)
- Spacious garage
- CEE connection (16 Amp.) next to the front door
- Bright living room with bay window
- Three spacious bedrooms
- Generous open attic floor with the potential to create two bedrooms
- Sunny backyard with plenty of privacy
- Unobstructed views at the front and back
- Exterior painting completed in 2021
- Parking for two cars on the property
- Located near sports fields, schools, and amenities
- Easy access to Utrecht and Amsterdam
Are you looking for a spacious home with plenty of potential in a pleasant, green location in Breukelen? Then Stinzenlaan Zuid 262 is definitely worth a visit.
Features
Transfer of ownership
- Listed since
- Acceptance
- Available in consultation
- Asking price
- € 875,000 kosten koper
- Asking price per m²
- € 5,401
- Status
- Sold under reservation
Construction
- Kind of house
- Single-family home, double house
- Building type
- Resale property
- Year of construction
- 1995
- Type of roof
- Gable roof covered with roof tiles
Surface areas and volume
- Areas
- Living area
- 162 m²
- Other space inside the building
- 19 m²
- Exterior space attached to the building
- 8 m²
- Plot size
- 258 m²
- Volume in cubic meters
- 612 m³
Layout
- Number of rooms
- 5 rooms (3 bedrooms)
- Number of bath rooms
- 1 bathroom and 1 separate toilet
- Bathroom facilities
- Walk-in shower, bath, toilet, sink, and washstand
- Number of stories
- 2 stories and an attic
- Facilities
- Optical fibre, mechanical ventilation, flue, and TV via cable
Energy
- Energy label
- Insulation
- Roof insulation, double glazing, insulated walls and floor insulation
- Heating
- CH boiler and wood heater
- Hot water
- CH boiler
- CH boiler
- Gefit CV/combi-ketel HR (gas-fired combination boiler from 2011, in ownership)
Cadastral data
- BREUKELEN-NIJENRODE C 3366
- Cadastral map
- Area
- 258 m²
- Ownership situation
- Full ownership
Exterior space
- Location
- On the edge of a forest, in residential district and unobstructed view
- Garden
- Back garden and front garden
- Balcony/roof terrace
- Balcony present
Garage
- Type of garage
- Attached brick garage
- Capacity
- 1 car
- Facilities
- Electricity, heating and running water
- Insulation
- Roof insulation
Parking
- Type of parking facilities
- Parking on private property and public parking
© 2001-2026 funda