
This house on Funda: https://www.funda.nl/en/detail/koop/brignoles/huis-chemin-de-peygon-481/80911339/
Description
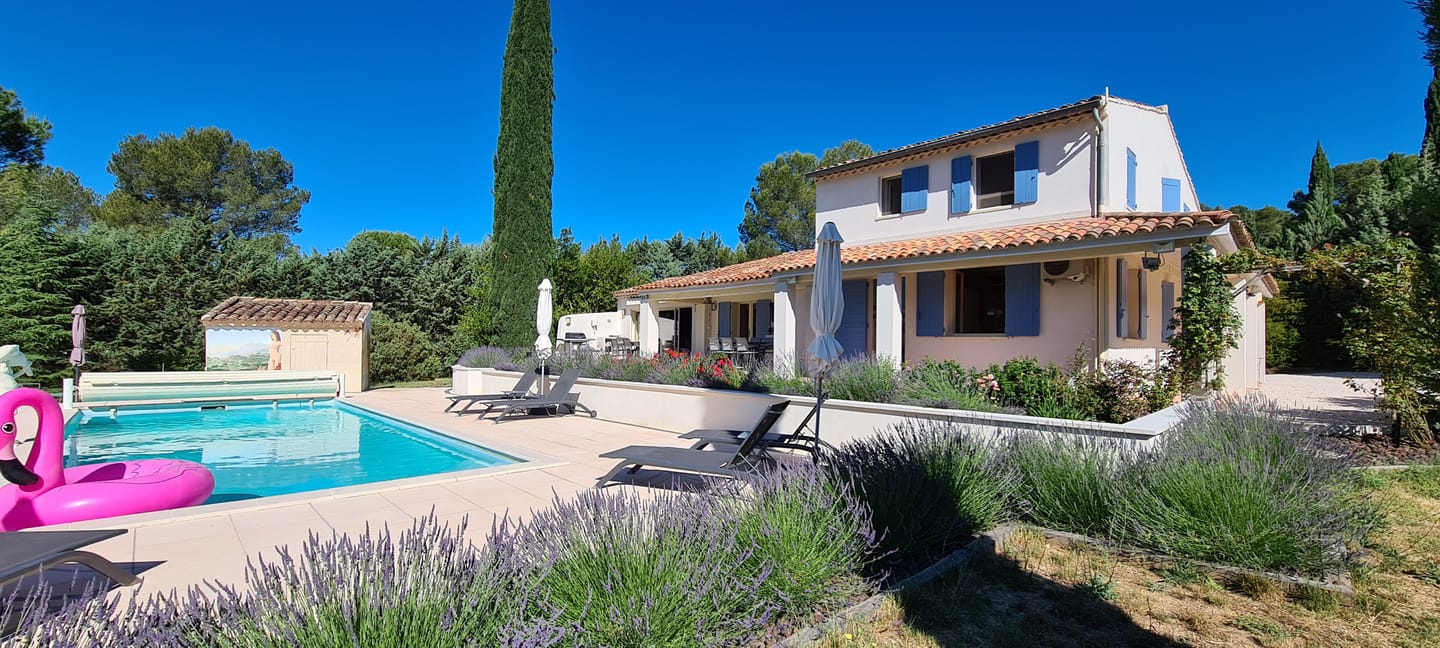
Magnificent 8-room property, including 6 bedrooms, on a 6,379 m² enclosed plot, with a swimming pool and complete privacy. The interior has been fully renovated, and the exterior is tastefully decorated.
Layout: An entrance hall, a living room with a designer Ovatio wood-burning stove, a large Mobalpa fully equipped open-plan kitchen, a pantry, 6 bedrooms (two of which are en suite), 4 bathrooms/shower rooms, 4 toilets, a large laundry/office/workshop, a mezzanine, and an attic.
Outside: A large terrace, partly open and partly shaded, with a summer kitchen. Infrared sauna. Several outbuildings. The 10 x 4 m swimming pool is surrounded by 100 m² of decking and a jacuzzi area. The grounds are truly magnificent! Olive trees, cypresses, pines, lavender, and oleanders
coexist in a peaceful and intimate Provençal atmosphere.
Highlights: Velbus home automation system - glass design. Centralized control via your smartphone. Heat pump/Air conditioning.
Security cameras. 10x4 Desjoyaux heated saltwater pool. Borehole well.
Fiber optic internet. Automatic gate with keypad and video intercom (connected). LED lighting throughout,
interior and exterior.
Location: Ideally situated just outside Brignoles, in the hills between vineyards, in a quiet location, 3 minutes from the
town center and shops, 5 minutes from the
highway, 45 minutes from the beaches, 1 hour from the
TGV train station and airports.
An absolute gem! Your real estate agency invites you to discover all the unique features of this house by scheduling an appointment.
Information on the risks to which this property is exposed is available on the Géorisques website:
Features
Transfer of ownership
- Listed since
- Acceptance
- Available in consultation
- Asking price
- € 598,000 kosten koper
- Asking price per m²
- € 3,322
- Status
- Available
Construction
- Kind of house
- Villa, detached residential property
- Building type
- Resale property
- Year of construction
- 1980
Surface areas and volume
- Areas
- Living area
- 180 m²
- Exterior space attached to the building
- 20 m²
- External storage space
- 26 m²
- Volume in cubic meters
- 560 m³
Layout
- Number of rooms
- 8 rooms (6 bedrooms)
- Number of bath rooms
- 1 bathroom and 1 separate toilet
- Bathroom facilities
- Sauna, shower, toilet, sink, and washstand
- Number of stories
- 1 story and an attic
- Facilities
- Air conditioning, smart home, optical fibre, sauna, and swimming pool
Energy
- Energy label
- Heating
- Heat recovery unit
Exterior space
- Location
- Rural, open location and unobstructed view
- Garden
- Back garden, front garden and sun terrace
Storage space
- Shed / storage
- Detached brick storage
Parking
- Type of parking facilities
- Parking on private property
© 2001-2026 funda