
Description
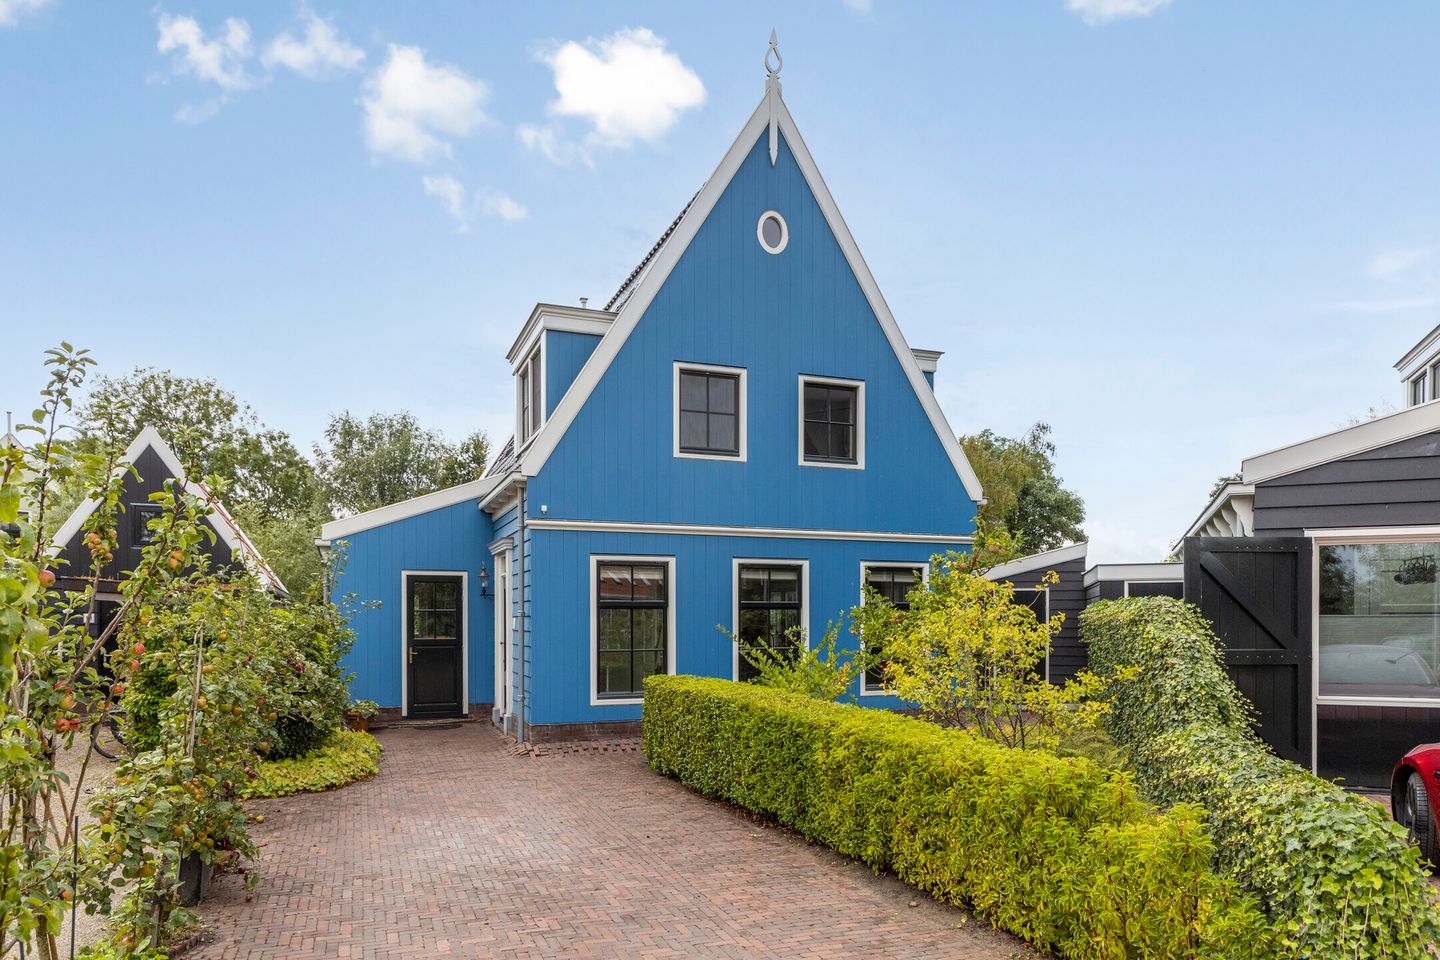
Beautiful detached house on the water with a detached barn on a large plot of land on the edge of the village. The house was built entirely in 2022 in the traditional “Broeker style”, using high-quality materials.
It is rare for such a special property to come onto the market. Although newly built, it has the look and feel of an old house. The property was built in 2022, but when you walk through the house, you do not feel as though you are in a newly built home. It offers the comfort of a new-build property combined with the atmosphere and charm of a traditional Broeker house.
The property is situated on a beautiful plot of no less than 571 m². The total living area is 162 m², excluding the detached barn (NEN 2580 measurement standard). There is plenty of space around the house, including parking for at least two cars. The plot borders a wide canal, providing the opportunity to enjoy wonderful boat trips, for example to Amsterdam.
LOCATION:
Noordsche Bosch is located on the edge of the picturesque village of Broek in Waterland, one of the most beautiful villages in the Waterland region, directly north of Amsterdam. Living in Broek in Waterland means enjoying peace and tranquillity while still having Amsterdam within easy reach. The A10 ring road and the IJ Tunnel providing access to Amsterdam city centre are only 5 kilometres away.
The village offers a range of amenities, including shops, a popular primary school and various sports clubs. It is a fantastic place to raise children, but is equally well suited to a couple or older residents. Public transport to Amsterdam is also excellent. Buses run very frequently to the terminus of the North-South metro line in Amsterdam-Noord and to Amsterdam Central Station.
LAYOUT:
Entrance hall with cloakroom and staircase to the first floor, a separate toilet and a spacious utility room with the heating system and connections for a washing machine and tumble dryer. Part of the utility room could easily be converted, with minor modifications, into a separate home office with its own access to the garden.
The spacious living room is wonderfully light thanks to the large windows and enjoys a pleasant connection with the garden. Two sets of French doors provide direct access to the garden, with a terrace adjoining the house as well as one overlooking the water. The entire house has underfloor heating and a beautiful PVC floor designed to resemble elegant herringbone parquet flooring.
The first floor features two spacious bedrooms, the larger of which has two dormer windows. There are also two walk-in cupboards on the landing. The spacious bathroom is equipped with a shower, vanity unit, toilet and bidet.
The second floor, accessible via a fixed staircase, contains the third bedroom and an additional attic room. By installing roof windows, this space could easily be converted into a guest room or home office.
The house is surrounded by a beautifully landscaped garden offering plenty of privacy and four terraces: one facing south, one west, a small terrace on the north side, and a wooden deck terrace directly on the water. Here, you can relax and enjoy the peaceful rural surroundings.
The private driveway provides parking for two cars and is prepared for an EV charging point, including the necessary underground cabling.
FEATURES:
• Detached house with a large wooden barn
• Year of construction: 2022
• Approx. 162 m² of living space
• 5 rooms, including 3 bedrooms
• Located on the edge of Broek in Waterland, directly on navigable water
• Beautiful garden surrounding the house, with four terraces
• Plenty of privacy in the garden
• Two sets of French doors opening onto the garden
• Two dormer windows
• Heat pump with integrated hot-water boiler
• Underfloor heating
• 16 solar panels
• Climate control system
• Mechanical ventilation
• Parking for two cars on private property
• Preparation for an EV charging point on the driveway
• Garden irrigation system
• Situated on privately owned land
Features
Transfer of ownership
- Listed since
- Acceptance
- Available in consultation
- Asking price
- € 1,350,000 kosten koper
- Asking price per m²
- € 8,333
- Status
- Sold under reservation
Construction
- Kind of house
- Villa, detached residential property
- Building type
- Resale property
- Year of construction
- 2022
- Type of roof
- Hip roof covered with roof tiles
Surface areas and volume
- Areas
- Living area
- 162 m²
- External storage space
- 7 m²
- Plot size
- 571 m²
- Volume in cubic meters
- 600 m³
Layout
- Number of rooms
- 5 rooms (3 bedrooms)
- Number of bath rooms
- 1 bathroom and 1 separate toilet
- Bathroom facilities
- Bidet, shower, toilet, underfloor heating, and washstand
- Number of stories
- 3 stories
- Facilities
- Skylight, optical fibre, mechanical ventilation, passive ventilation system, TV via cable, and solar panels
Energy
- Energy label
- Insulation
- Completely insulated
- Heating
- Complete floor heating and heat pump
Cadastral data
- BROEK IN WATERLAND F 958
- Cadastral map
- Area
- 106 m²
- Ownership situation
- Full ownership
- BROEK IN WATERLAND F 972
- Cadastral map
- Area
- 465 m²
- Ownership situation
- Full ownership
Exterior space
- Location
- Along waterway, alongside waterfront, in residential district, rural and unobstructed view
- Garden
- Surrounded by garden
Storage space
- Shed / storage
- Detached wooden storage
- Facilities
- Electricity
Parking
- Type of parking facilities
- Parking on private property and public parking
© 2001-2026 funda