
This house on Funda: https://www.funda.nl/en/detail/koop/broek-in-waterland/huis-roomeinde-27/44533413/
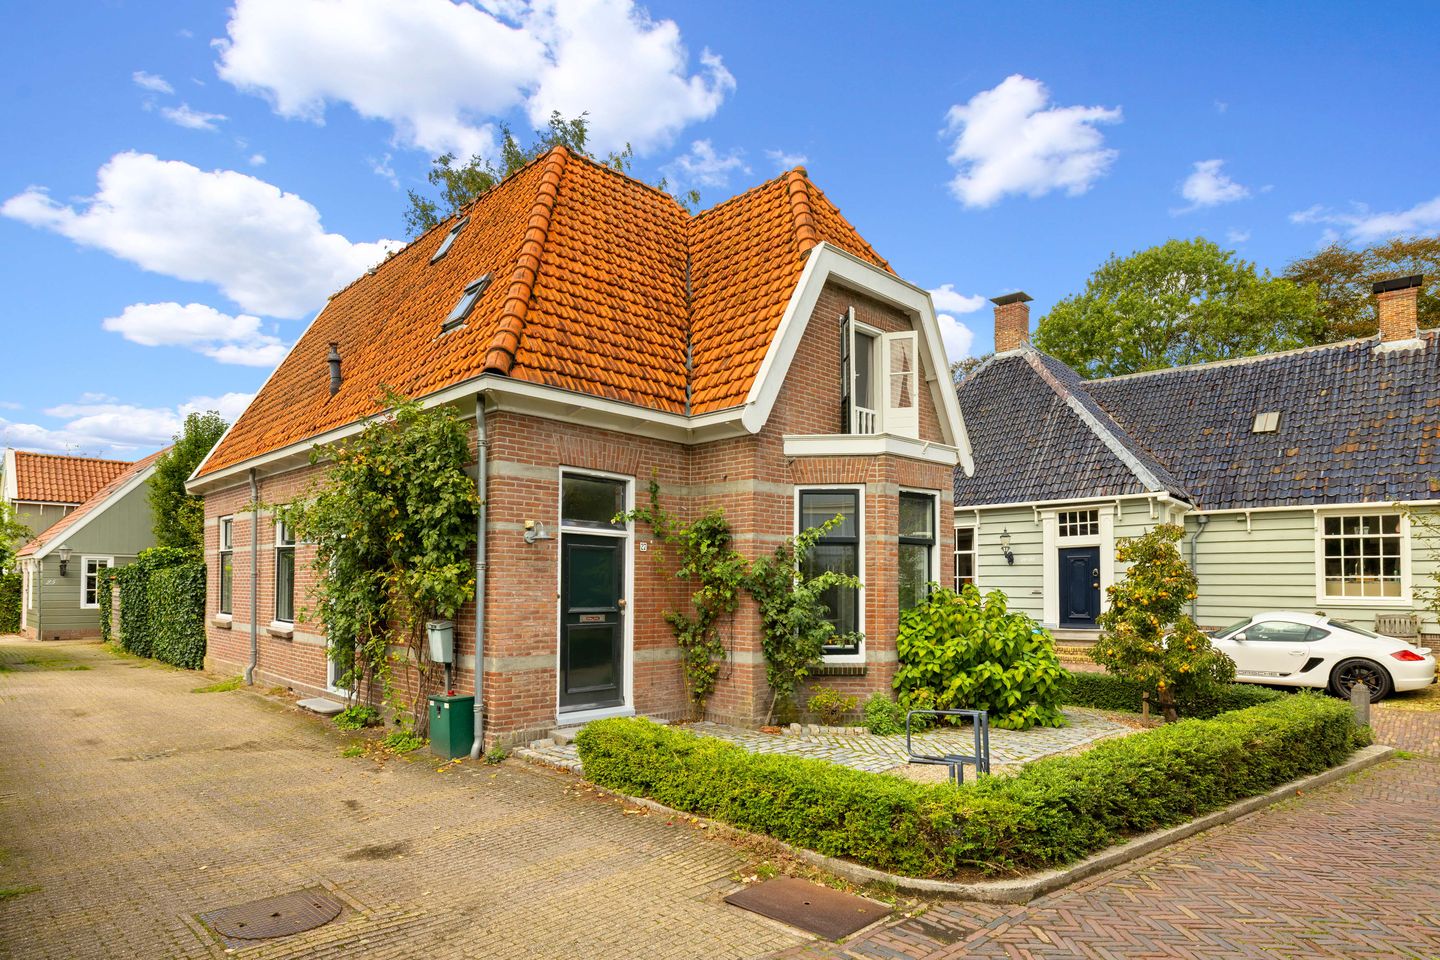
Fraai vrijstaand woonhuis in de oude kern van Broek in Waterland
Description
ATTRACTIVE DETACHED BRICK HOUSE IN THE HISTORIC CENTRE OF BROEK IN WATERLAND, WITH A WONDERFULLY SUNNY WEST-FACING GARDEN
Built in 1946, this attractive detached house offers 166 m² of living space (measured in accordance with NEN 2580) on a 280 m² plot. The property features four generously sized bedrooms, as well as a spacious landing on the second floor, ideal for use as a home office or children's play area.
Broek in Waterland is one of the most beautiful villages in the Waterland region, just north of Amsterdam. Living in Broek in Waterland means enjoying peace and tranquillity while still having Amsterdam within easy reach. The A10 ring road and the IJ Tunnel, providing access to the centre of Amsterdam, are just 5 kilometres away.
The village offers a range of amenities, including shops, a highly regarded primary school and various sports clubs. It is a wonderful place for children to grow up. Public transport connections to Amsterdam are also excellent, with frequent bus services to the terminus of the North–South metro line in Amsterdam North and to Amsterdam Central Station.
Layout
The entrance hall includes a toilet, a utility cupboard housing the electricity meter and other services, and a utility room containing the central heating boiler, with space for a washing machine, tumble dryer and freezer. From the hall, you enter the spacious, high-end open-plan kitchen. In 2009, Piet Hein Eek designed a unique kitchen island especially for this kitchen, featuring quality built-in appliances by Miele and Smeg and a large worktop. Along the long wall, tall cabinets by Bulthaup provide additional storage and house a built-in microwave. The kitchen floor is finished with tiles by Winckelmans.
The living room is situated at the rear of the house and features a split-level layout, double French doors opening onto the garden and a beautiful open fireplace. The floor is finished with elegant oak parquet in a herringbone pattern. A small cellar beneath the house is currently used as a wine cellar.
The first floor comprises three spacious bedrooms and a luxurious bathroom featuring a bathtub, a second toilet, a walk-in shower and a large washbasin. The bathroom is also finished with tiles by Winckelmans. A generous landing provides ample built-in storage space.
The second floor features the fourth generously sized bedroom, offering beautiful views across the surrounding meadows. The landing on this floor measures no less than 14 m², making it an ideal space for a home office or children's play area. Additional storage space is available beneath the pitched roof at the front of the house.
The beautifully landscaped rear garden benefits from rear access and features both a large and a smaller terrace. There are also two wooden garden sheds. An authentic old water well adds character to the garden. The property also has a spacious front garden. Alongside the house, there is a substantial, sheltered area that is ideal for children to play in. The grounds feature several fruit trees, including an apple tree and a pear tree, while an established grapevine grows against one of the exterior walls of the house.
Features
Transfer of ownership
- Listed since
- Acceptance
- Available in consultation
- Asking price
- € 1,100,000 kosten koper
- Asking price per m²
- € 6,627
- Status
- Available
Construction
- Kind of house
- Mansion, detached residential property
- Building type
- Resale property
- Year of construction
- 1936
- Specific
- Protected townscape or village view (permit needed for alterations)
- Type of roof
- Gable roof covered with asphalt roofing and roof tiles
Surface areas and volume
- Areas
- Living area
- 166 m²
- Other space inside the building
- 4 m²
- Plot size
- 280 m²
- Volume in cubic meters
- 577 m³
Layout
- Number of rooms
- 5 rooms (4 bedrooms)
- Number of bath rooms
- 1 bathroom and 1 separate toilet
- Bathroom facilities
- Shower, bath, toilet, and sink
- Number of stories
- 3 stories
- Facilities
- Mechanical ventilation, flue, and TV via cable
Energy
- Energy label
- Insulation
- Double glazing
- Heating
- CH boiler
- Hot water
- CH boiler
- CH boiler
- Nefit (gas-fired combination boiler from 2008, in ownership)
Cadastral data
- BROEK IN WATERLAND B 3002
- Cadastral map
- Area
- 280 m²
- Ownership situation
- Full ownership
Exterior space
- Location
- Alongside a quiet road
- Garden
- Back garden and front garden
- Back garden
- 98 m² (11.50 metre deep and 8.50 metre wide)
- Garden location
- Located at the west with rear access
Parking
- Type of parking facilities
- Public parking
© 2001-2026 funda