
Description
The Ark of Willem
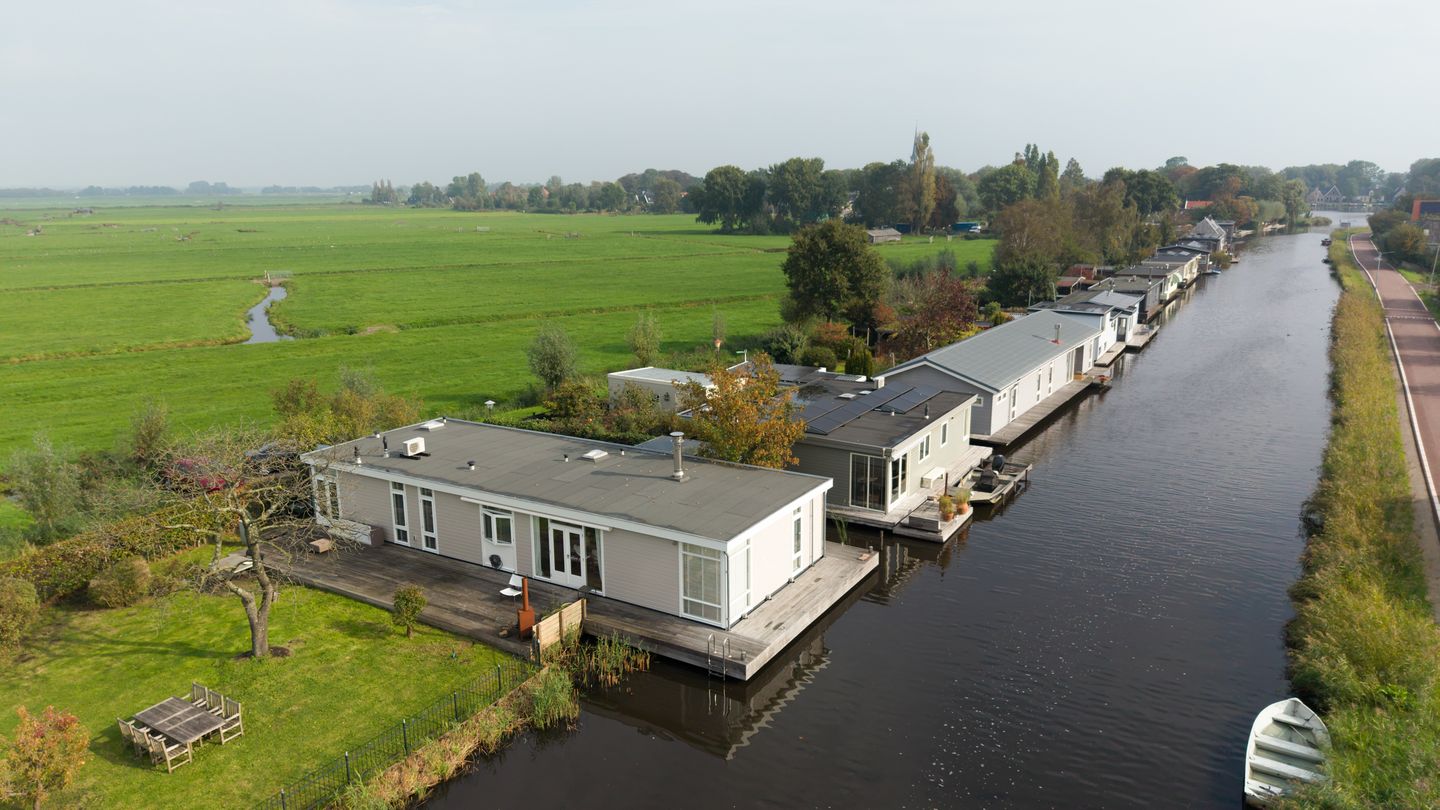
Just a few hundred metres from the picturesque village centre of Broek in Waterland lies De Ark van Willem, a distinctive houseboat offering uninterrupted views across the surrounding meadows and the Broekervaart, a generous garden and open waterways directly on the doorstep.
The houseboat is situated on 740 m² of private land and water and offers approximately 125 m² of living accommodation. One particularly distinctive feature sets De Ark van Willem apart from other houseboats in the area: it is positioned perpendicular to the water. This provides an exceptionally stable setting, with occupants experiencing very little movement compared with houseboats positioned parallel to the water, which tend to be more sensitive to passing traffic and wind.
The concrete hull dates from 1968. The entire superstructure was renewed in 2015 and constructed using a timber-frame system with hardwood window frames and insulated glazing. The exterior has recently been fully repainted and professionally maintained. The houseboat is presented in excellent condition throughout and is ready for immediate occupation. Amsterdam is only around ten minutes away by car.
Interior
The entrance opens into a spacious hallway with a fitted cupboard wall and separate WC. A steel and glass door leads into the generous L-shaped living room of more than 50 m². Bright and spacious, the living room features wooden flooring, a corner fireplace and large windows that allow plenty of natural light. French doors provide a seamless connection between the living room, garden and terrace.
The contemporary open-plan kitchen is fitted with a ceramic worktop and an extensive range of integrated Miele appliances, including a steam oven, fan oven, slow cooker, fridge/freezer and dishwasher.
There are three bedrooms. The principal bedroom benefits from air conditioning, fitted wardrobes and its own en-suite bathroom. The second bedroom also has a private bathroom, while the third bedroom is currently arranged as a home office.
There is also a practical utility and storage room housing the warm-air heating system. A particularly valuable feature is the full storage area beneath the houseboat. With a height of approximately 150 cm, this dry storage space extends beneath the entire property and is easily accessible from two separate points: from the hallway near the front entrance and via the staircase in the utility room.
The interior has been tastefully finished with exclusive Missoni and Arte wallpaper, adding character and a refined sense of luxury throughout. The houseboat is fully equipped with warm-air heating.
Outside
The beautifully landscaped garden borders the Broekervaart and offers a high degree of privacy, together with a variety of seating areas. The hardwood terrace has recently been completely renewed, is supported on piles and features integrated ambient lighting, creating an inviting setting for long summer evenings by the water. The garden has always been carefully maintained, including professional pruning.
The houseboat benefits from two recently renewed private jetties: one directly in front of the property and a second alongside it. This allows easy access to the water from different points. There is space for a pleasure boat, and the location on open waterways makes this an appealing setting for boating enthusiasts and anyone who enjoys outdoor living.
There is private parking for two cars on the property, together with an electric vehicle charging point. There is also a timber storage shed of approximately 12 m².
Broek in Waterland
Broek in Waterland is one of the most characterful villages in the Waterland region, renowned for its historic timber houses, picturesque bridges, the Havenrak and the surrounding polder landscape. Woudweeren is a peaceful cul-de-sac used only by local traffic.
Amsterdam-Noord, the A10 ring road and Amsterdam city centre are all within easy reach, with a journey time of approximately ten minutes by car.
Key features
- Houseboat De Ark van Willem
- Living area approximately 125 m², not measured in accordance with NEN standards
- 740 m² of private land and water
- Concrete hull dating from 1968, with the entire superstructure renewed in 2015
- Hull dimensions approximately 19.10 x 6.85 metres
- Dutch Ship Register identification number 36530 B 2015
- Exterior recently fully repainted and professionally maintained
- Situated on open waterways with two recently renewed private jetties
- Three bedrooms and two bathrooms
- Warm-air heating and air conditioning in the principal bedroom
- Interior finished with exclusive Missoni and Arte wallpaper
- Hardwood terrace fully renewed, supported on piles and fitted with integrated lighting
- Private parking for two cars, including an electric vehicle charging point
- Full storage space beneath the entire houseboat, approximately 150 cm high, dry and accessible from both the hallway and utility room
- Timber storage shed of approximately 12 m²
- Annual contribution to the Woudweeren residential community: €150
- The houseboat itself is classified as movable property; no property transfer tax is payable on the houseboat itself
Features
Transfer of ownership
- Listed since
- Acceptance
- Available in consultation
- Asking price
- € 1,100,000 vrij op naam
- Asking price per m²
- € 8,800
- Status
- Available
Construction
- Kind of house
- Houseboat, detached residential property
- Building type
- Resale property
- Year of construction
- 1968
- Type of roof
- Flat roof covered with asphalt roofing
Surface areas and volume
- Areas
- Living area
- 125 m²
- External storage space
- 12 m²
- Plot size
- 740 m²
- Volume in cubic meters
- 375 m³
Layout
- Number of rooms
- 4 rooms (3 bedrooms)
- Number of bath rooms
- 2 bathrooms and 1 separate toilet
- Bathroom facilities
- Walk-in shower, bath, toilet, underfloor heating, shower, and washstand
- Number of stories
- 1 story
- Facilities
- Outdoor awning and flue
Energy
- Energy label
- Not available
- Insulation
- Double glazing
- Heating
- CH boiler and hot air heating
- Hot water
- CH boiler
- CH boiler
- Intergas (gas-fired combination boiler from 2024, in ownership)
Cadastral data
- BROEK IN WATERLAND F 264
- Cadastral map
- Area
- 740 m²
- Ownership situation
- Full ownership
Exterior space
- Location
- Alongside a quiet road and along waterway
- Garden
- Side garden
- Side garden
- 740 m² (10.00 metre deep and 74.00 metre wide)
- Garden location
- Located at the southwest
Storage space
- Shed / storage
- Detached wooden storage
- Facilities
- Electricity
- Insulation
- No insulation
Parking
- Type of parking facilities
- Parking on private property
© 2001-2026 funda