
This house on Funda: https://www.funda.nl/en/detail/koop/budel/huis-midbuulweg-16/17259983/
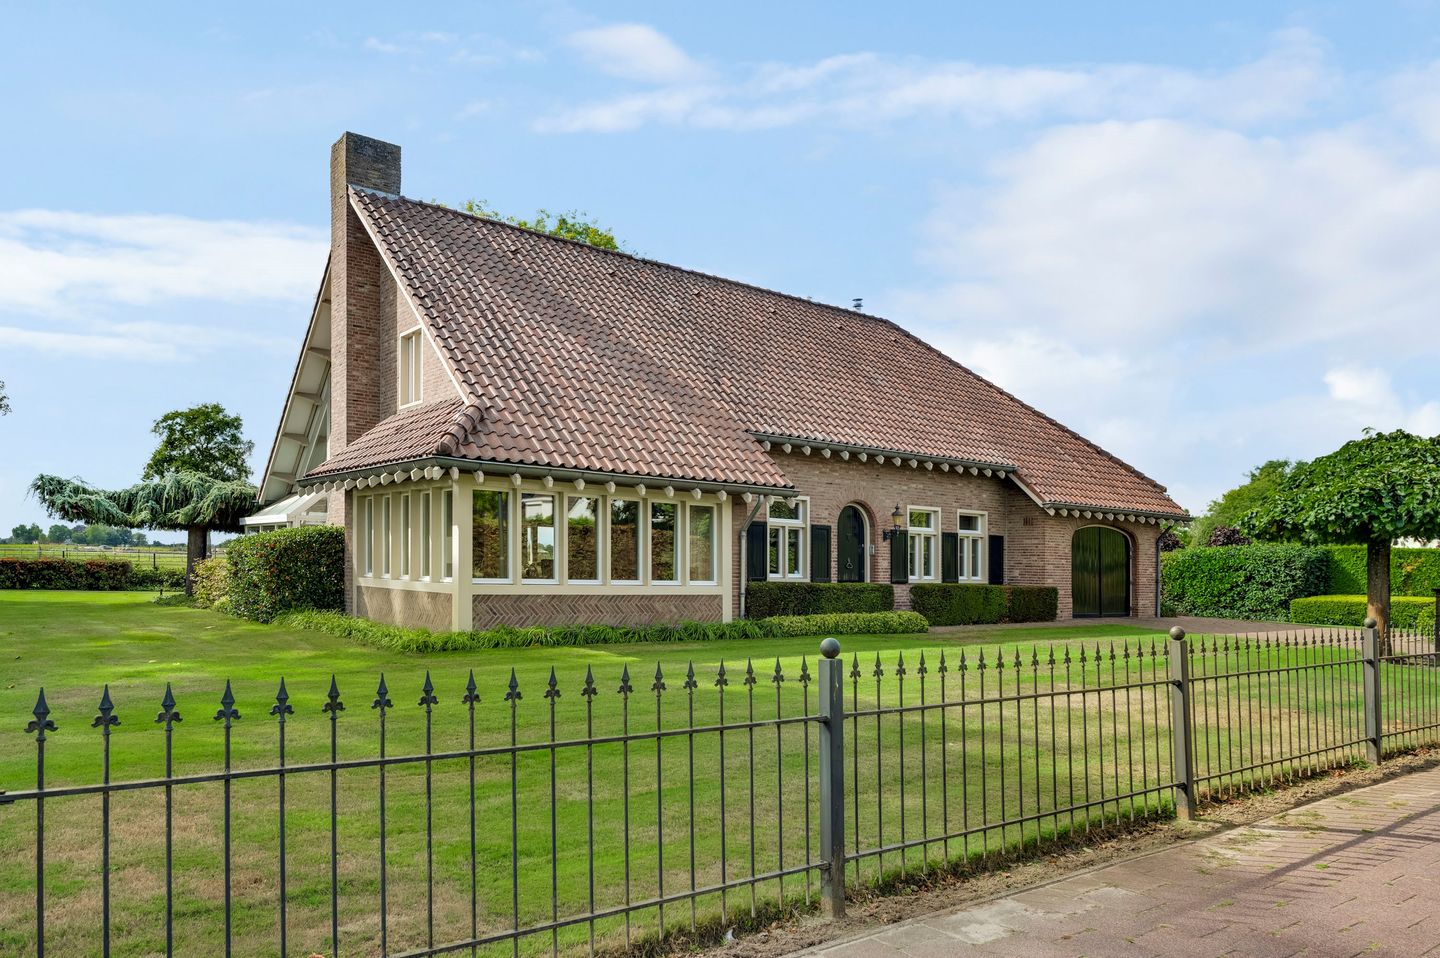
Description
Very attractive asking price: €1,050,000, costs payable by the buyer
Situated in a beautiful location with unobstructed views across the surrounding meadows, this detached house was built in 1984. The property stands out for its spacious layout, ground-floor bedroom with en-suite bathroom, integral garage and bright conservatory with direct access to the garden. On the left-hand side, the plot borders a meadow where no development is permitted, preserving the open character and unobstructed views.
The property combines this peaceful, rural setting with the convenience of nearby everyday amenities. The lively town centre is within easy reach, a primary school is located approximately 100 metres away, and the motorway can also be reached quickly.
The house has been well maintained over the years and offers an attractive combination of space, comfort and potential. The ground floor provides all the facilities required for everyday living, while the first floor offers ample scope to use and further develop the existing rooms according to personal requirements and preferences. There are currently two bedrooms, but with a relatively straightforward alteration, a total of four bedrooms could be created.
Thanks to the bedroom and bathroom on the ground floor, the property is particularly suitable for single-level and future-proof living. The first floor also comprises four rooms and an unfinished attic space extending across almost the entire length of the house.
LAYOUT
GROUND FLOOR
Entrance hall
The front door opens into the entrance hall, which provides access to the toilet, the ground-floor bedroom and the living room.
When the house was originally built, provision was already made for the installation of a permanent staircase from this hall to the first floor. Both the structural preparation and the stair opening in the first-floor structure are already in place. The opening is currently closed off but can be reopened should a staircase be installed in the future.
Living room
The spacious Z-shaped living room offers various possibilities for creating separate sitting and dining areas. The beautifully maintained parquet flooring and exposed wooden ceiling beams give the room a warm and characteristic appearance. A gas fireplace forms a central feature within the sitting area. The living room also provides direct access to the conservatory.
Conservatory
The conservatory provides a bright extension to the living space and creates a pleasant connection between the house and the garden. Large windows offer attractive views of the surrounding greenery, while sliding doors provide direct access to the garden.
Kitchen
The kitchen features a travertine floor and has a practical layout with a four-zone ceramic hob, extractor hood, dishwasher and refrigerator with a small freezer compartment. The kitchen is functional and well maintained, although its design is no longer entirely contemporary and offers the new owner the opportunity to modernise it according to personal taste.
Bedroom and bathroom
At the front of the property is a spacious bedroom with an en-suite bathroom. This provides a complete living programme on the ground floor, making the property particularly suitable for single-level and future-proof living.
The en-suite bathroom is fitted with a bathtub, shower, toilet and washbasin unit. It is functional and well maintained, while also offering scope for modernisation.
Rear hall
A separate door provides access to the rear hall, where the existing permanent staircase to the first floor is located. The staircase is situated alongside the integral garage and leads to one of the rooms on the upper floor.
Garage
The integral garage provides space for two cars and is fitted with electrically operated double garage doors. The washing machine connection is also located in the garage.
FIRST FLOOR
The first floor is accessed via the existing permanent staircase in the rear hall.
This floor currently comprises a total of four rooms, arranged consecutively and accessible through one another. One of these rooms contains the structural preparation for the future staircase from the entrance hall.
The first floor therefore provides a generous basis with interesting possibilities for further optimising the layout. By installing the already prepared staircase from the entrance hall and rearranging the existing rooms, a more conventional first-floor layout with independently accessible rooms can be created. There is sufficient space to create three generously sized bedrooms on this floor.
The rooms are currently unfinished, allowing the new owner to complete the entire floor according to personal requirements and preferences. The roof at this level has not yet been insulated and some of the windows are still single glazed. Completing the interior therefore provides an excellent opportunity to combine the works with additional insulation and improvements to the property’s energy efficiency.
The central heating installation is also located on this floor.
ATTIC
Above the first floor is an unfinished attic extending across almost the entire length of the property, providing a substantial amount of practical storage space.
GARDEN AND LOCATION
One of the key qualities of Midbuulweg 16 is undoubtedly its location. Both the house and the garden enjoy beautiful, unobstructed views across the surrounding meadows. The garden features a variety of magnificent mature trees and attractive planting.
On the left-hand side, the property borders a meadow where no building is permitted. As a result, the open views on this side are preserved, creating a wonderful sense of space and tranquillity around the house.
The conservatory, with its sliding doors, provides a direct connection between the house and the garden, making outdoor living an integral part of life at this location. A groundwater pump is available for garden maintenance.
INSULATION AND INSTALLATIONS
Built in 1984, the property features insulated external walls. The wooden window frames at the rear and side of the house are fitted with triple glazing, while the wooden frames at the front are fitted with double glazing.
The unfinished upper levels are an important factor in the property's current energy rating. At present, the roof has not yet been insulated and some single glazing remains, which has an adverse effect on the overall energy rating. Other parts of the property, however, already benefit from various insulation measures. Completing the upper floors therefore presents clear opportunities to introduce additional insulation and further improve the property's energy performance.
The property is heated by a warm-air heating system, with heated air distributed through floor vents.
HIGHLIGHTS
• Detached house dating from 1984
• Beautiful, unobstructed views across the surrounding countryside
• Rural setting combined with everyday amenities within easy reach
• Primary school approximately 100 metres away
• Convenient access to the motorway
• Ground-floor bedroom with en-suite bathroom
• Particularly suitable for single-level living and adaptable to changing needs
• First floor offering considerable potential for a new layout and further finishing
• Spacious Z-shaped living room with gas fireplace and beautifully maintained parquet flooring
• Bright conservatory with sliding doors opening onto the garden
• Integral garage with electrically operated double doors
• Solid foundation with excellent potential for modernisation and improved energy efficiency
Features
Transfer of ownership
- Listed since
- Acceptance
- Available in consultation
- Asking price
- € 1,050,000 kosten koper
- Asking price per m²
- € 5,866
- Status
- Available
Construction
- Kind of house
- Villa, detached residential property
- Building type
- Resale property
- Year of construction
- 1984
- Specific
- With carpets and curtains
- Type of roof
- Hipped roof covered with roof tiles
Surface areas and volume
- Areas
- Living area
- 179 m²
- Other space inside the building
- 138 m²
- Exterior space attached to the building
- 6 m²
- Plot size
- 2,877 m²
- Volume in cubic meters
- 1,157 m³
Layout
- Number of rooms
- 4 rooms (3 bedrooms)
- Number of bath rooms
- 1 bathroom and 1 separate toilet
- Bathroom facilities
- Shower, bath, toilet, and washstand
- Number of stories
- 2 stories
- Facilities
- Alarm installation, optical fibre, mechanical ventilation, passive ventilation system, flue, and TV via cable
Energy
- Energy label
- Insulation
- Triple glazed, mostly double glazed and insulated walls
- Heating
- CH boiler and hot air heating
- Hot water
- CH boiler
- CH boiler
- Gas-fired from 1984, in ownership
Cadastral data
- CRANENDONCK L 800
- Cadastral map
- Area
- 2,877 m² (part of parcel)
Exterior space
- Garden
- Surrounded by garden
Garage
- Type of garage
- Built-in
- Capacity
- 2 cars
- Facilities
- Electrical door, electricity and running water
- Insulation
- Insulated walls
Parking
- Type of parking facilities
- Parking on gated property
© 2001-2026 funda