
This house on Funda: https://www.funda.nl/en/detail/koop/bunde/huis-prinses-beatrixstraat-15/80987665/
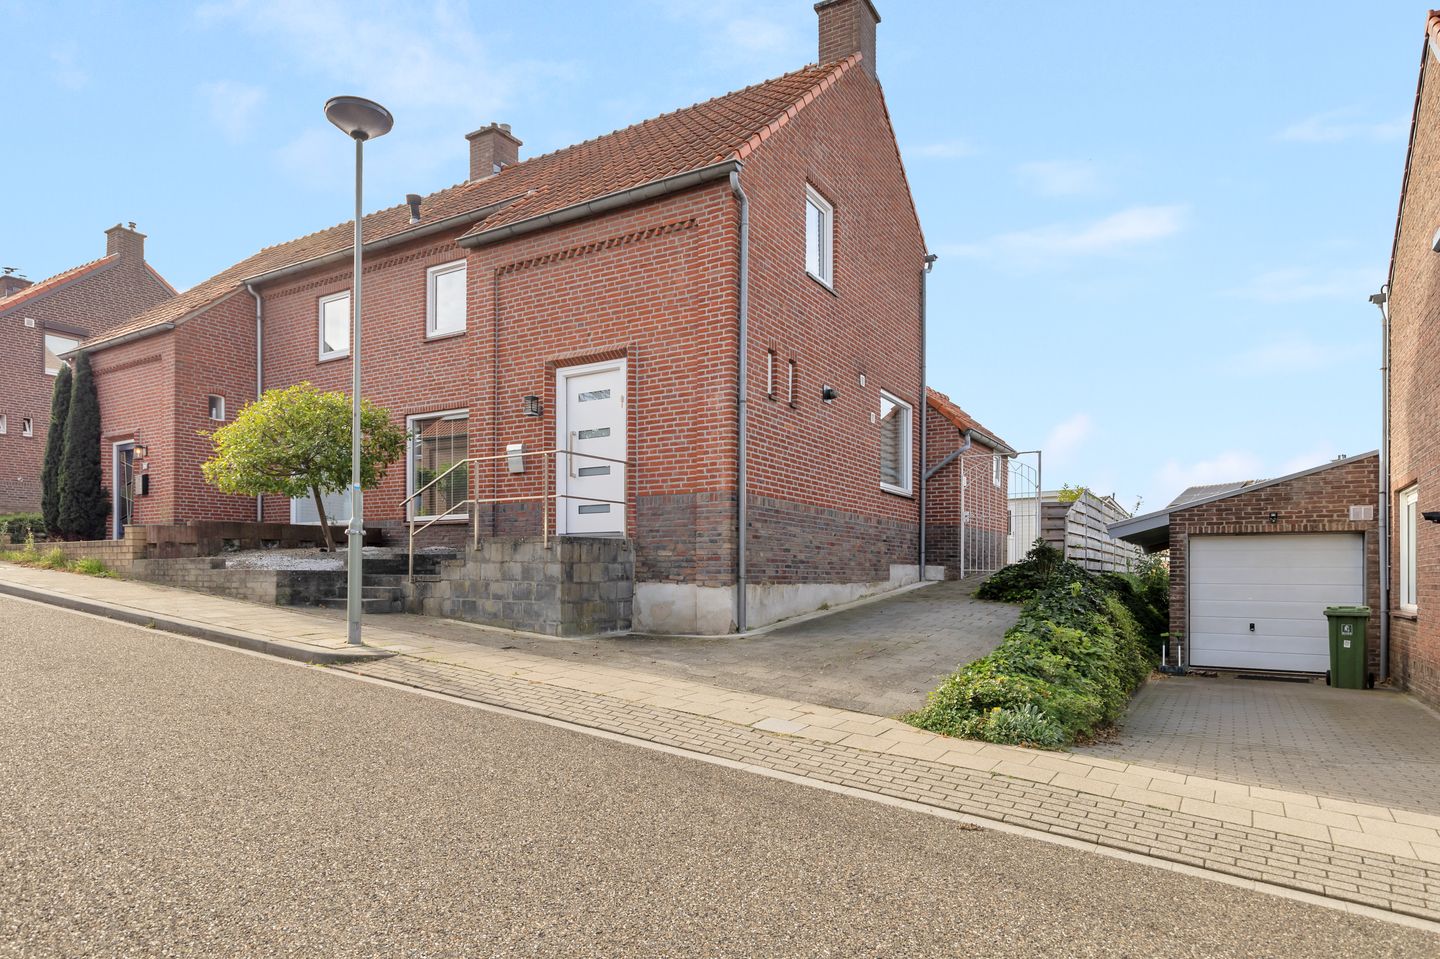
Prinses Beatrixstraat 156241 EW BundeBunde
€ 315,000 k.k.
Instapklare twee-onder-een-kapwoning met eigen oprit en zonnige tuin
Description
Well-Maintained Semi-Detached Home with Private Driveway and Sunny South-West Facing Garden in Bunde
Situated in a highly desirable residential location in Bunde, directly adjacent to the beautiful Bunderbos nature reserve, this well-maintained semi-detached home offers a private driveway and a beautifully landscaped rear garden facing the sunny south-west.
The property enjoys an excellent location close to a wide range of amenities, including tennis courts, a golf course, hockey facilities, and various shopping conveniences in both Bunde and nearby Meerssen. Several supermarkets are within easy reach, while the A2 motorway (Eindhoven-Liège) and A79 motorway (Maastricht-Heerlen-Aachen) can be accessed within minutes. The city centre of Maastricht is located approximately 6 kilometres away and is easily reachable by both train and bus.
Built in 1952, this attractive family home has been carefully maintained over the years and benefits from insulated construction, low-maintenance uPVC window frames throughout, and an energy label C.
The ground floor features a bright and inviting living room with laminate flooring and French doors opening onto the rear garden, creating a seamless connection between indoor and outdoor living. The modern open-plan kitchen is fitted with a granite worktop and equipped with a refrigerator, combination oven, ceramic hob, dishwasher and stainless-steel extractor hood. Large windows and smooth plastered walls contribute to the home's modern and well-presented appearance.
The entrance hall provides access to the cellar, the first floor and a partially tiled guest toilet with wall-mounted WC.
On the first floor, the landing leads to three well-proportioned bedrooms and a neatly appointed bathroom featuring a bathtub, vanity unit and a second wall-mounted toilet.
A practical attic, accessible via a loft ladder, offers additional storage space.
The beautifully landscaped rear garden enjoys a sunny south-west orientation and provides an ideal setting to relax and entertain throughout the day. Combined with the private driveway, excellent location and well-maintained condition, this property represents an outstanding opportunity for families and professionals seeking comfortable living close to Maastricht.
-Key Features
-Well-maintained semi-detached home
-Private driveway
-Landscaped south-west facing rear garden
-Three bedrooms
-PVC double-glazed window frames throughout
-Energy Label C
-Modern open-plan kitchen with granite worktop
-Cellar and attic storage
-Close to Bunderbos nature reserve and sports facilities
-Excellent access to A2 and A79 motorways
-proximately 6 km from Maastricht city centre
A comfortable and move-in-ready family home in one of Bunde's most sought-after residential locations.
Important information for the buyer.
Sales information.
The above information has been compiled with care. However, no rights can be derived from it, neither sellers nor selling agent can be held liable for any inaccuracies. If certain information is essential to you, we advise you to check it for accuracy. All specified sizes and surfaces are indicative.
Requirement to be in writing.
In order to protect the interests of both buyer and seller, it is expressly stated that a purchase agreement with regard to this immovable property is only concluded after both buyer and seller have signed the purchase agreement ("requirement to be in writing"). Until the time of signature by both parties aforesaid, the parties shall not have any obligation towards each other.
Deposit or bank guarantee.
Within one week after the purchase agreement becomes unconditional, the buyer must deposit a deposit with the notary or provide a bank guarantee in the amount of ten percent of the purchase price.
Technical inspection
The buyer is at all times entitled to have a structural investigation carried out at its own expense, or to consult other advisors in order to obtain a good insight into the state of maintenance or other aspects of the property. When making an offer, the buyer must immediately indicate whether he wishes to conduct such an investigation.
Features
Transfer of ownership
- Listed since
- Acceptance
- Available in consultation
- Asking price
- € 315,000 kosten koper
- Asking price per m²
- € 3,750
- Status
- Available
Construction
- Kind of house
- Single-family home, double house
- Building type
- Resale property
- Year of construction
- 1952
- Specific
- Partly furnished with carpets and curtains
- Type of roof
- Gable roof covered with roof tiles
- Quality marks
- Energie Prestatie Advies
Surface areas and volume
- Areas
- Living area
- 84 m²
- Other space inside the building
- 34 m²
- External storage space
- 9 m²
- Plot size
- 223 m²
- Volume in cubic meters
- 320 m³
Layout
- Number of rooms
- 8 rooms (3 bedrooms)
- Number of bath rooms
- 1 separate toilet
- Number of stories
- 2 stories, an attic, and a basement
- Facilities
- Skylight, optical fibre, passive ventilation system, rolldown shutters, flue, and TV via cable
Energy
- Energy label
- Insulation
- Roof insulation, energy efficient window and completely insulated
- Heating
- CH boiler
- Hot water
- CH boiler
- CH boiler
- Remeha (2005, in ownership)
Cadastral data
- BUNDE C 55
- Cadastral map
- Area
- 223 m²
- Ownership situation
- Full ownership
Exterior space
- Location
- Alongside a quiet road and in residential district
- Garden
- Back garden, front garden and side garden
- Back garden
- 140 m² (14.00 metre deep and 10.00 metre wide)
- Garden location
- Located at the southwest with rear access
Storage space
- Shed / storage
- Detached wooden storage
- Facilities
- Electricity
- Insulation
- No insulation
Parking
- Type of parking facilities
- Parking on private property and public parking
© 2001-2026 funda