
This house on Funda: https://www.funda.nl/en/detail/koop/bunnik/appartement-rhijnhaeghe-92/17275807/
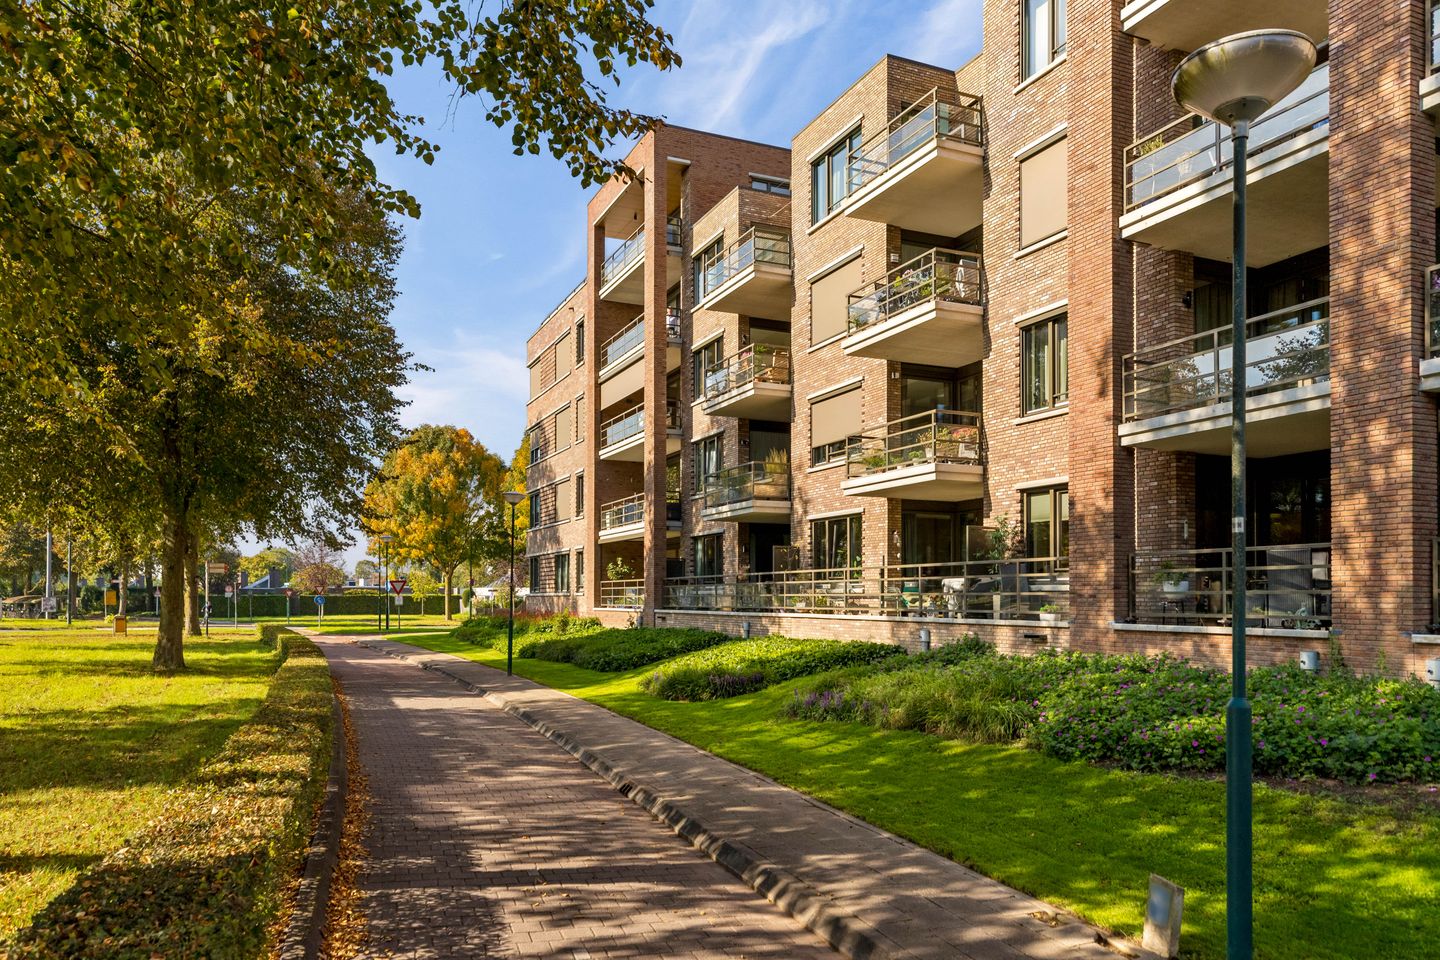
Rhijnhaeghe 923981 TZ BunnikBunnik
€ 645,000 k.k.
Description
LUXE 3-KAMERAPPARTEMENT MET BALKON, BERGING, ZONNEPANELEN EN GRATIS PARKEERGELEGENHEID VOOR DE DEUR, GELEGEN OP ZEER MOOIE LOCATIE IN BUNNIK NABIJ VOORZIENINGEN EN UITVALSWEGEN.
Het appartement is zeer modern ingericht met een luxe keuken, badkamer en pvc vloer met vloerverwarming/koeling. Het gasvrije appartement voldoet aan de modernste duurzaamheidsstandaarden met goed geïsoleerde wanden, triple glas, warmtepomp met doorpompboiler en beschikt over 4 zonnepanelen.
Ligging:
De ligging op fietsafstand van Zeist en Utrecht (Utrecht Science Park) en met diverse wandelroutes naar Fort Rhijnauwen, natuurgebied Amelisweerd en de Kromme Rijn, maakt het een perfecte uitvalsbasis voor uitstapjes in de omgeving. Het dorpscentrum van Bunnik is op loopafstand. Het appartementencomplex Rhijnhaeghe heeft ook een zeer goede ontsluiting voor zowel OV (NS en busstation op loopafstand), fiets als auto (A12).
Begane grond: entree met trappenhuis en lift.
Appartement (4e woonlaag): ruime hal met toegang tot alle ruimtes, meterkast, 2 in grootte variërende slaapkamers (4,20 x 2,93 en 3 x 2,61) separaat toilet met fonteintje, ruime badkamer (3 x 2,08) met wastafel, inloopdouche en 2e toilet, ruimte met aansluiting voor wasmachine en droger, warmtepomp en voldoende bergruimte, woonkamer ( samen met de keuken circa 45 m²met open keuken voorzien van luxe inbouwapparatuur waaronder een cooker, koel-vries combinatie, inductiekookplaat met ingebouwde afzuiging en vaatwasser.
Bijzonderheden:
4 zonnepanelen;
De woning is gasloos en voorzien van warmtepomp;
Energielabel A+++;
PVC vloer met vloerverwarming-/koeling;
Luxe keuken;
Gratis parkeren voor de deur;
Balkon op het zuiden en gezamenlijke fietsenberging in het souterrain..
Features
Transfer of ownership
- Listed since
- Acceptance
- Available in consultation
- Asking price
- € 645,000 kosten koper
- Asking price per m²
- € 6,935
- Status
- Available
- VVE (Owners Association) contribution
- € 179.87 per month
Construction
- Type apartment
- Apartment with shared street entrance (apartment)
- Building type
- Resale property
- Year of construction
- 2020
- Type of roof
- Flat roof
Surface areas and volume
- Areas
- Living area
- 93 m²
- Other space inside the building
- 6 m²
- Exterior space attached to the building
- 10 m²
- Volume in cubic meters
- 279 m³
Layout
- Number of rooms
- 3 rooms (2 bedrooms)
- Number of bath rooms
- 1 bathroom and 1 separate toilet
- Bathroom facilities
- Shower, double sink, and toilet
- Number of stories
- 4 stories
- Facilities
- Air conditioning, balanced ventilation system, outdoor awning, optical fibre, elevator, mechanical ventilation, and solar panels
- Located at
- 4th floor
Energy
- Energy label
- Insulation
- Roof insulation, triple glazed, insulated walls, floor insulation and completely insulated
- Heating
- Complete floor heating
Cadastral data
- BUNNIK A 7145
- Cadastral map
- Ownership situation
- Full ownership
Exterior space
- Location
- In residential district and unobstructed view
- Balcony/roof terrace
- Balcony present
Parking
- Type of parking facilities
- Public parking
VVE (Owners Association) checklist
- Registration with KvK
- Yes
- Annual meeting
- Yes
- Periodic contribution
- Yes (€ 179.87 per month)
- Reserve fund present
- Yes
- Maintenance plan
- Yes
- Building insurance
- Yes
© 2001-2026 funda