
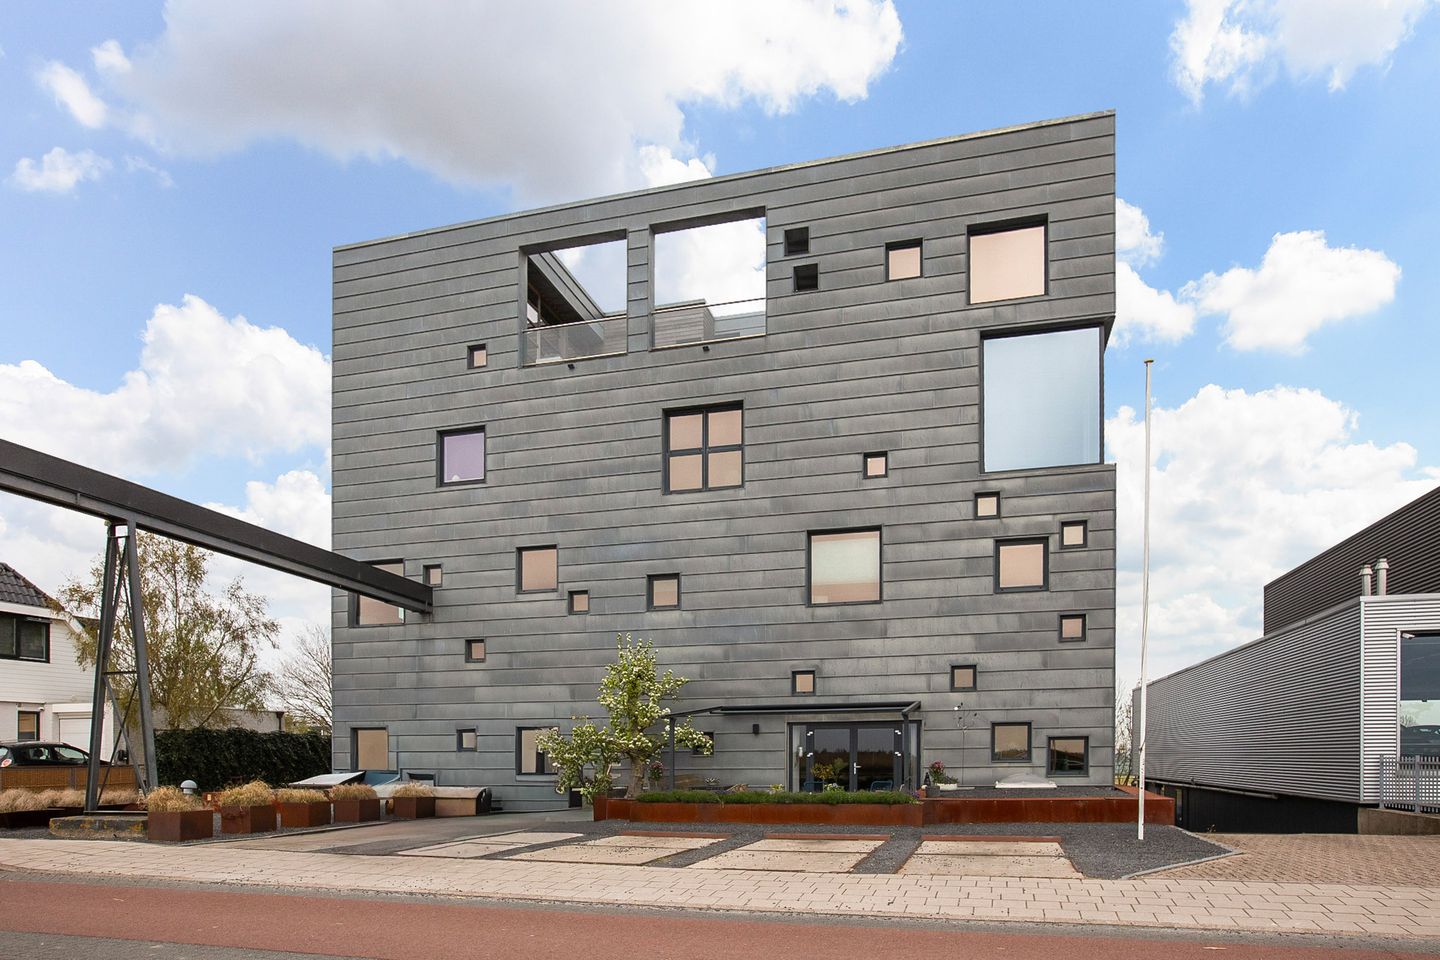
Leimuiderdijk 2382154 MN BurgerveenBurgerveen
€ 800,000 k.k.
Eye-catcherUnieke kans aan de Ringvaart!
Description
UNIQUE OPPORTUNITY ON THE RINGVAART!
Living in an industrial heritage building? That is possible in this apartment in the former grain silo at Leimuiderdijk 238.
The property was purchased in 2002, after which a design was created for the renovation, enabling living and working by installing mezzanine floors. In 2005, the iconic building won the first Architecture Prize of Haarlemmermeer. Much in the building is reminiscent of the past.
The apartment features a spacious living room with an open kitchen, two large bedrooms, a bathroom, and a lovely sunny southeast-facing terrace with a panoramic view of the Ringvaart, the Westeinderplassen, and the surrounding farmlands. Thick steel beams run through the apartment, which is one of the former compartments where grain was stored.
The property is situated on the Ringvaart of Haarlemmermeer and, thanks to the open waterway connection to the Braassemermeer and Westeinderplassen, is ideal for water sports enthusiasts. Shops, schools, and sports facilities are located in the surrounding villages such as Nieuw-Vennep, Leimuiden, Rijsenhout, or Kudelstaart. The arterial roads to Amsterdam, Leiden, The Hague, and Schiphol are easily accessible.
Special features:
- Unique property on the Ringvaart
- Spacious apartment as part of an industrial heritage site
- Bright living room with high ceiling
- Open kitchen
- Two bedrooms with air conditioning
- Study in the basement
- South-east facing terrace with panoramic views over the Westeinderplassen
- Shared use of the alarm system, intercom, and elevator
- Shared bicycle storage with charging point for electric bicycles
- Private storage unit in the communal storage area
- Private parking space in the communal storage area
- Service charges amount to € 183 per month
- Energy label B
- Building lease costs amount to € 599 per year until 31-10-2053
- There is the possibility to moor a boat at the jetty in front of the building
- Completion date by mutual agreement
LAYOUT
Ground floor: central hall with mailboxes, recently modified meter cupboard (2026), and access to the apartment.
Entrance into a hall with a wardrobe and a toilet with a washbasin. The spacious living area is divided into a dining area next to the open kitchen, a generous seating area by the French doors leading to the sunny terrace, and a seating area near the entrance. The open kitchen has a two-sided layout and is finished in a light color scheme with a natural stone composite worktop, a kitchen peninsula, a breakfast bar, and various built-in appliances, namely: electric hob, extractor hood, combination oven, oven, refrigerator, dishwasher, and Quooker.
Furthermore, the apartment has a laundry room and two bedrooms, one of which features a walk-in closet and an en-suite bathroom. The bathroom has a large vanity unit with a double sink, a walk-in shower, and a toilet.
In the living room, there is a staircase to the basement, where a study with built-in cupboards is located. Outside: from the sunny terrace, you have a beautiful view of the Ringvaart, the Westeinderplassen, and the preserved conveyor belt protruding from the building.
Features
Transfer of ownership
- Listed since
- Acceptance
- Available in consultation
- Asking price
- € 800,000 kosten koper
- Asking price per m²
- € 5,369
- Status
- Available
Construction
- Type apartment
- Ground-floor apartment (apartment)
- Building type
- Resale property
- Year of construction
- 2004
- Type of roof
- Flat roof
Surface areas and volume
- Areas
- Living area
- 149 m²
- Volume in cubic meters
- 623 m³
Layout
- Number of rooms
- 4 rooms (2 bedrooms)
- Number of bath rooms
- 1 bathroom and 1 separate toilet
- Bathroom facilities
- Double sink and walk-in shower
- Number of stories
- 1 story and a basement
- Facilities
- Air conditioning, alarm installation, outdoor awning, optical fibre, mechanical ventilation, and TV via cable
- Located at
- Ground floor
Energy
- Energy label
- Insulation
- Completely insulated
- Heating
- CH boiler and heat recovery unit
- Hot water
- CH boiler and electrical boiler
- CH boiler
- Gas-fired combination boiler, in ownership
Cadastral data
- HAARLEMMERMEER AM 1572
- Cadastral map
- Ownership situation
- Ownership encumbered with building and planting rights
- HAARLEMMERMEER AM 1572
- Cadastral map
- Ownership situation
- Ownership encumbered with building and planting rights
- HAARLEMMERMEER AM 1572
- Cadastral map
- Ownership situation
- Ownership encumbered with building and planting rights
Exterior space
- Location
- Alongside a quiet road, along waterway, open location and unobstructed view
- Garden
- Sun terrace
- Sun terrace
- 39 m² (8.00 metre deep and 4.90 metre wide)
- Garden location
- Located at the southeast
Storage space
- Shed / storage
- Storage box
- Facilities
- Electricity
- Insulation
- No insulation
Parking
- Type of parking facilities
- Parking on private property and public parking
VVE (Owners Association) checklist
- Registration with KvK
- Yes
- Annual meeting
- Yes
- Periodic contribution
- No
- Reserve fund present
- No
- Maintenance plan
- Yes
- Building insurance
- Yes
© 2001-2026 funda